
4111 Howard RoadWaxahachie, TX 75165
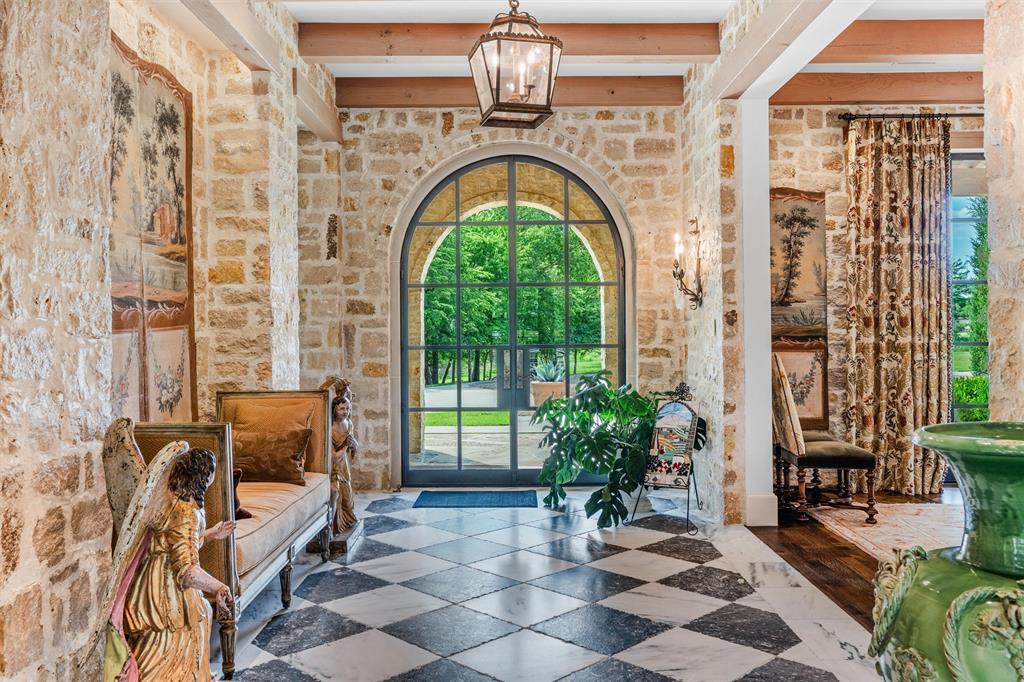
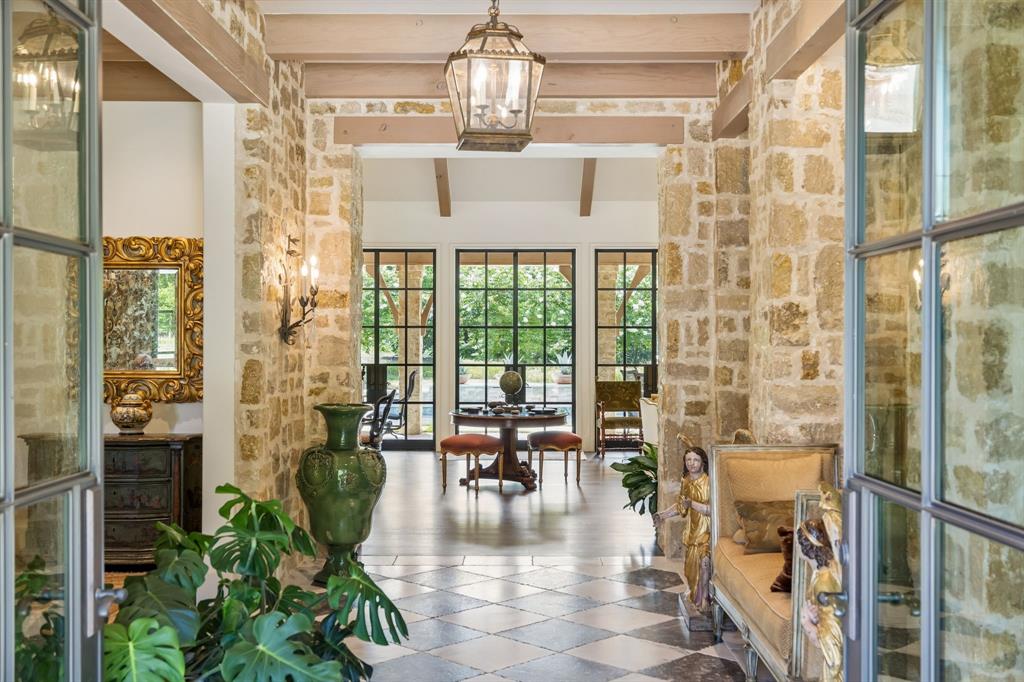
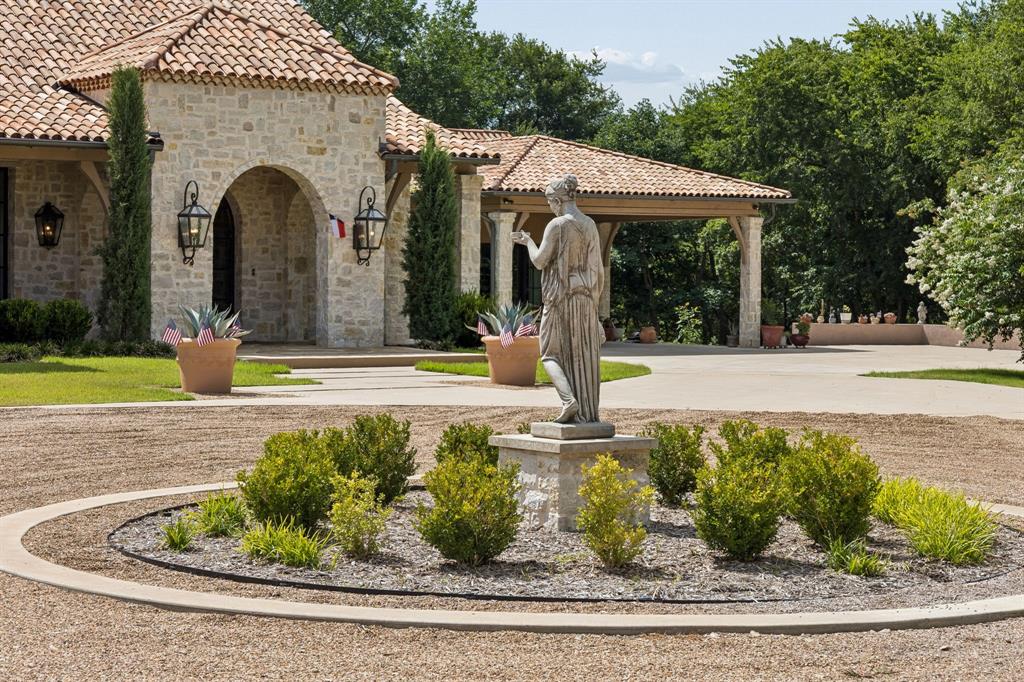
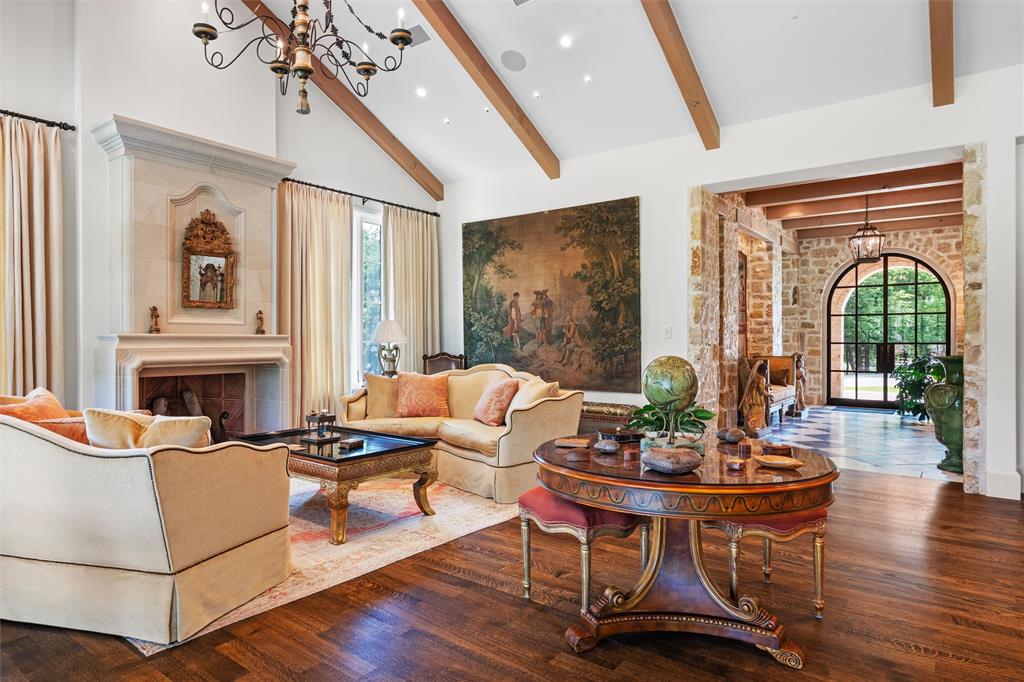
A Rare Tuscan-Inspired Estate-Extraordinary Possibilities Discover an exceptional private estate where Old World architecture, sophisticated interiors and resort-style living come together in a setting rarely found in the DFW market. Inspired by the elegance of a European villa, this remarkable residence offers an extraordinary combination of architectural character, luxurious amenities and the opportunity to create a truly private Texas compound. The estate makes an unforgettable impression. Dramatic architectural details, refined craftsmanship and expansive living spaces create an atmosphere designed for both intimate family living and impressive entertaining. The main residence is complemented by a large guest accommodation, providing exceptional flexibility for extended family, guests, a private office or staff. The property also features a spectacular resort-style pool and spa, creating a private outdoor retreat ideal for relaxed afternoons and sophisticated entertaining. Inside, distinctive finishes and carefully considered details continue throughout the home. A dedicated wine cellar, gourmet kitchen, elegant entertaining spaces and beautifully appointed baths reflect the level of craftsmanship expected in a truly exceptional residence. Featuring a compelling opportunity to acquire additional contiguous acreage, potentially creating a private estate of extraordinary scale. Buyers can explore configurations ranging from the existing homesite to substantially larger acreage, allowing the property to be tailored to their vision of a private family compound, luxury retreat or legacy estate. Just beyond the immediate amenities of Waxahachie and within convenient reach of the DFW metropolitan area, this is an opportunity to enjoy the tranquility and privacy of the country without sacrificing DFW accessibility. More than a residence—it is an opportunity to create a distinctive Texas estate unlike virtually anything else available to the Dallas luxury buyer.
| 4 weeks ago | Listing updated with changes from the MLS | |
| 2 months ago | Listing first seen on site |

© 2020 North Texas Real Estate Information Systems. All rights reserved. Information is deemed reliable but is not guaranteed accurate by the MLS or NTREIS. The information being provided is for the consumer's personal, non-commercial use, and may not be reproduced, redistributed, or used for any purpose other than to identify prospective properties consumers may be interested in purchasing.
Last checked: 2026-10-25 05:33 AM CDT

Did you know? You can invite friends and family to your search. They can join your search, rate and discuss listings with you.