Save
Ask
Tour
Hide
Share
$639,000
31 Days On Site

291 Moorland Drive
Richardson, TX 75080

For Sale|Single Family Residence|Active
3
Beds
3
Total Baths
2
Full Baths
1
Partial Bath
2,294
SqFt
$279
/SqFt
2017
Built
Subdivision:
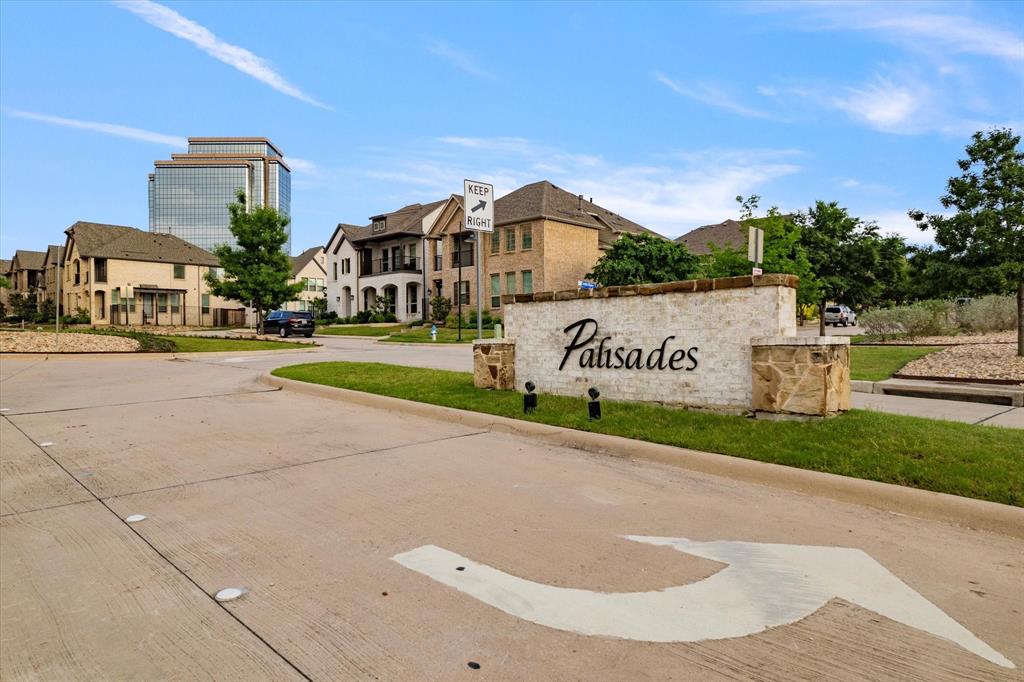
PALISADES TOWN CENTRAL
County:
Dallas
Call Now: (817) 765-6730
Is this the listing for you? We can help make it yours.
(817) 765-6730
Upcoming Open Houses
Sat, Sep 12, 2:00 PM - 4:00 PM
Sun, Sep 13, 2:00 PM - 4:00 PM
291 Moorland Drive291 Moorland Drive291 Moorland Drive291 Moorland Drive
Save
Ask
Tour
Hide
Share

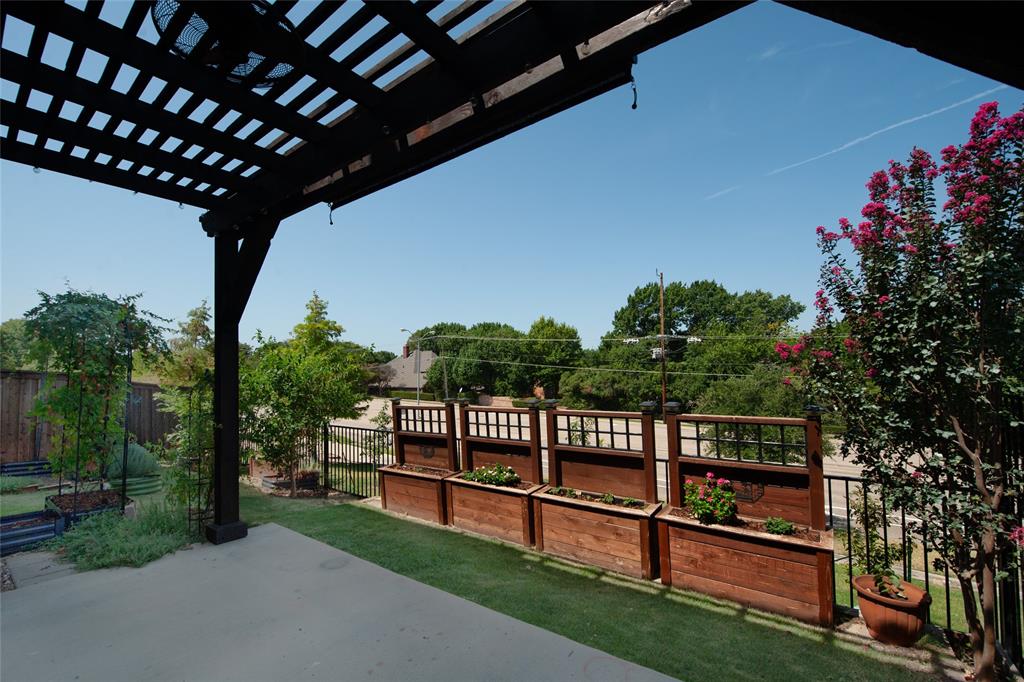
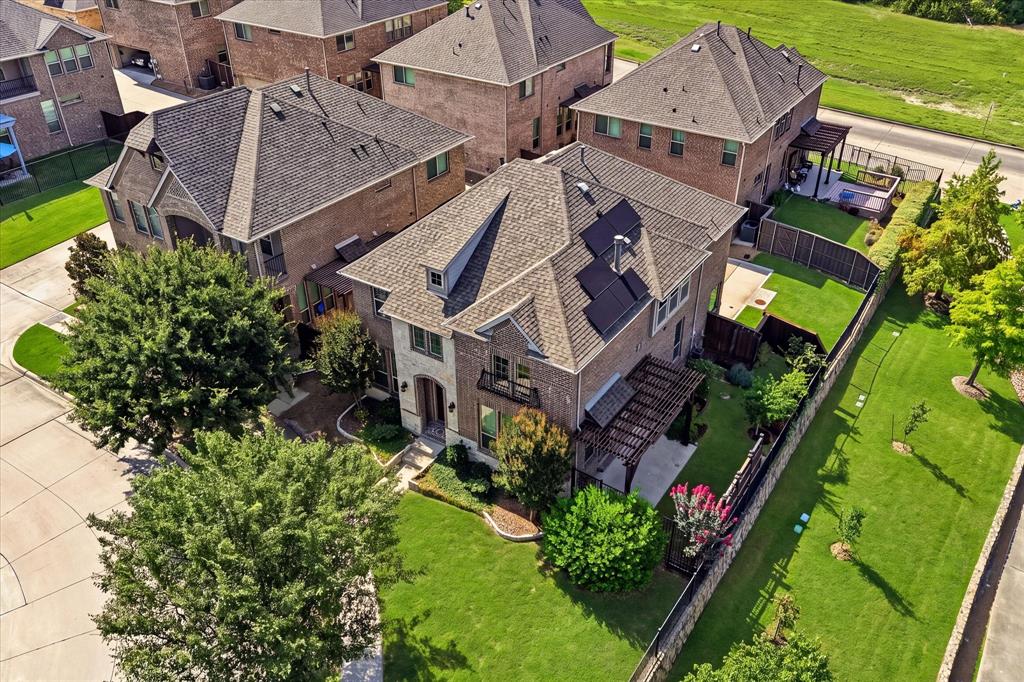
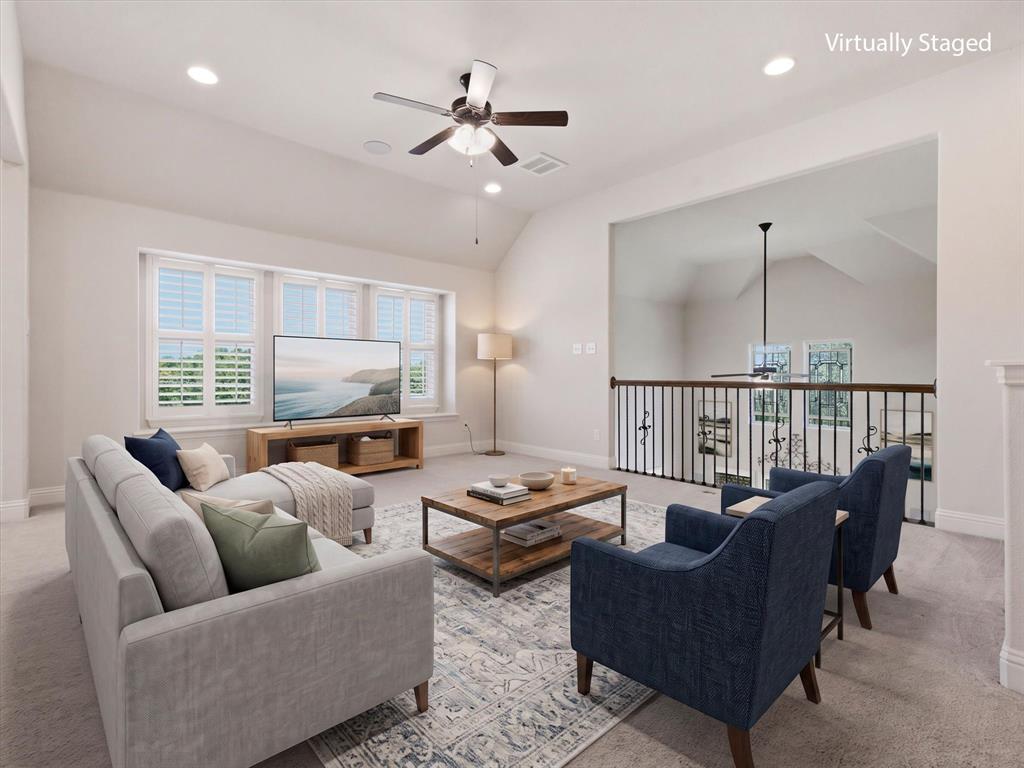
***First-Floor Primary • Paid-Off Solar • Corner Lot • Prairie Creek Elementary • Walk to Prairie Creek Park*** Under the pergola on the west side of the house, raised cedar beds hold strawberries and vincas, with lavender, rosemary, and thyme planted around them and a rain barrel tucked into the corner. Yellow jasmine blooms along the edges. Muscadine grapevines climb, blackberries fill in below, and fruit trees anchor the corners. Cut herbs before dinner, pour something cold, sit out while the Texas sun drops behind the garden. It's all the pleasure of a real backyard with a fraction of the upkeep! Inside, the first-floor primary suite keeps daily living on one level. Upstairs opens into a second living area that flows into a bonus room, which can be an office, a gym, or a media lounge depending on what you desire. The kitchen was built for someone who actually cooks: granite counters, double ovens, and cabinetry that runs all the way to the ceiling. The dining area sits in soft lighting throughout the day. The solar panels with a Tesla power bank are fully owned. No lease to assume, no transfer paperwork, no monthly payment, just lower bills starting the day you move in. The HOA maintains the front lawn, so lock-and-leave means what it says. The sellers are also including the refrigerator, living room TV, built-in surround sound speakers, and audio equipment. Prairie Creek Park is a short walk from the home, with shaded trails, scenic waterfalls, and open green space. US-75 and the President George Bush Turnpike are both minutes away, which puts most of the Metroplex within reach. CityLine, UT Dallas, Canyon Creek Country Club, and Richardson's Innovation & Tech Corridor are all close, along with the dining and shopping that surround them. Come see it. Give yourself a few extra minutes in the courtyard. Some homes simply check the boxes. This one offers a lifestyle you'll appreciate every single day. ***HOME IS VIRTUALLY STAGED***

Save
Ask
Tour
Hide
Share
Listing Snapshot
Price 
$639,000
Days On Site 
31 Days
Bedrooms 
3
Inside Area (SqFt) 
2,294 sqft
Total Baths 
3
Full Baths 
2
Partial Baths 
1
Lot Size 
0.093 Acres
Year Built 
2017
MLS® Number 
21338009
Status 
Active
Property Tax 
$13,544
HOA/Condo/Coop Fees 
$960 Semi-Annually
Sq Ft Source 
N/A
Friends & Family
Recent Activity
yesterdayListing updated with changes from the MLS®
2 weeks agoPrice changed to $639,000
a month agoListing first seen on site
General Features
Acres 
0.093
Attached Garage 
Yes
Energy Features 
Solar
Foundation 
Slab
Garage 
Yes
Garage Spaces 
2
Green Energy Efficient 
AppliancesHVACInsulationWater HeaterWindows
Levels 
Two
Parking 
GarageGarage Door OpenerGarage Faces RearOn StreetPermit RequiredPrivateAttached
Property Sub Type 
Single Family Residence
Security 
Carbon Monoxide Detector(s)PrewiredSecurity LightsSecurity System OwnedSmoke Detector(s)
Sewer 
Public Sewer
Special Circumstances 
Standard
Style 
Traditional
Utilities 
Natural Gas AvailableUnderground Utilities
Water Source 
Public
Interior Features
Appliances 
DishwasherDisposalGas CooktopMicrowaveDouble OvenTankless Water HeaterVented Exhaust Fan
Cooling 
Ceiling Fan(s)Central AirElectric
Fireplace 
Yes
Fireplace Features 
Family RoomGas StarterGlass DoorsGas Log
Fireplaces 
1
Flooring 
CarpetWood
Heating 
Exhaust FanCentralNatural Gas
Interior 
Eat-in KitchenGranite CountersPantryVaulted Ceiling(s)Walk-In Closet(s)High Speed Internet
Laundry Features 
Electric Dryer HookupWasher Hookup
Window Features 
ShuttersWindow Coverings
Bath-Full 
Dimensions - 1 x 1Level - Second
Bedroom 
Dimensions - 13 x 12Level - SecondFeatures - Ceiling Fan(s), Walk-In Closet(s)
Kitchen 
Dimensions - 12 x 11Level - FirstFeatures - Breakfast Bar, Eat-in Kitchen, Pantry
Living Room 
Dimensions - 22 x 15Level - SecondFeatures - Ceiling Fan(s)
Master Bathroom 
Dimensions - 14 x 10Level - First
Master Bedroom 
Dimensions - 15 x 13Level - FirstFeatures - Ceiling Fan(s), Walk-In Closet(s)
Utility Room 
Dimensions - 10 x 6Level - Second
Save
Ask
Tour
Hide
Share
Exterior Features
Construction Details 
BrickStone
Exterior 
Rain GuttersPrivate YardGarden
Fencing 
GatePrivacyWood
Lot Features 
Corner LotLandscapedGardenSubdivided
Patio And Porch 
PatioSide Porch
Roof 
Composition
Windows/Doors 
ShuttersWindow Coverings
Community Features
Association Fee 
$960.0
Association Fee Frequency 
Semi-Annually
Community Features 
CurbsSidewalks
School District 
Richardson ISD
Financing Terms Available 
1031 ExchangeCashConventionalFHAVA Loan
Schools
School District
Richardson ISD
Elementary School
Prairie Creek
Middle School
Richardson North
High School
Pearce
Listing courtesy of Kyla Young of EXP REALTY kylayoungrealty@gmail.com


© 2020 North Texas Real Estate Information Systems. All rights reserved. Information is deemed reliable but is not guaranteed accurate by the MLS or NTREIS. The information being provided is for the consumer's personal, non-commercial use, and may not be reproduced, redistributed, or used for any purpose other than to identify prospective properties consumers may be interested in purchasing.
Last checked: 2026-09-09 08:34 AM CDT

Neighborhood & Commute
Source: Walkscore
Disclosure: Community information and market data powered by Constellation Data Labs. Information is deemed reliable but not guaranteed.
Save
Ask
Tour
Hide
Share
Scroll to Top