Save
Ask
Tour
Hide
Share
$690,000
49 Days On Site

14513 Short Ridge Lane
Fort Worth, TX 76008

For Sale|Single Family Residence|Active
4
Beds
3
Total Baths
3
Full Baths
3,246
SqFt
$213
/SqFt
2025
Built
Subdivision:
Walsh Ranch
County:
Tarrant
Call Now: (817) 765-6730
Is this the listing for you? We can help make it yours.
(817) 765-6730
14513 Short Ridge Lane14513 Short Ridge Lane14513 Short Ridge Lane14513 Short Ridge Lane
Save
Ask
Tour
Hide
Share

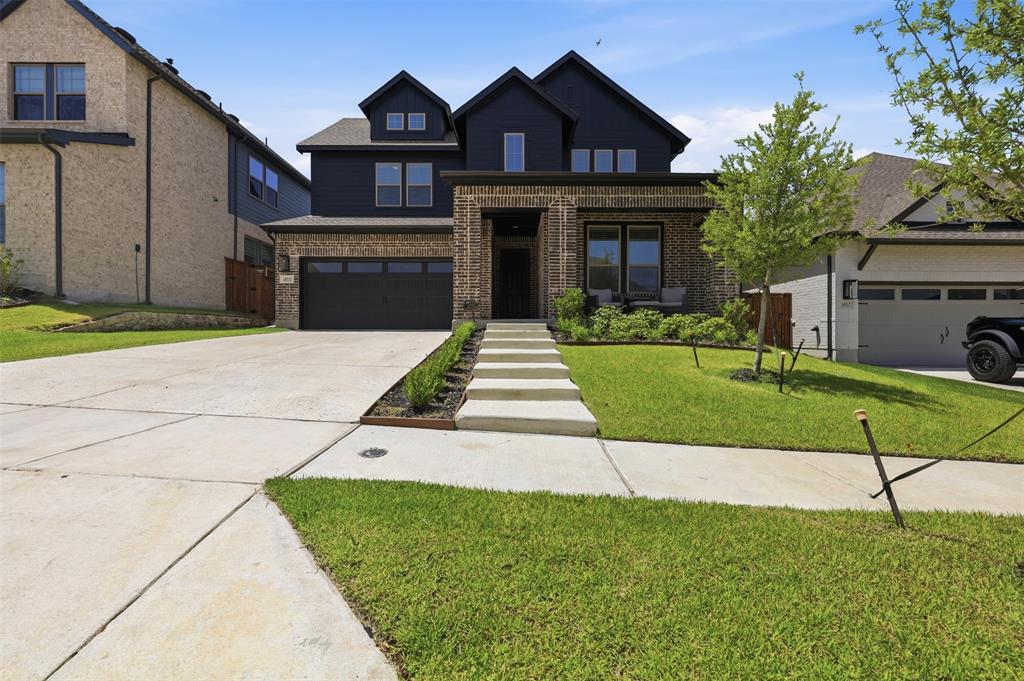
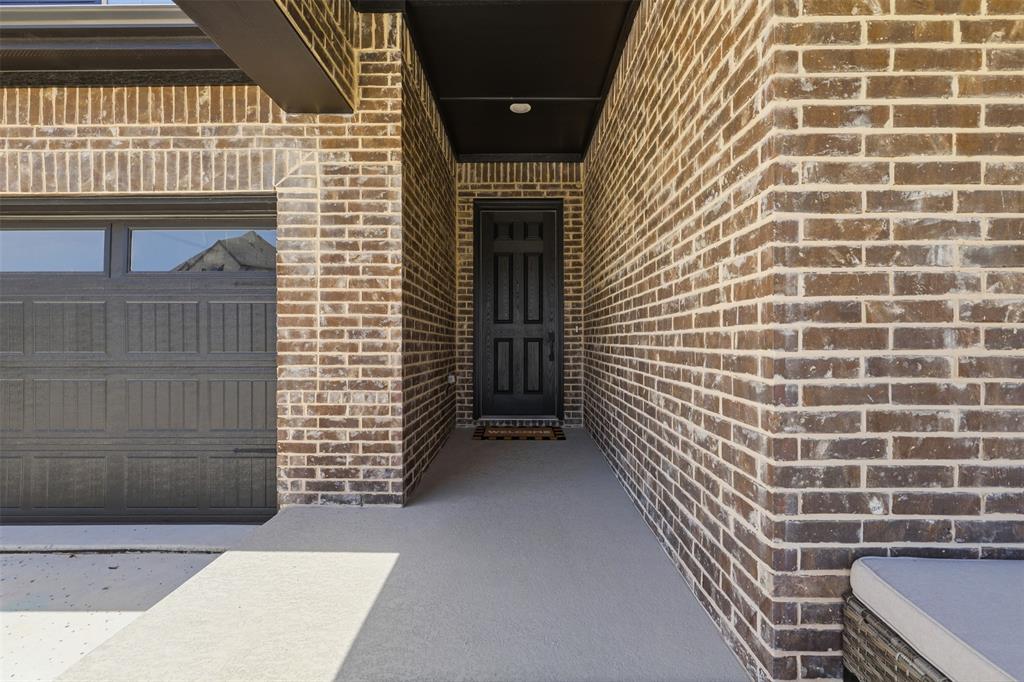
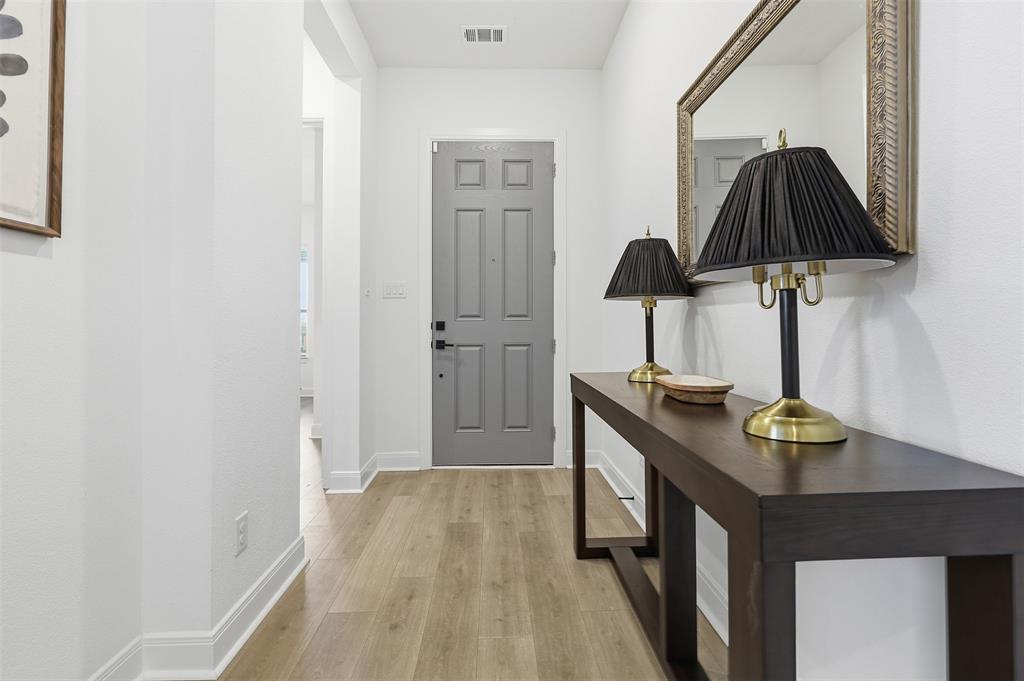
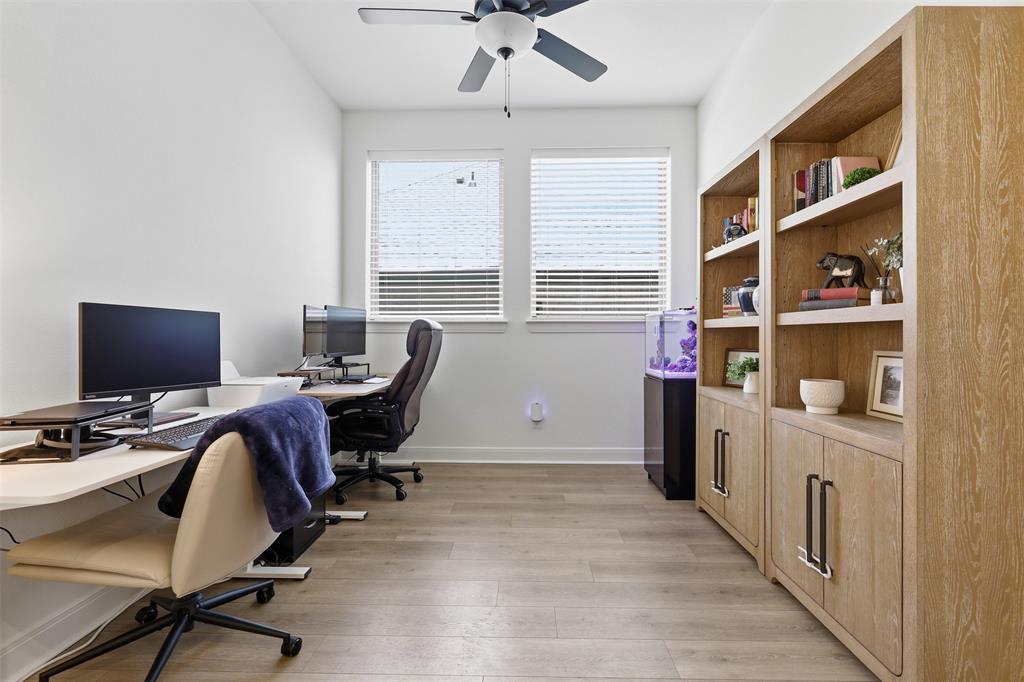
**LENDER INCENTIVES AVAILABLE** Experience the highly desirable Pin Oak floor plan in the prestigious, resort-style Walsh community. Masterfully designed for both vibrant entertaining and peaceful daily living, this light-filled open-concept home welcomes you with soaring vaulted ceilings and high-end luxury vinyl plank flooring throughout the main living areas. At the heart of the home is a gourmet chef's kitchen featuring a full-functioning island, premium natural stone countertops, and a built-in gas range, making it ideal for family gatherings and holiday hosting. The private downstairs owner's suite serves as a luxurious retreat, boasting a shower, dual sinks, a garden tub, and a massive walk-in closet that conveniently connects directly to the utility room. Perfectly tailored for flexibility, the layout includes an enclosed downstairs study with stylish French doors, while the upstairs opens up to a massive game room and a private media room ready for movie nights. Situated on an interior lot within the top-rated Aledo ISD, this 4-bedroom, 3-bathroom home is complete with a two-car garage with brand NEW epoxied flooring, a covered patio overlooking a beautifully landscaped yard, and modern efficiencies like a tankless water heater. Come see this beautiful home today!

Save
Ask
Tour
Hide
Share
Listing Snapshot
Price 
$690,000
Days On Site 
49 Days
Bedrooms 
4
Inside Area (SqFt) 
3,246 sqft
Total Baths 
3
Full Baths 
3
Partial Baths 
N/A
Lot Size 
0.167 Acres
Year Built 
2025
MLS® Number 
21337853
Status 
Active
Property Tax 
N/A
HOA/Condo/Coop Fees 
$218 monthly
Sq Ft Source 
N/A
Friends & Family
Recent Activity
a month agoListing updated with changes from the MLS®
2 months agoListing first seen on site
General Features
Acres 
0.167
Attached Garage 
Yes
Garage 
Yes
Garage Spaces 
2
Levels 
Two
Parking 
On StreetAttached
Property Sub Type 
Single Family Residence
Security 
Fire AlarmSecurity System
Sewer 
Public Sewer
Special Circumstances 
Standard
Style 
Craftsman
Water Source 
Public
Interior Features
Appliances 
Built-In Gas RangeDishwasherDisposalGas CooktopMicrowave
Cooling 
Ceiling Fan(s)Zoned
Flooring 
CarpetCeramic TileVinyl
Heating 
CentralElectricNatural Gas
Interior 
Granite CountersKitchen IslandOpen FloorplanPantryVaulted Ceiling(s)
Bedroom 
Dimensions - 10 x 13Level - Second
Dining Room 
Dimensions - 13 x 15Level - First
Game Room 
Dimensions - 18 x 18Level - Second
Kitchen 
Dimensions - 10 x 18Level - FirstFeatures - Kitchen Island
Living Room 
Dimensions - 15 x 10Level - FirstFeatures - Ceiling Fan(s)
Master Bathroom 
Dimensions - 12 x 9Level - First
Master Bedroom 
Dimensions - 12 x 14Level - FirstFeatures - Walk-In Closet(s)
Office 
Dimensions - 9 x 11Level - First
Utility Room 
Dimensions - 6 x 7Level - First
Save
Ask
Tour
Hide
Share
Exterior Features
Construction Details 
Brick
Exterior 
Rain GuttersLighting
Fencing 
Wood
Roof 
Composition
Community Features
Association Fee 
$218.0
Association Fee Frequency 
Monthly
School District 
Aledo ISD
Financing Terms Available 
CashConventionalFHAVA LoanAssumable
Schools
School District
Aledo ISD
Elementary School
Walsh
Middle School
Aledo
High School
Aledo
Listing courtesy of Jessica Montalvo of The Fort Real Estate jmontalvo1990@gmail.com


© 2020 North Texas Real Estate Information Systems. All rights reserved. Information is deemed reliable but is not guaranteed accurate by the MLS or NTREIS. The information being provided is for the consumer's personal, non-commercial use, and may not be reproduced, redistributed, or used for any purpose other than to identify prospective properties consumers may be interested in purchasing.
Last checked: 2026-09-09 08:29 AM CDT

Neighborhood & Commute
Source: Walkscore
Disclosure: Community information and market data powered by Constellation Data Labs. Information is deemed reliable but not guaranteed.
Save
Ask
Tour
Hide
Share
Scroll to Top