Save
Ask
Tour
Hide
Share
$530,000
53 Days On Site

6010 Park View Drive
Midlothian, TX 76065

For Sale|Single Family Residence|Active
5
Beds
4
Total Baths
4
Full Baths
3,429
SqFt
$155
/SqFt
2015
Built
Subdivision:
The Rosebud Sec 4
County:
Ellis
Call Now: (817) 765-6730
Is this the listing for you? We can help make it yours.
(817) 765-6730
6010 Park View Drive6010 Park View Drive6010 Park View Drive6010 Park View Drive
Save
Ask
Tour
Hide
Share

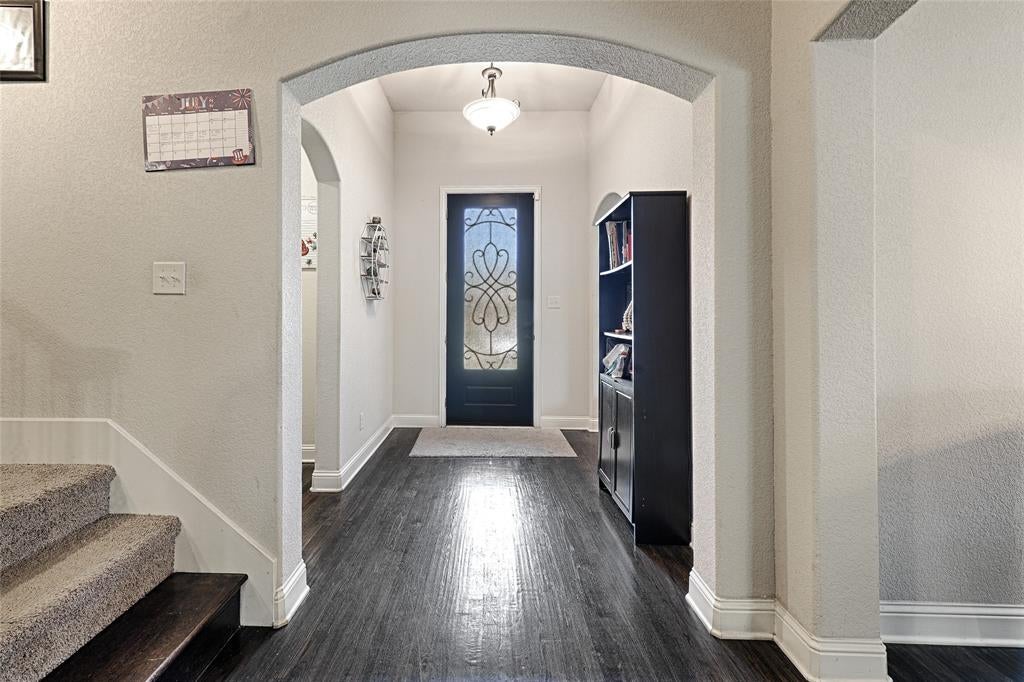
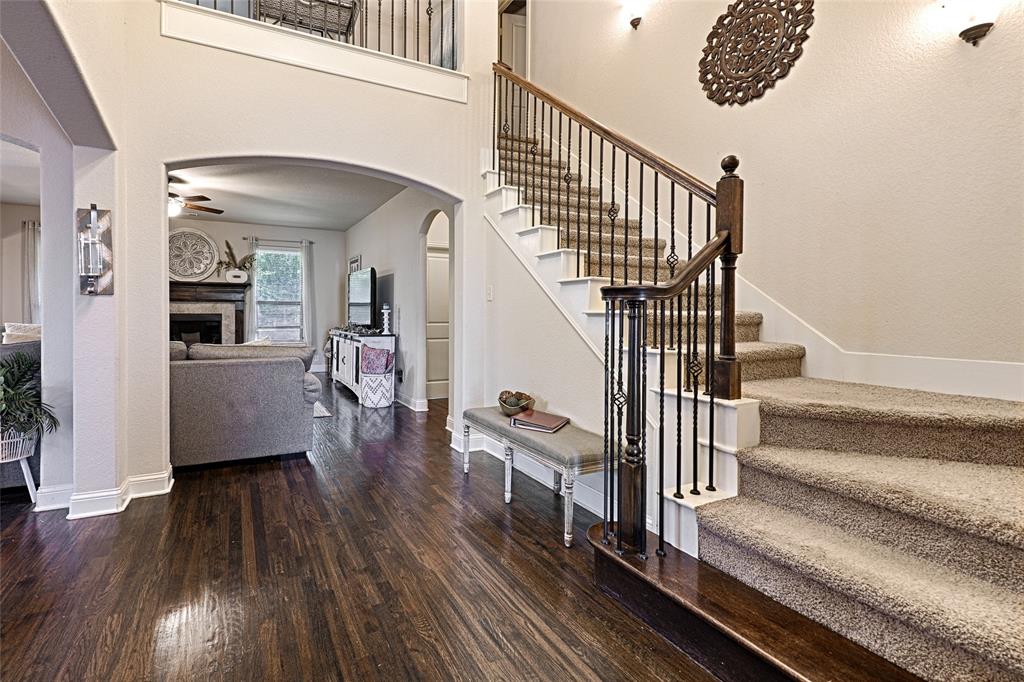
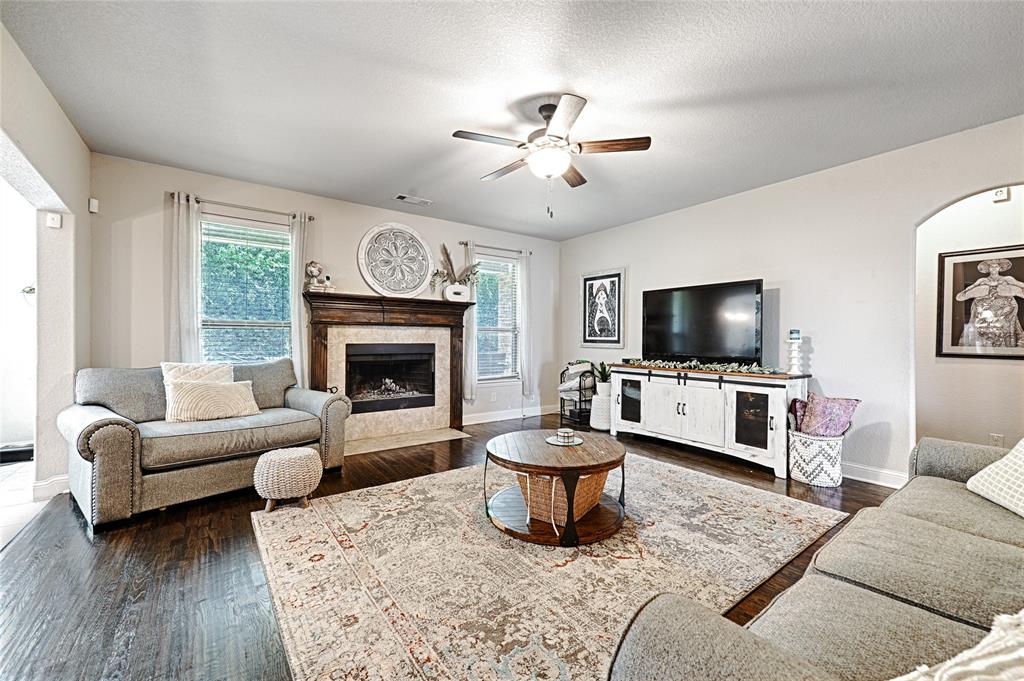
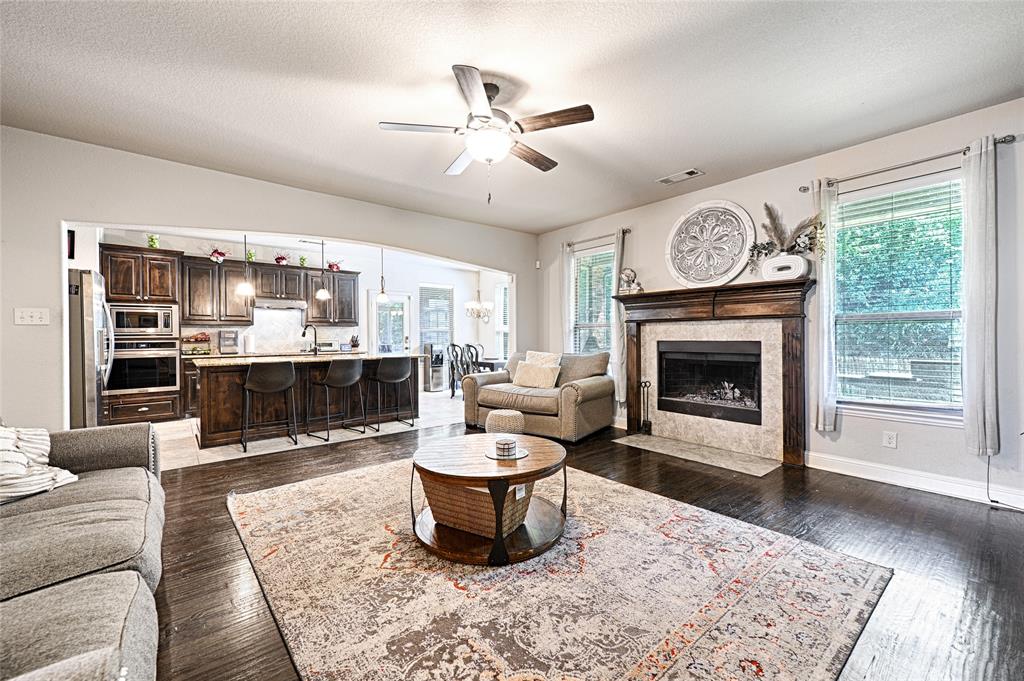
Welcome to this spacious JHouston-built home in the sought-after Rosebud community of Midlothian! Situated on an oversized approximately 0.37-acre lot with mature trees, this 5-bedroom, 4-bathroom home offers 3,429 square feet of thoughtfully designed living space. The open-concept floor plan features wood flooring, two living areas, two dining areas, and a well-appointed kitchen complete with a large island, butler’s pantry, abundant cabinetry, and seamless flow for everyday living and entertaining. The home uniquely features two primary bedrooms with two master baths. The oversized main primary suite is located on the bottom floor and offers space for a sitting area, along with a primary closet that conveniently connects to the utility room. Upstairs, you’ll find spacious secondary bedrooms, including a private ensuite, along with a versatile game room or media room. Step outside to enjoy the enclosed patio that makes it perfect for year-round enjoyment, along with an extended covered patio and pergola overlooking the tree-lined backyard with plenty of room to relax or entertain. Located in Midlothian ISD and within the Rosebud community, residents enjoy access to neighborhood amenities including a community pool, park, and playground, with convenient access to schools, shopping, and dining.

Save
Ask
Tour
Hide
Share
Listing Snapshot
Price 
$530,000
Days On Site 
53 Days
Bedrooms 
5
Inside Area (SqFt) 
3,429 sqft
Total Baths 
4
Full Baths 
4
Partial Baths 
N/A
Lot Size 
0.369 Acres
Year Built 
2015
MLS® Number 
21337819
Status 
Active
Property Tax 
$9,644
HOA/Condo/Coop Fees 
$32.08 monthly
Sq Ft Source 
N/A
Friends & Family
Recent Activity
3 weeks agoListing updated with changes from the MLS®
3 weeks agoPrice changed to $530,000
2 months agoListing first seen on site
General Features
Acres 
0.369
Attached Garage 
Yes
Foundation 
Slab
Garage 
Yes
Garage Spaces 
2
Levels 
Two
Parking 
GarageAttached
Property Sub Type 
Single Family Residence
Sewer 
Public Sewer
Special Circumstances 
Standard
Style 
Traditional
Utilities 
Cable Available
Water Source 
Public
Interior Features
Appliances 
DishwasherDisposalElectric CooktopElectric OvenElectric Water HeaterMicrowave
Cooling 
Ceiling Fan(s)Central AirElectric
Fireplace 
Yes
Fireplace Features 
Wood Burning
Fireplaces 
1
Flooring 
CarpetTileWood
Heating 
CentralElectricFireplace(s)
Interior 
Double VanityDry BarEat-in KitchenGranite CountersKitchen IslandOpen FloorplanWalk-In Closet(s)
Bedroom 
Dimensions - 12 x 11Level - FirstFeatures - Walk-In Closet(s)
Bedroom-2nd Primary 
Dimensions - 11 x 11Level - SecondFeatures - Walk-In Closet(s)
Bonus Room 
Dimensions - 12 x 17Level - Second
Living Room 
Dimensions - 17 x 18Level - First
Master Bedroom 
Dimensions - 19 x 15Level - FirstFeatures - Walk-In Closet(s)
Media Room 
Dimensions - 15 x 18Level - Second
Save
Ask
Tour
Hide
Share
Exterior Features
Construction Details 
BrickStone
Patio And Porch 
Covered
Roof 
Shingle
Community Features
Association Fee 
$385.0
Association Fee Frequency 
Annually
Community Features 
PoolPark
School District 
Midlothian ISD
Financing Terms Available 
CashConventionalFHAVA Loan
Schools
School District
Midlothian ISD
Elementary School
Mtpeak
Middle School
Frank Seale
High School
Midlothian
Listing courtesy of Heather Richhart of United Real Estate heather@thenomurateam.com


© 2020 North Texas Real Estate Information Systems. All rights reserved. Information is deemed reliable but is not guaranteed accurate by the MLS or NTREIS. The information being provided is for the consumer's personal, non-commercial use, and may not be reproduced, redistributed, or used for any purpose other than to identify prospective properties consumers may be interested in purchasing.
Last checked: 2026-09-14 06:43 AM CDT

Neighborhood & Commute
Source: Walkscore
Disclosure: Community information and market data powered by Constellation Data Labs. Information is deemed reliable but not guaranteed.
Save
Ask
Tour
Hide
Share
Scroll to Top