Save
Ask
Tour
Hide
Share
$649,970
49 Days On Site

625 Country Brook Lane
Rockwall, TX 75087

For Sale|Single Family Residence|Active
4
Beds
4
Total Baths
3
Full Baths
1
Partial Bath
3,208
SqFt
$203
/SqFt
2026
Built
Subdivision:
Park Hills
County:
Rockwall
Call Now: (817) 765-6730
Is this the listing for you? We can help make it yours.
(817) 765-6730
625 Country Brook Lane625 Country Brook Lane625 Country Brook Lane625 Country Brook Lane
Save
Ask
Tour
Hide
Share

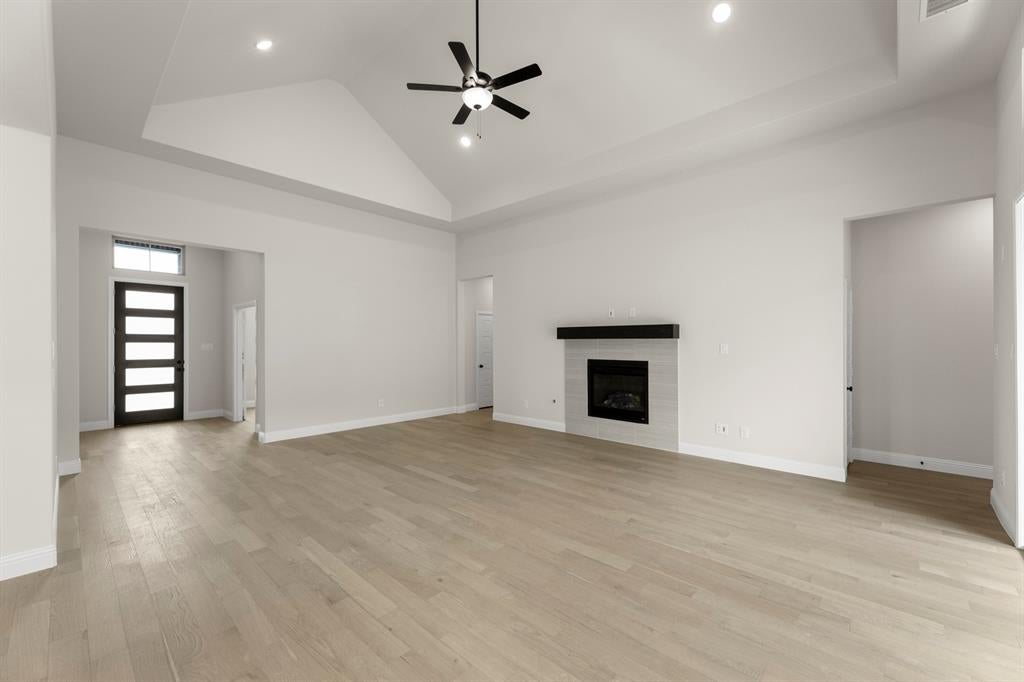
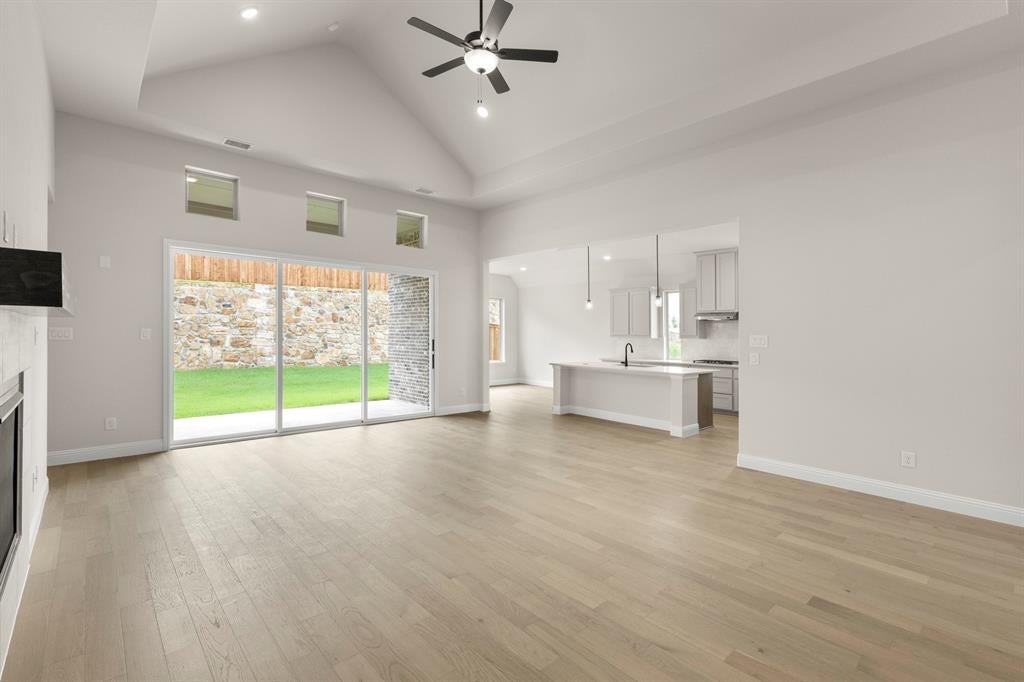
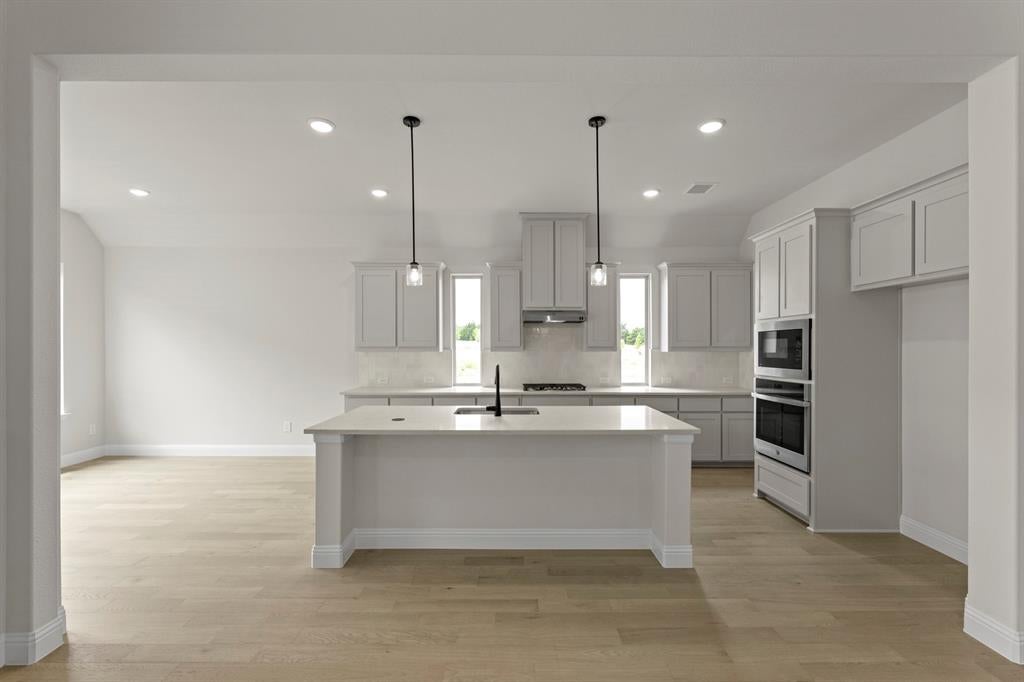
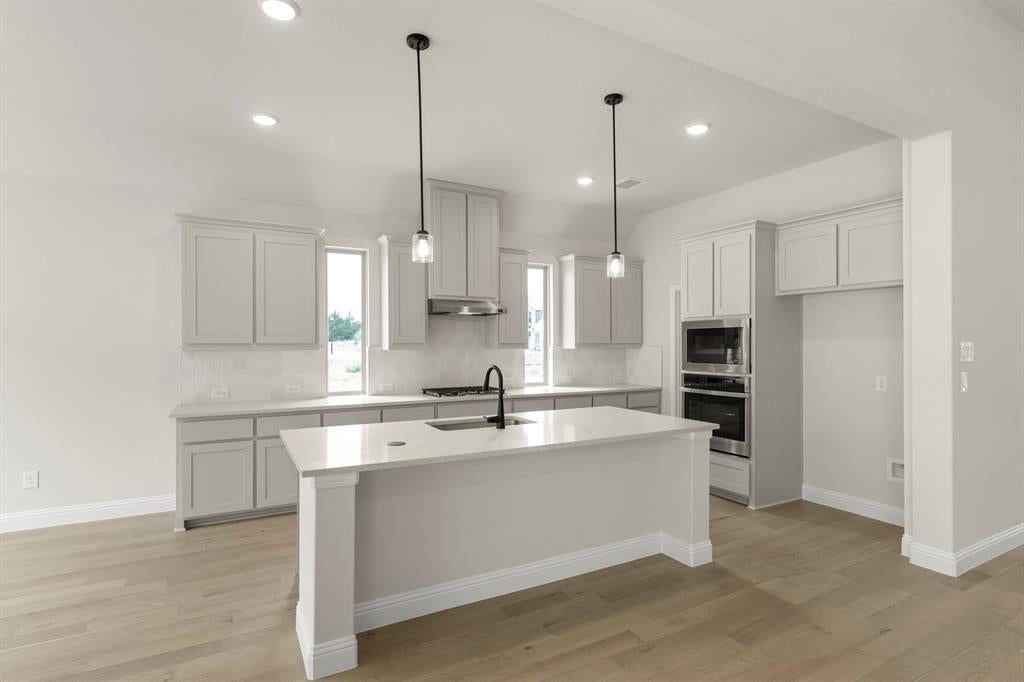
MLS# 21337780 - Built by Pacesetter Homes - Nov 2026 completion! ~ 625 Country Brook Lane features the Valencia floor plan with a 1-story layout offering 4 bedrooms, 3.5 bathrooms, a study, and a recreation room, along with a 3-car garage. The family room includes a 12' ceiling, cathedral ceiling detail, transom windows, and added LED disk lighting, which also extends into the recreation room. The deluxe kitchen is equipped with stainless steel appliances, 42? cabinets, and brushed nickel light fixtures. The master bedroom features a pop-up ceiling and connects to a deluxe master bath with a separate tub, shower with seat, and convenient access to the laundry room through the walk-in closet. Sliding doors lead to the covered patio, which includes a gas drop for outdoor use. Additional features include full gutters.

Save
Ask
Tour
Hide
Share
Listing Snapshot
Price 
$649,970
Days On Site 
49 Days
Bedrooms 
4
Inside Area (SqFt) 
3,208 sqft
Total Baths 
4
Full Baths 
3
Partial Baths 
1
Lot Size 
0.2182 Acres
Year Built 
2026
MLS® Number 
21337780
Status 
Active
Property Tax 
N/A
HOA/Condo/Coop Fees 
$62.5 monthly
Sq Ft Source 
N/A
Friends & Family
Recent Activity
a week agoListing updated with changes from the MLS®
a week agoPrice changed to $649,970
2 months agoListing first seen on site
General Features
Acres 
0.2182
Foundation 
Slab
Garage 
Yes
Garage Spaces 
2
Levels 
One
Parking 
Garage Faces Front
Property Condition 
New Construction
Property Sub Type 
Single Family Residence
Security 
PrewiredSmoke Detector(s)
Sewer 
Public Sewer
Style 
Craftsman
Water Source 
Public
Interior Features
Appliances 
DishwasherDisposalGas CooktopGas OvenMicrowave
Cooling 
Central AirElectric
Fireplace 
Yes
Fireplace Features 
Gas
Fireplaces 
1
Flooring 
CarpetTileWood
Heating 
Central
Interior 
Kitchen IslandOpen FloorplanHigh Speed Internet
Bedroom 
Dimensions - 12 x 11Level - First
Breakfast Room 
Dimensions - 12 x 11Level - First
Kitchen 
Dimensions - 11 x 16Level - FirstFeatures - Kitchen Island
Living Room 
Dimensions - 18 x 23Level - First
Master Bedroom 
Dimensions - 15 x 16Level - FirstFeatures - Walk-In Closet(s)
Media Room 
Dimensions - 20 x 14Level - First
Office 
Dimensions - 12 x 12Level - First
Save
Ask
Tour
Hide
Share
Exterior Features
Construction Details 
Brick
Fencing 
Wrought Iron
Patio And Porch 
Covered
Roof 
Shingle
Community Features
Association Fee 
$750.0
Association Fee Frequency 
Annually
Community Features 
PlaygroundSidewalks
School District 
Rockwall ISD
Schools
School District
Rockwall ISD
Elementary School
Dobbs
Middle School
Herman E Utley
High School
Rockwall
Listing courtesy of Randol Vick of Randol J. Vick, Broker john@rjvick.com


© 2020 North Texas Real Estate Information Systems. All rights reserved. Information is deemed reliable but is not guaranteed accurate by the MLS or NTREIS. The information being provided is for the consumer's personal, non-commercial use, and may not be reproduced, redistributed, or used for any purpose other than to identify prospective properties consumers may be interested in purchasing.
Last checked: 2026-09-09 11:59 AM CDT

Neighborhood & Commute
Source: Walkscore
Disclosure: Community information and market data powered by Constellation Data Labs. Information is deemed reliable but not guaranteed.
Save
Ask
Tour
Hide
Share
Scroll to Top