Save
Ask
Tour
Hide
Share
$839,900
48 Days On Site

7204 Cheltenham Avenue
McKinney, TX 75071

For Sale|Single Family Residence|Active
4
Beds
4
Total Baths
3
Full Baths
1
Partial Bath
3,387
SqFt
$248
/SqFt
2011
Built
Subdivision:
Tucker Hill Ph 1a
County:
Collin
Call Now: (817) 765-6730
Is this the listing for you? We can help make it yours.
(817) 765-6730
7204 Cheltenham Avenue7204 Cheltenham Avenue7204 Cheltenham Avenue7204 Cheltenham Avenue
Save
Ask
Tour
Hide
Share

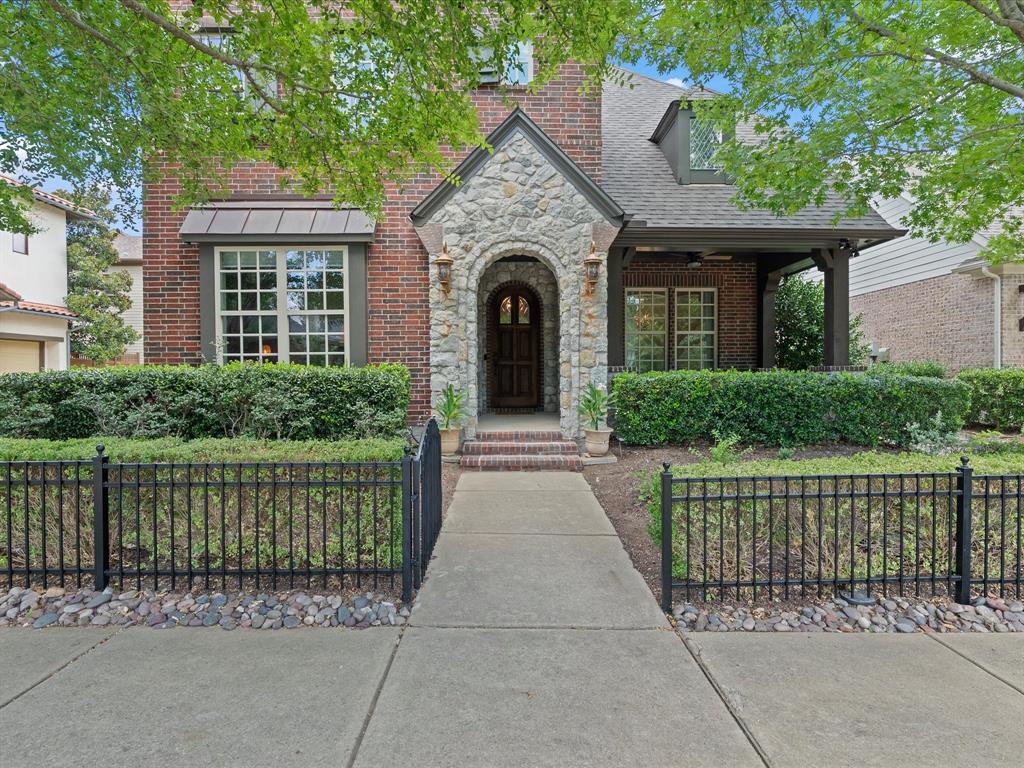
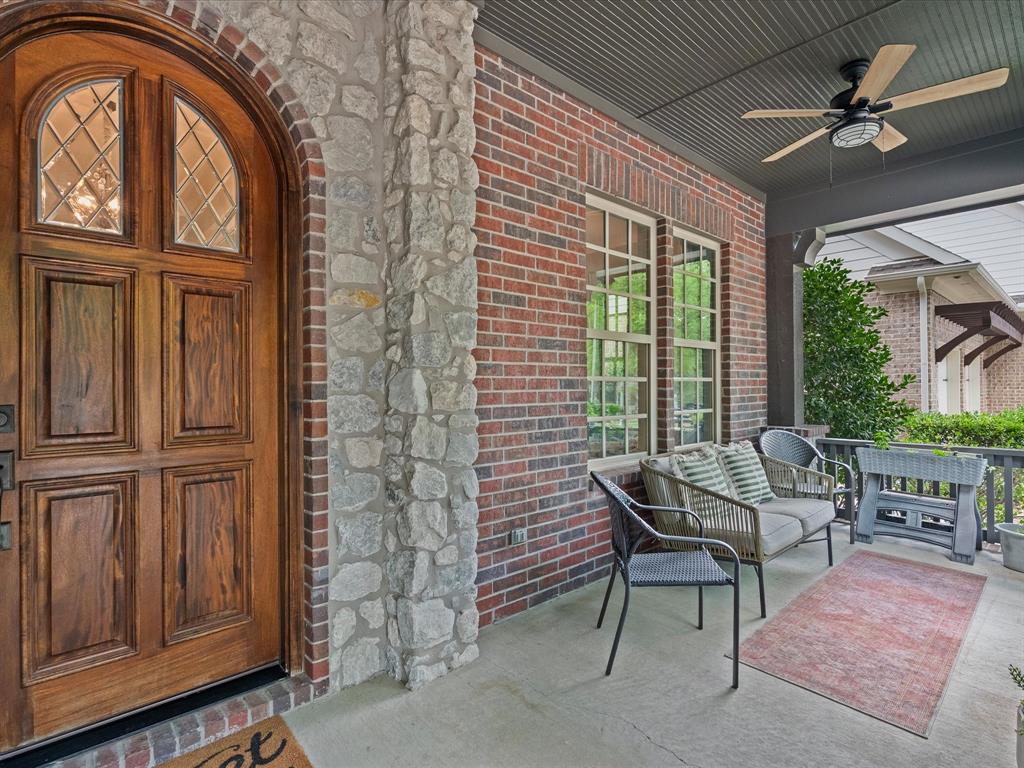
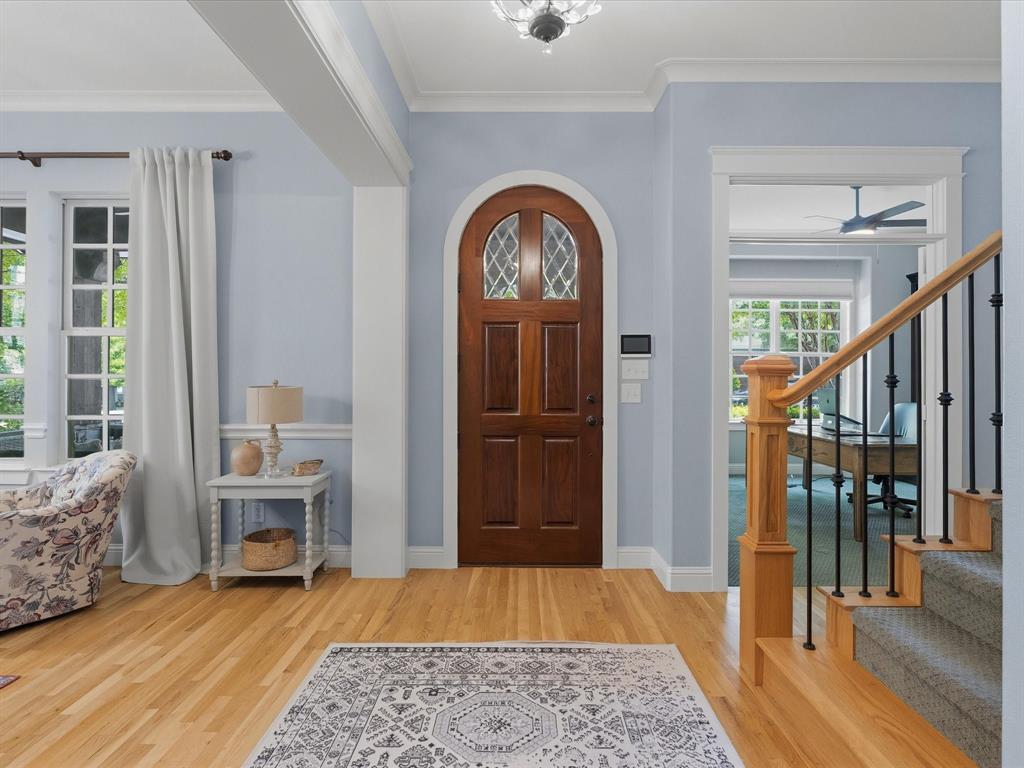
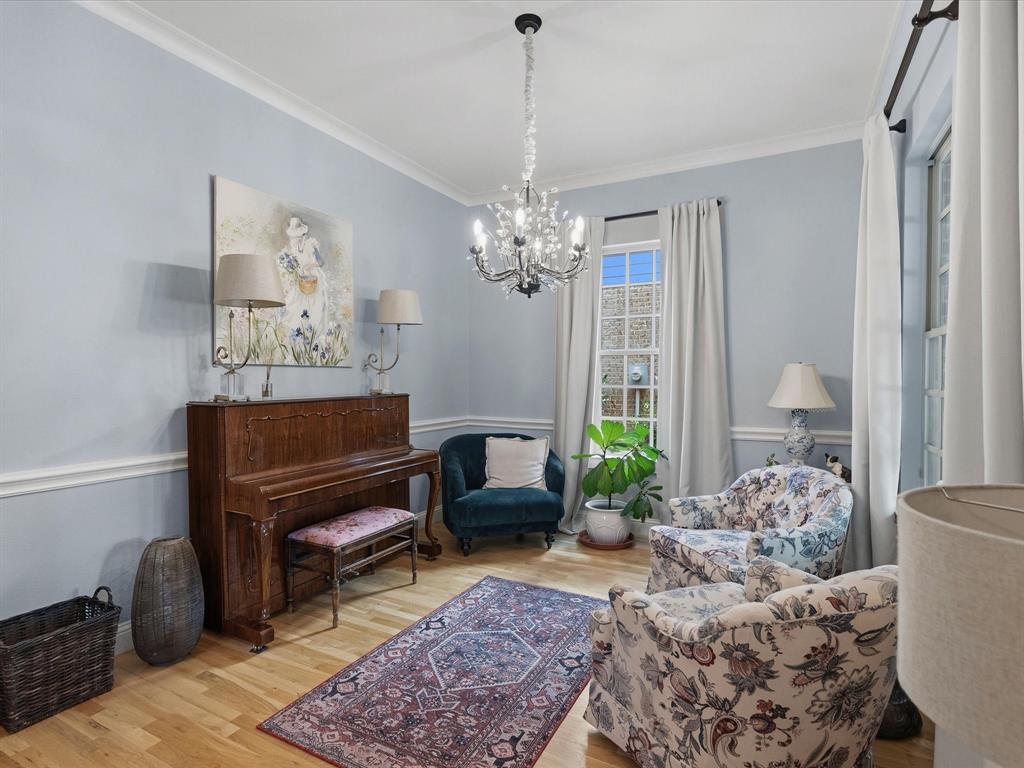
Welcome to this beautifully maintained home in the highly sought-after Tucker Hill community, just a short stroll from Founder's Square. Blending timeless charm with thoughtful upgrades, this 4-bedroom home offers an open concept layout designed for both comfortable everyday living and effortless entertaining. The spacious first-floor primary suite provides a private retreat with a luxurious bath featuring a walk-in shower with built-in seat...upstairs are three additional bedrooms including one with its own bath, game room, and media room complete with projector, screen and surround sound wiring. A private office with custom built-ins creates the perfect work from home space. The heart of the home is the beautifully appointed kitchen featuring quartz and granite countertops, a striking Daltile stacked stone backsplash, GE Profile double ovens, cooktop and microwave, Bosch dishwasher, and abundant prep space. Rich crown molding, transom windows, cased openings, and a stunning stacked stone fireplace add character throughout the main living areas. Outdoor living is impressive with an oversized covered patio featuring nonskid wood-look porcelain tile, a pergola, and brick fireplace making an ideal setting for entertaining or relaxing. Music lovers will appreciate whole home audio wiring serving the living room, primary bedroom and back porch. Practical features include oversized utility room with a convenient side entrance and utility sink, storage cubbies, generous storage throughout the house including large closets and under-stair storage, an insulated garage door, and an oversized two-car garage with epoxy floor. Built in 2011 and meticulously cared for by owner, it also features freshly painted exterior trim and iron fencing (2026). New roof 2024. Located in acclaimed Prosper ISD this exceptional home offers the perfect combination of quality craftsmanship, thoughtful design, and an unbeatable Tucker Hill lifestyle. Just a block away from pool, park and clubhouse

Save
Ask
Tour
Hide
Share
Listing Snapshot
Price 
$839,900
Days On Site 
48 Days
Bedrooms 
4
Inside Area (SqFt) 
3,387 sqft
Total Baths 
4
Full Baths 
3
Partial Baths 
1
Lot Size 
0.124 Acres
Year Built 
2011
MLS® Number 
21337779
Status 
Active
Property Tax 
$14,876
HOA/Condo/Coop Fees 
$173.33 monthly
Sq Ft Source 
N/A
Friends & Family
Recent Activity
a week agoListing updated with changes from the MLS®
2 weeks agoPrice changed to $839,900
2 months agoListing first seen on site
General Features
Acres 
0.124
Foundation 
Slab
Garage 
Yes
Garage Spaces 
2
Levels 
Two
Parking 
GarageGarage Door OpenerGarage Faces SideOversized
Property Sub Type 
Single Family Residence
Security 
Smoke Detector(s)
Sewer 
Public Sewer
Special Circumstances 
Standard
Style 
Traditional
Utilities 
Cable Available
Water Source 
Public
Interior Features
Appliances 
DishwasherDisposalElectric OvenGas CooktopGas Water HeaterMicrowaveDouble Oven
Cooling 
Ceiling Fan(s)Central Air
Fireplace 
Yes
Fireplace Features 
KitchenOutsideGas Log
Fireplaces 
2
Flooring 
CarpetWood
Heating 
Central
Interior 
Built-in FeaturesEat-in KitchenGranite CountersKitchen IslandOpen FloorplanPantryWalk-In Closet(s)High Speed InternetWired for Sound
Laundry Features 
Other
Window Features 
Window Coverings
Bedroom 
Dimensions - 13 x 11Level - SecondFeatures - Ceiling Fan(s), Walk-In Closet(s)
Breakfast Room 
Dimensions - 17 x 7Level - First
Dining Room 
Dimensions - 13 x 10Level - First
Game Room 
Dimensions - 19 x 14Level - SecondFeatures - Ceiling Fan(s)
Kitchen 
Dimensions - 21 x 12Level - FirstFeatures - Breakfast Bar, Eat-in Kitchen, Kitchen Island, Pantry
Living Room 
Dimensions - 16 x 18Level - First
Master Bedroom 
Dimensions - 15 x 20Level - FirstFeatures - Ceiling Fan(s), Walk-In Closet(s)
Media Room 
Dimensions - 16 x 14Level - Second
Office 
Dimensions - 13 x 10Level - FirstFeatures - Ceiling Fan(s)
Utility Room 
Dimensions - 8 x 5Level - FirstFeatures - Other
Save
Ask
Tour
Hide
Share
Exterior Features
Exterior 
Rain GuttersLighting
Fencing 
Wrought Iron
Lot Features 
LandscapedLevel
Patio And Porch 
CoveredFront PorchPatio
Windows/Doors 
Window Coverings
Community Features
Association Fee 
$520.0
Association Fee Frequency 
Quarterly
Community Features 
PoolParkPlaygroundSidewalks
School District 
Prosper ISD
Financing Terms Available 
CashConventional
Schools
School District
Prosper ISD
Elementary School
Mike and Janie Reeves
Middle School
Moseley
High School
Walnut Grove
Listing courtesy of Barbara Butler of Compass RE Texas, LLC. barbara.butler@compass.com


© 2020 North Texas Real Estate Information Systems. All rights reserved. Information is deemed reliable but is not guaranteed accurate by the MLS or NTREIS. The information being provided is for the consumer's personal, non-commercial use, and may not be reproduced, redistributed, or used for any purpose other than to identify prospective properties consumers may be interested in purchasing.
Last checked: 2026-09-09 09:20 AM CDT

Neighborhood & Commute
Source: Walkscore
Disclosure: Community information and market data powered by Constellation Data Labs. Information is deemed reliable but not guaranteed.
Save
Ask
Tour
Hide
Share
Scroll to Top