Save
Ask
Tour
Hide
Share
$650,000
52 Days On Site

1806 Old Oak Drive
Arlington, TX 76012

For Sale|Single Family Residence|Active
6
Beds
5
Total Baths
3
Full Baths
2
Partial Baths
4,658
SqFt
$140
/SqFt
1999
Built
Subdivision:
Enchanted Oaks Add
County:
Tarrant
Call Now: (817) 765-6730
Is this the listing for you? We can help make it yours.
(817) 765-6730
1806 Old Oak Drive1806 Old Oak Drive1806 Old Oak Drive1806 Old Oak Drive
Save
Ask
Tour
Hide
Share

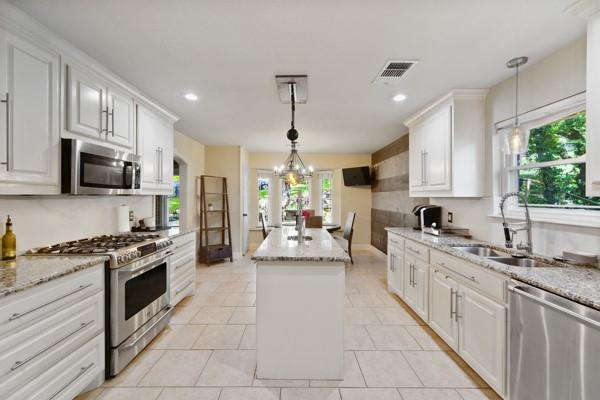
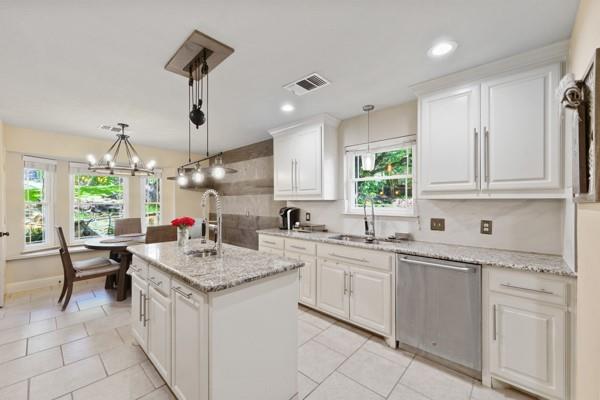
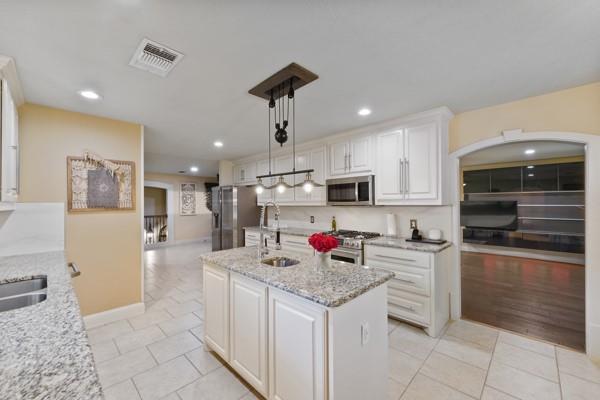
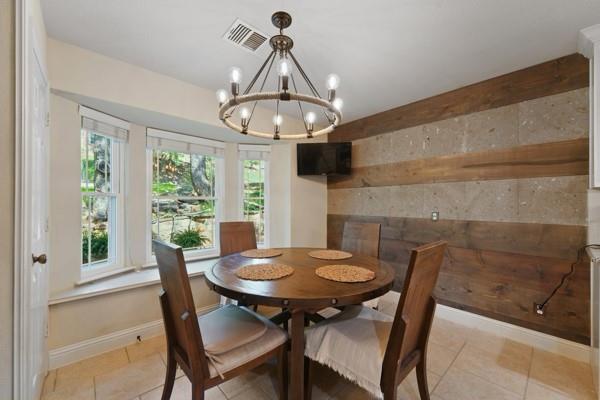
Welcome to this beautifully renovated home in the desirable Enchanted Oaks neighborhood of North Arlington. Boasting 6 bedrooms, 3 full bathrooms, 2 half bathrooms, and approximately 4,658 square feet, this spacious residence offers an open floor plan with hardwood floors, custom finishes, recessed lighting, and remodeled bathrooms. Enjoy a dedicated theater room, an updated kitchen, and a luxurious primary suite with a spa-inspired bath. The backyard is designed for entertaining with a covered cedar patio, outdoor kitchen, built-in TV, and rock waterfall. Additional features include three HVAC units, 32 energy-efficient windows, a sprinkler system, leaf-guard gutters, and a two-car garage plus a four-car carport with EV charging. Conveniently located near AT&T Stadium, Globe Life Field, shopping, dining, and major highways.

Save
Ask
Tour
Hide
Share
Listing Snapshot
Price 
$650,000
Days On Site 
52 Days
Bedrooms 
6
Inside Area (SqFt) 
4,658 sqft
Total Baths 
5
Full Baths 
3
Partial Baths 
2
Lot Size 
0.226 Acres
Year Built 
1999
MLS® Number 
21337754
Status 
Active
Property Tax 
$10,239
HOA/Condo/Coop Fees 
N/A
Sq Ft Source 
N/A
Friends & Family
Recent Activity
2 weeks agoListing updated with changes from the MLS®
2 weeks agoPrice changed to $650,000
2 months agoListing first seen on site
General Features
Acres 
0.226
Attached Garage 
Yes
Carport 
4
Garage 
Yes
Garage Spaces 
2
Levels 
Multi/Split
Parking 
Additional ParkingCarportCoveredGarageAttached
Property Sub Type 
Single Family Residence
Sewer 
Public Sewer
Special Circumstances 
Standard
Utilities 
Electricity Connected
Water Source 
Public
Interior Features
Appliances 
DishwasherDisposalDryerGas CooktopMicrowaveWasher
Cooling 
Ceiling Fan(s)Central AirElectric
Fireplace 
Yes
Fireplace Features 
Living Room
Fireplaces 
1
Flooring 
CarpetTileWood
Interior 
Built-in FeaturesChandelierDouble VanityGranite CountersKitchen IslandPantryWalk-In Closet(s)
Laundry Features 
Washer HookupOther
Bath-Full 
Dimensions - 9 x 7Level - First
Bedroom 
Dimensions - 12 x 13Level - Third
Dining Room 
Dimensions - 12 x 36Level - First
Kitchen 
Dimensions - 13 x 26Level - FirstFeatures - Kitchen Island
Laundry 
Dimensions - 13 x 12Level - Third
Living Room 
Dimensions - 24 x 16Level - FirstFeatures - Ceiling Fan(s)
Master Bathroom 
Dimensions - 12 x 7Level - Second
Master Bedroom 
Dimensions - 36 x 16Level - SecondFeatures - Ceiling Fan(s), Walk-In Closet(s)
Media Room 
Dimensions - 42 x 23Level - Third
Spa/HotTub Rm 
Dimensions - 12 x 8Level - Third
Save
Ask
Tour
Hide
Share
Exterior Features
Exterior 
BalconyLightingOutdoor GrillOutdoor Kitchen
Lot Features 
SlopedSteep Slope
Patio And Porch 
CoveredDeck
Community Features
School District 
Arlington ISD
Schools
School District
Arlington ISD
Elementary School
Butler
Middle School
Shackelford
High School
Lamar
Listing courtesy of Mariah Morales-Deal of Coldwell Banker Realty mariah.moralesdeal@cbrealty.com


© 2020 North Texas Real Estate Information Systems. All rights reserved. Information is deemed reliable but is not guaranteed accurate by the MLS or NTREIS. The information being provided is for the consumer's personal, non-commercial use, and may not be reproduced, redistributed, or used for any purpose other than to identify prospective properties consumers may be interested in purchasing.
Last checked: 2026-09-14 06:38 AM CDT

Neighborhood & Commute
Source: Walkscore
Disclosure: Community information and market data powered by Constellation Data Labs. Information is deemed reliable but not guaranteed.
Save
Ask
Tour
Hide
Share
Scroll to Top