Make your dream of owning a new home a reality with the innovative Jasmine floor plan by David Weekley Homes in Walsh.
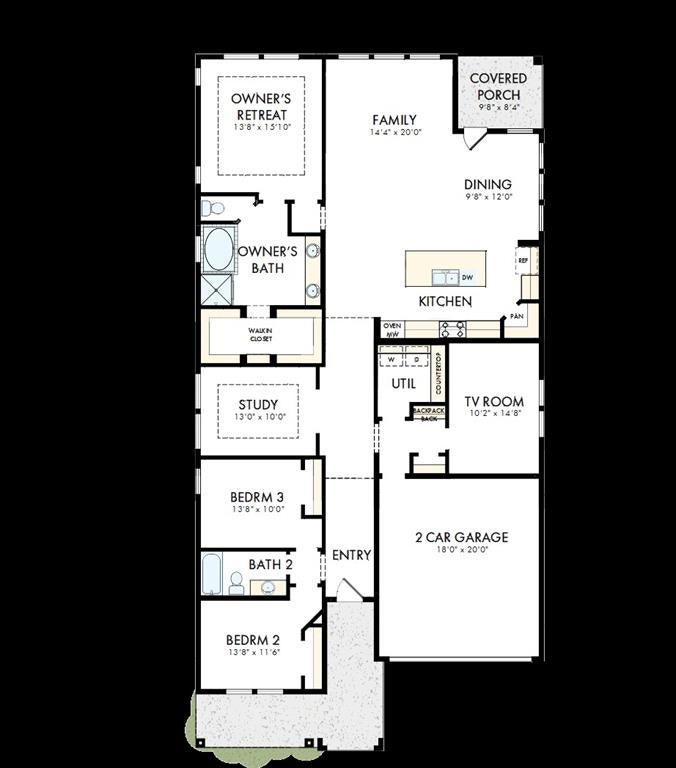
Designed for both everyday living and effortless entertaining, the contemporary kitchen features a spacious island that overlooks the open-concept family and dining areas, creating the perfect setting for preparing meals and gathering with family and friends.
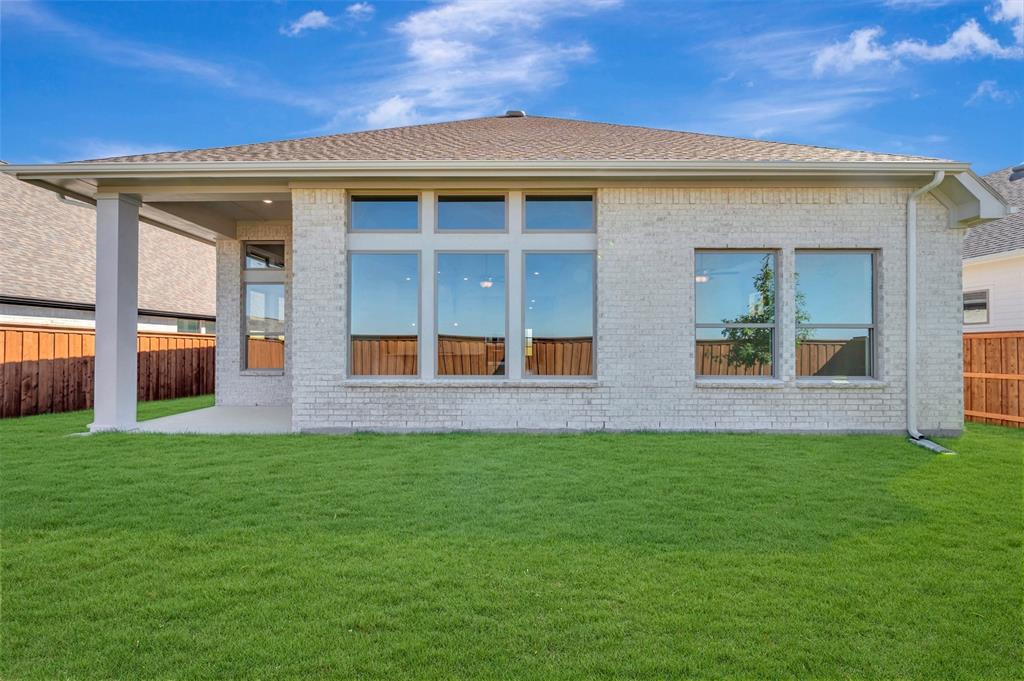
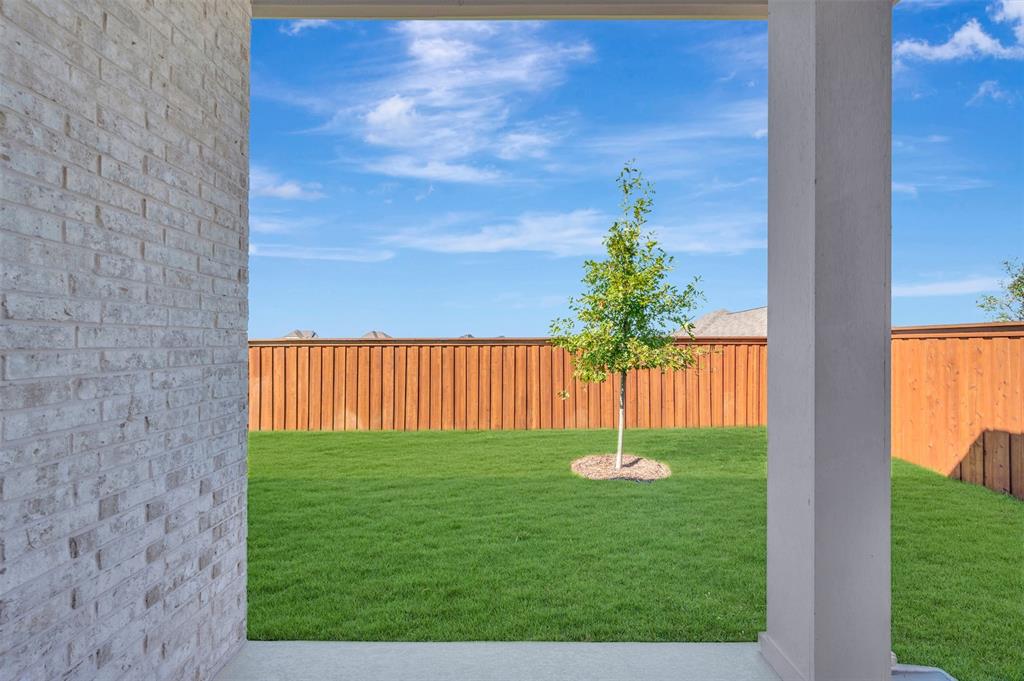
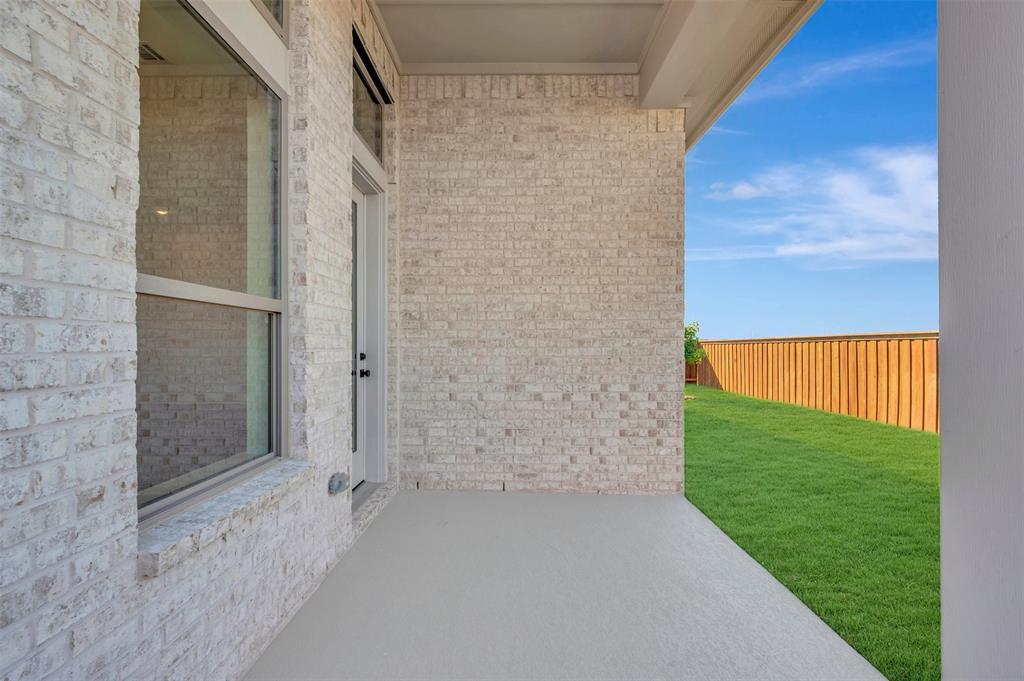
A sunlit study provides an ideal space for working from home, hobbies, or quiet relaxation, while the covered porch invites you to unwind and enjoy the outdoors. Two secondary bedrooms offer flexibility for family members, guests, or personalized spaces to suit your lifestyle.
At the end of the day, retreat to the luxurious Owner’s Suite, complete with a private en suite bath and a generous walk-in closet designed for comfort and convenience.
Save
Ask
Tour
Hide
Share
Listing Snapshot
Price
$598,817
Days On Site
90 Days
Bedrooms
3
Inside Area (SqFt)
2,294 sqft
Total Baths
3
Full Baths
3
Partial Baths
N/A
Lot Size
0.167 Acres
Year Built
2026
MLS Number
21337341
Status
Active
Property Tax
N/A
HOA/Condo/Coop Fees
$189 monthly
Sq Ft Source
N/A
Friends & Family
React
Comment
Invite
No Comments Yet
Did you know? You can invite friends and family to your search. They can join your search, rate and discuss listings with you.



Did you know? You can invite friends and family to your search. They can join your search, rate and discuss listings with you.