
3905 Shady Valley DriveArlington, TX 76013
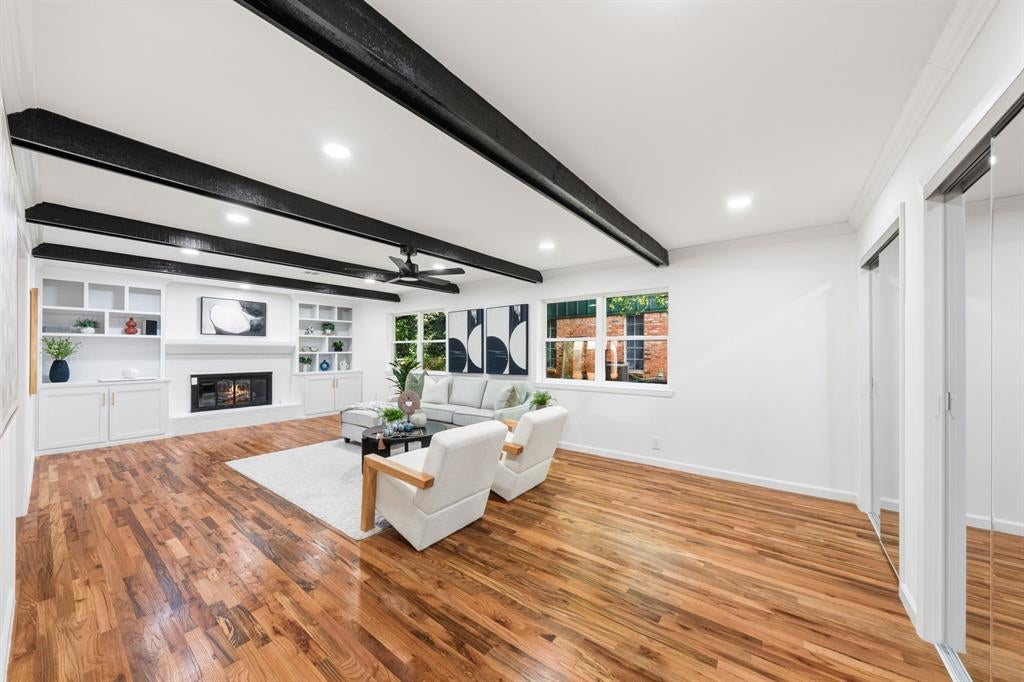
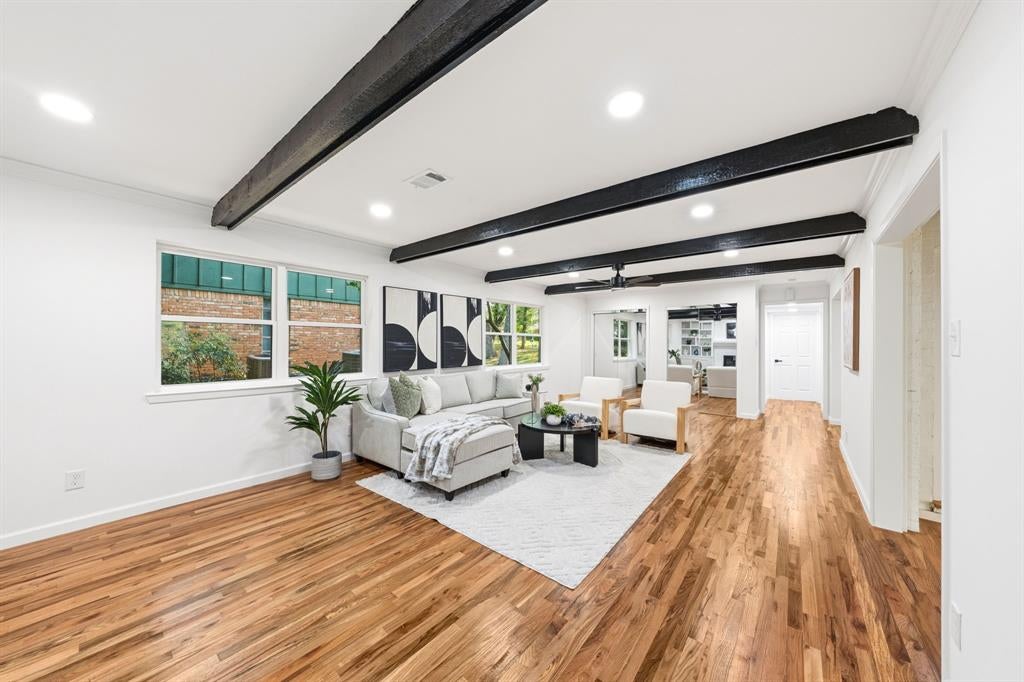
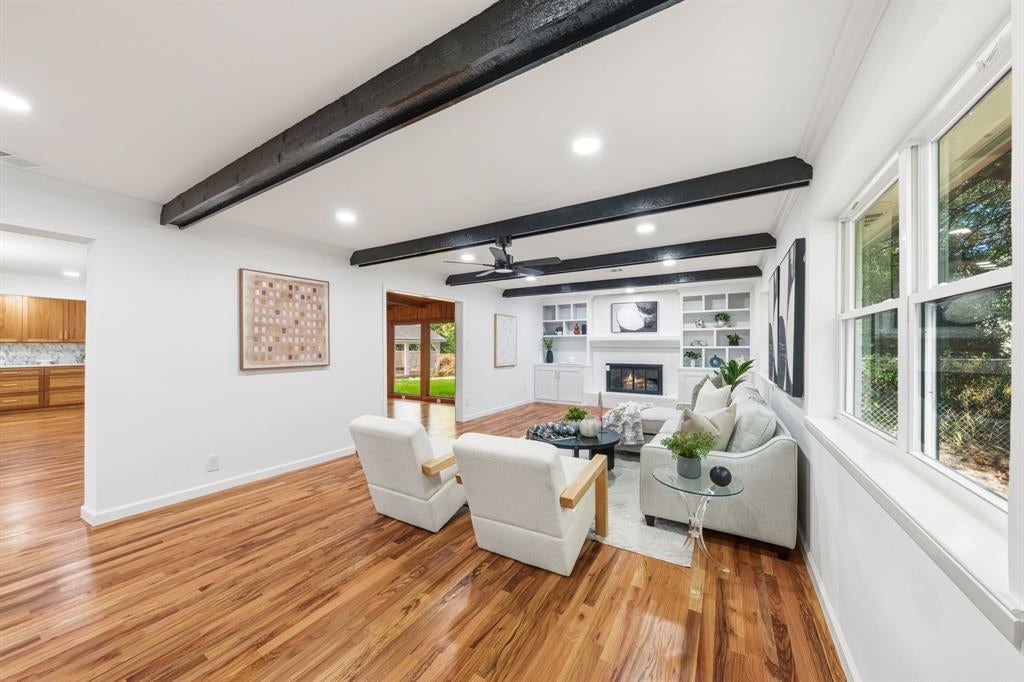
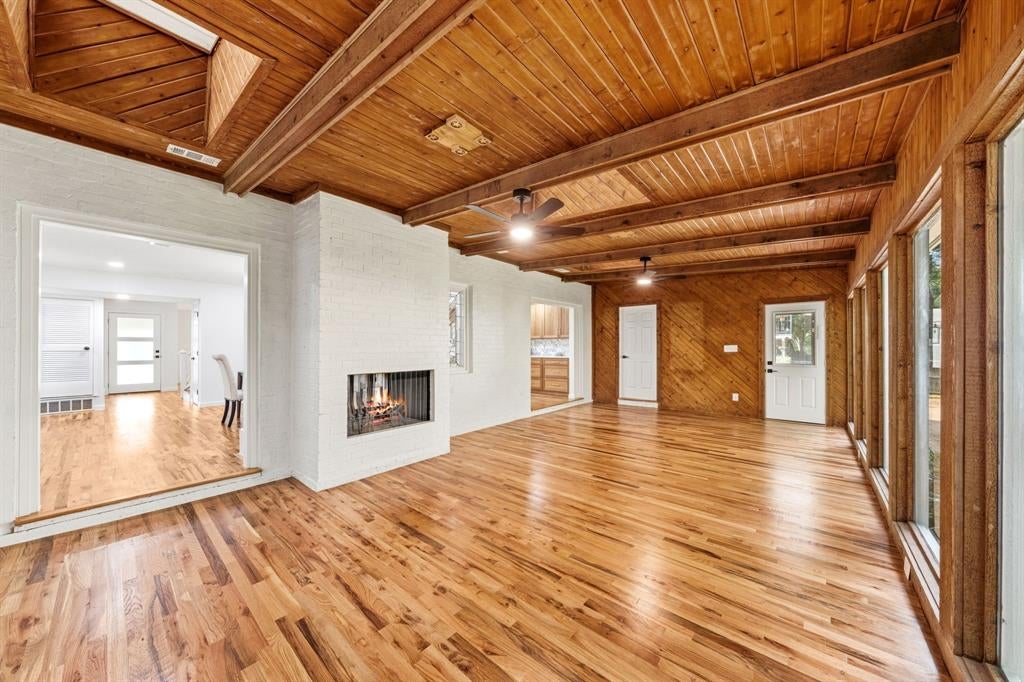
Discover timeless elegance blended with modern luxury in this beautifully updated 4-bedroom, 3.5-bath Mid-Century inspired two-story home, ideally situated on a picturesque ¼-acre lot in one of Arlington’s most desirable neighborhoods. Designed with a sprawling, functional floor plan, this home offers generous living spaces perfect for both everyday living and entertaining. The inviting family room (den) and formal dining room each feature their own cozy fireplace, creating warm gathering spaces throughout the year. The completely renovated kitchen showcases stunning quartz countertops, custom cabinetry, a professional-grade 36-inch gas range, wine cooler, and abundant storage, making it a dream for home chefs and entertainers alike. Custom cabinetry continues throughout the bathrooms, providing a cohesive, upscale finish. Recent upgrades include new authentic oak hardwood flooring, energy-efficient E-windows, and striking custom arched windows that fill the home with natural light while preserving its classic architectural character. Outside, you’ll find professionally designed lush landscaping enhanced by mature shade trees, creating a private park-like setting. A newly installed sprinkler system keeps the grounds looking their best year-round. The spacious quarter-acre lot offers plenty of room for outdoor entertaining, gardening, or future additions, while the covered carport provides convenient parking. This exceptional home perfectly combines the clean lines and charm of Mid-Century design with today’s most sought-after finishes and modern conveniences. A rare opportunity to own a thoughtfully renovated classic in the heart of Arlington. BUYER AND BUYERS AGENT TO VERIFY ALL INFORMATION INCLUDING SCHOOLS AND MEASUREMENTS.
| yesterday | Listing updated with changes from the MLS® | |
| yesterday | Price changed to $549,000 | |
| 2 months ago | Listing first seen on site |

© 2020 North Texas Real Estate Information Systems. All rights reserved. Information is deemed reliable but is not guaranteed accurate by the MLS or NTREIS. The information being provided is for the consumer's personal, non-commercial use, and may not be reproduced, redistributed, or used for any purpose other than to identify prospective properties consumers may be interested in purchasing.
Last checked: 2026-09-14 06:38 AM CDT

Did you know? You can invite friends and family to your search. They can join your search, rate and discuss listings with you.