Save
Ask
Tour
Hide
Share
$860,000
53 Days On Site

9667 Summit Hills Drive
Frisco, TX 75035

For Sale|Single Family Residence|Active
4
Beds
4
Total Baths
3
Full Baths
1
Partial Bath
3,562
SqFt
$241
/SqFt
2021
Built
Subdivision:
Bretton Woods Ph 1
County:
Collin
Call Now: (817) 765-6730
Is this the listing for you? We can help make it yours.
(817) 765-6730
9667 Summit Hills Drive9667 Summit Hills Drive9667 Summit Hills Drive9667 Summit Hills Drive
Save
Ask
Tour
Hide
Share

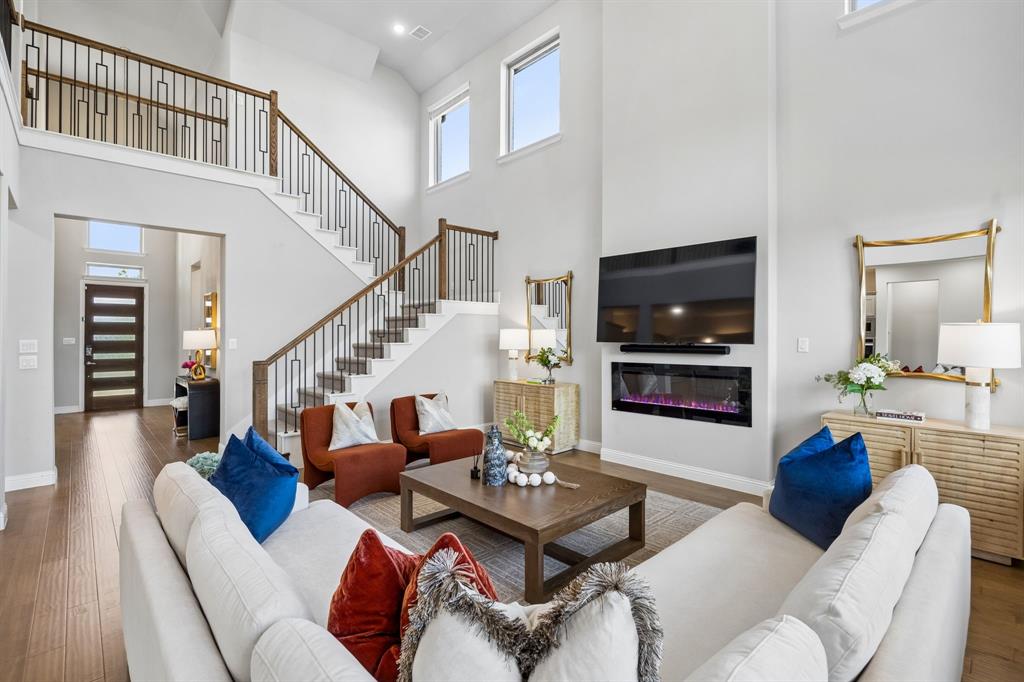
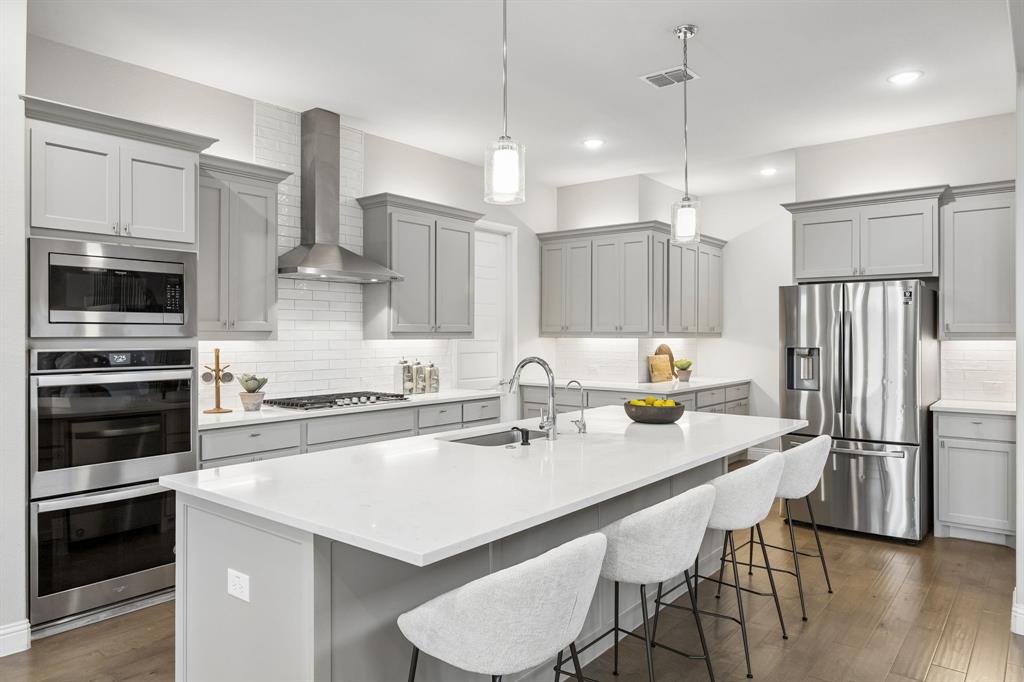
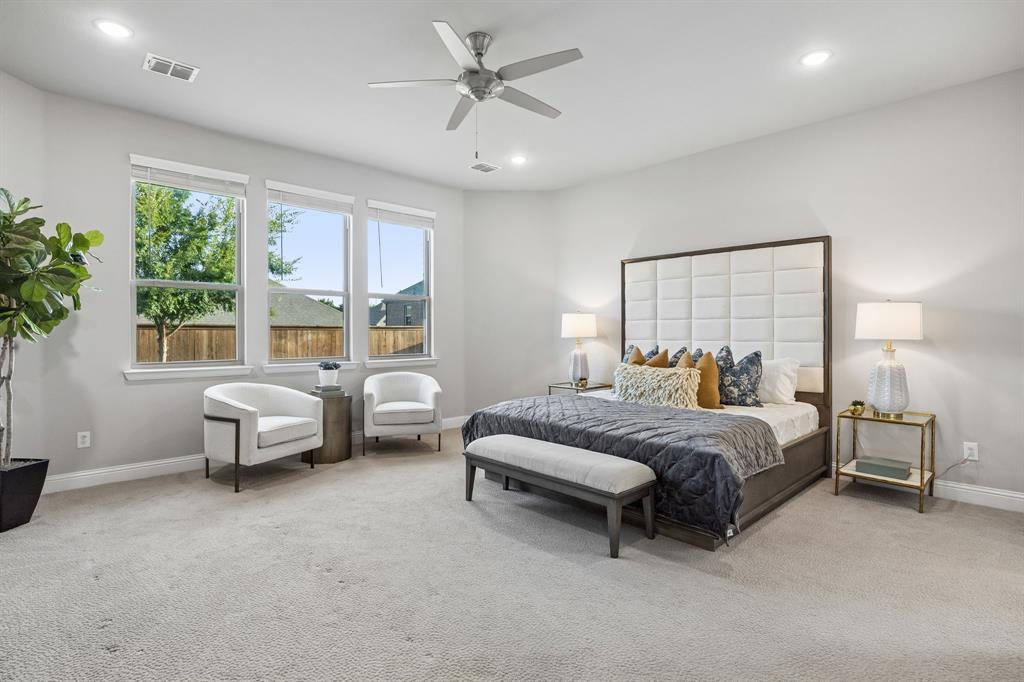
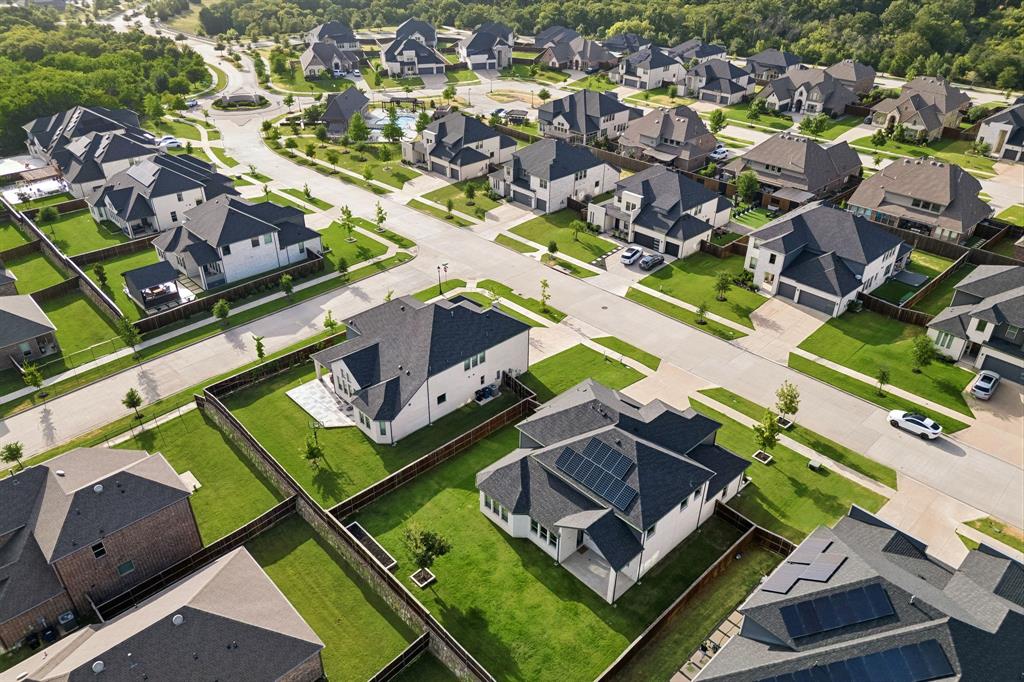
Opportunities like this are becoming increasingly difficult to find—offering a coveted Frisco address, award-winning Prosper ISD, NO PID, NO MUD, a low tax rate and a premium north-facing homesite in one of Frisco's fastest-growing corridors. Designed for the way today's buyers live, this thoughtfully planned floor plan features 4 bedrooms, 3.1 baths, a private study and two bedrooms with two full baths on the first floor, creating exceptional flexibility for multigenerational living, guests or a home office. The secluded owner's suite is tucked away at the back of the home for added privacy. At the heart of the home, the expansive kitchen was designed to bring people together with an oversized quartz island, stainless steel appliances, generous prep space and large walk-in pantry. The open-concept living area is enhanced by soaring vaulted ceilings, walls of windows and an elegant electric fireplace, creating a bright, inviting space for everyday living and entertaining. Outside are endless possibilities to create the retreat you've always wanted with a vegetable garden and plenty of room for a pool, spa, outdoor kitchen, cabana! Upstairs, you'll find two spacious secondary bedrooms, a game room overlooking the family room below and a dedicated media room pre-wired for 7.1 surround sound. Additional upgrades include owned solar panels ($25,000 Value) for improved energy efficiency and lower utility costs, full-encapsulation spray foam insulation, whole-home water filtration with reverse osmosis at the kitchen sink, a utility room pre-plumbed for a sink and an oversized 24-foot-deep three-car garage. Residents enjoy community walking trails and a neighborhood pool, while the location places you just minutes from PGA Frisco, Fields West, the future Ritz-Carlton Resort, Universal Kids Resort, Gates of Prosper, The Star, University of North Texas at Frisco, dining, shopping and entertainment with convenient access to the Dallas North Tollway and 121.

Save
Ask
Tour
Hide
Share
Listing Snapshot
Price 
$860,000
Days On Site 
53 Days
Bedrooms 
4
Inside Area (SqFt) 
3,562 sqft
Total Baths 
4
Full Baths 
3
Partial Baths 
1
Lot Size 
0.2476 Acres
Year Built 
2021
MLS® Number 
21337282
Status 
Active
Property Tax 
N/A
HOA/Condo/Coop Fees 
$770 Semi-Annually
Sq Ft Source 
N/A
Friends & Family
Recent Activity
yesterdayListing updated with changes from the MLS®
2 months agoListing first seen on site
General Features
Acres 
0.2476
Attached Garage 
Yes
Foundation 
Slab
Garage 
Yes
Garage Spaces 
3
Green Energy Efficient 
Insulation
Levels 
Two
Parking 
Additional ParkingDrivewayGarage Door OpenerGarage Faces FrontAttached
Property Sub Type 
Single Family Residence
Security 
Fire Alarm
Sewer 
Public Sewer
Special Circumstances 
Standard
Utilities 
Cable AvailableUnderground Utilities
Water Source 
Public
Interior Features
Appliances 
Water PurifierDishwasherDisposalGas CooktopMicrowaveDouble OvenTankless Water HeaterVented Exhaust FanWater Softener
Cooling 
Central Air
Fireplace 
Yes
Fireplace Features 
ElectricFamily Room
Fireplaces 
1
Flooring 
CarpetCeramic TileWood
Heating 
Exhaust FanCentralElectricNatural Gas
Interior 
Double VanityEat-in KitchenKitchen IslandOpen FloorplanPantryVaulted Ceiling(s)Walk-In Closet(s)Wired for DataHigh Speed InternetWired for Sound
Laundry Features 
Electric Dryer HookupIn HallOther
Window Features 
Window Coverings
Bath-Full 
Dimensions - 20 x 5Level - Second
Bath-Half 
Dimensions - 7 x 3Level - Second
Bedroom 
Dimensions - 14 x 11Level - SecondFeatures - Walk-In Closet(s)
Dining Room 
Dimensions - 16 x 11Level - First
Game Room 
Dimensions - 17 x 16Level - Second
Kitchen 
Dimensions - 23 x 12Level - FirstFeatures - Breakfast Bar, Eat-in Kitchen, Kitchen Island
Living Room 
Dimensions - 19 x 18Level - First
Master Bathroom 
Dimensions - 17 x 6Level - First
Master Bedroom 
Dimensions - 19 x 18Level - FirstFeatures - Ceiling Fan(s), Walk-In Closet(s)
Media Room 
Dimensions - 15 x 13Level - Second
Office 
Dimensions - 13 x 11Level - FirstFeatures - Ceiling Fan(s)
Utility Room 
Dimensions - 9 x 8Level - First
Save
Ask
Tour
Hide
Share
Exterior Features
Construction Details 
BrickStone
Exterior 
Rain GuttersLighting
Fencing 
Back YardWood
Lot Features 
Few TreesLandscapedLevelSubdivided
Patio And Porch 
Covered
Roof 
Composition
Windows/Doors 
Window Coverings
Community Features
Association Fee 
$770.0
Association Fee Frequency 
Semi-Annually
School District 
Prosper ISD
Financing Terms Available 
CashConventionalVA Loan
Schools
School District
Prosper ISD
Elementary School
Jackson
Middle School
Bill Hays
High School
Rock Hill
Listing courtesy of Kam Gill of Ebby Halliday Realtors kam@ebby.com


© 2020 North Texas Real Estate Information Systems. All rights reserved. Information is deemed reliable but is not guaranteed accurate by the MLS or NTREIS. The information being provided is for the consumer's personal, non-commercial use, and may not be reproduced, redistributed, or used for any purpose other than to identify prospective properties consumers may be interested in purchasing.
Last checked: 2026-09-14 06:02 AM CDT

Neighborhood & Commute
Source: Walkscore
Disclosure: Community information and market data powered by Constellation Data Labs. Information is deemed reliable but not guaranteed.
Save
Ask
Tour
Hide
Share
Scroll to Top