Save
Ask
Tour
Hide
Share
$714,900
48 Days On Site

2829 Donnybrook Drive
Burleson, TX 76028

For Sale|Single Family Residence|Active
4
Beds
4
Total Baths
3
Full Baths
1
Partial Bath
3,318
SqFt
$215
/SqFt
1999
Built
Subdivision:
Bent Oaks
County:
Johnson
Call Now: (817) 765-6730
Is this the listing for you? We can help make it yours.
(817) 765-6730
2829 Donnybrook Drive2829 Donnybrook Drive2829 Donnybrook Drive2829 Donnybrook Drive
Save
Ask
Tour
Hide
Share

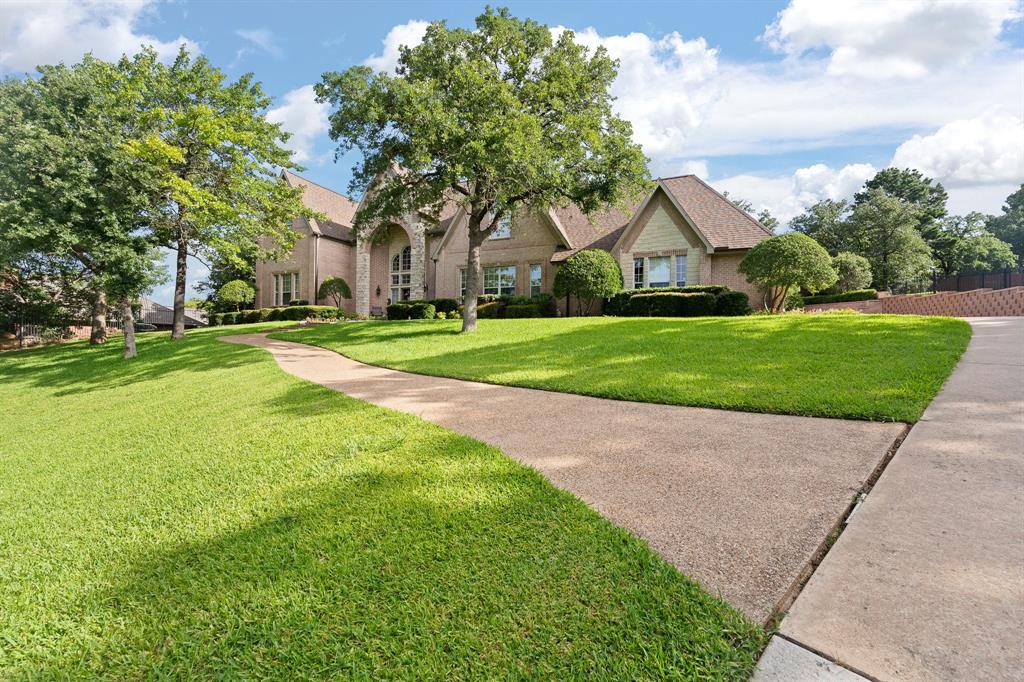
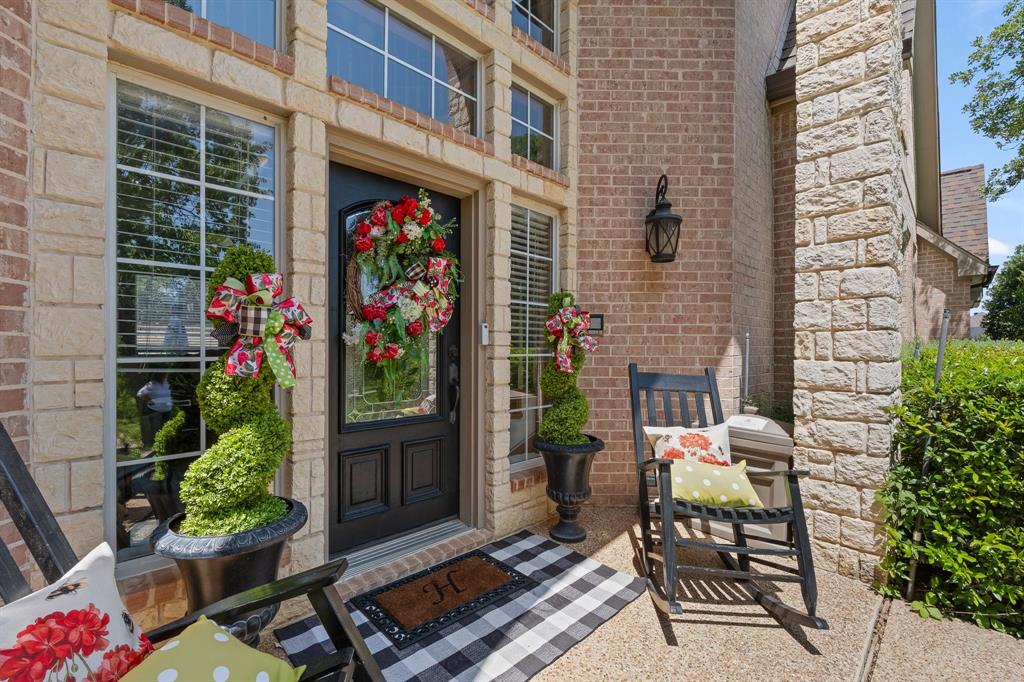
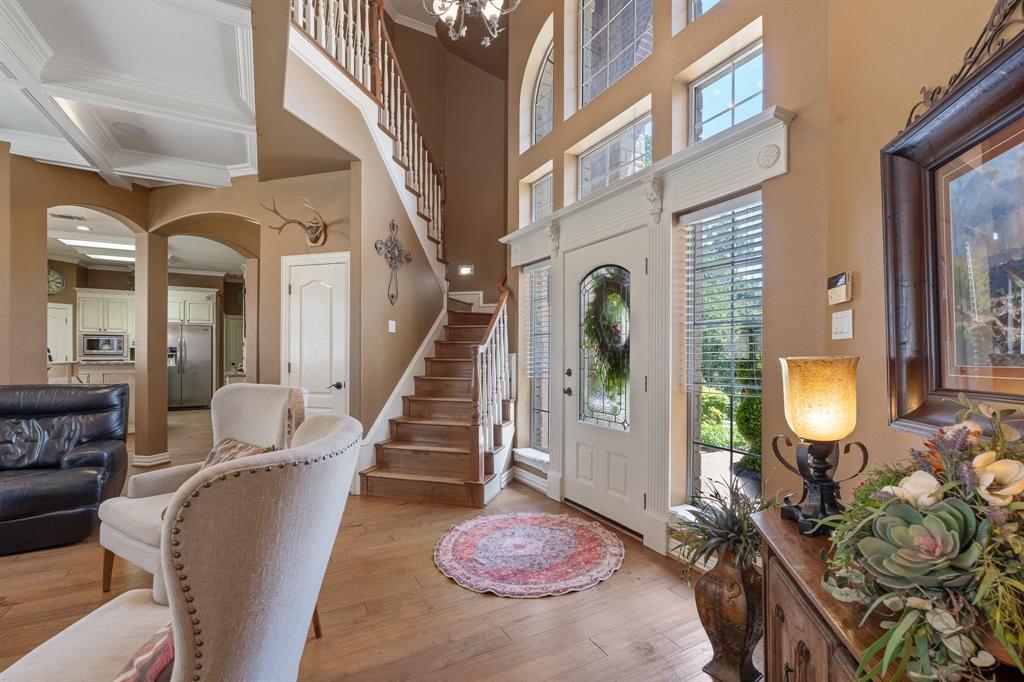
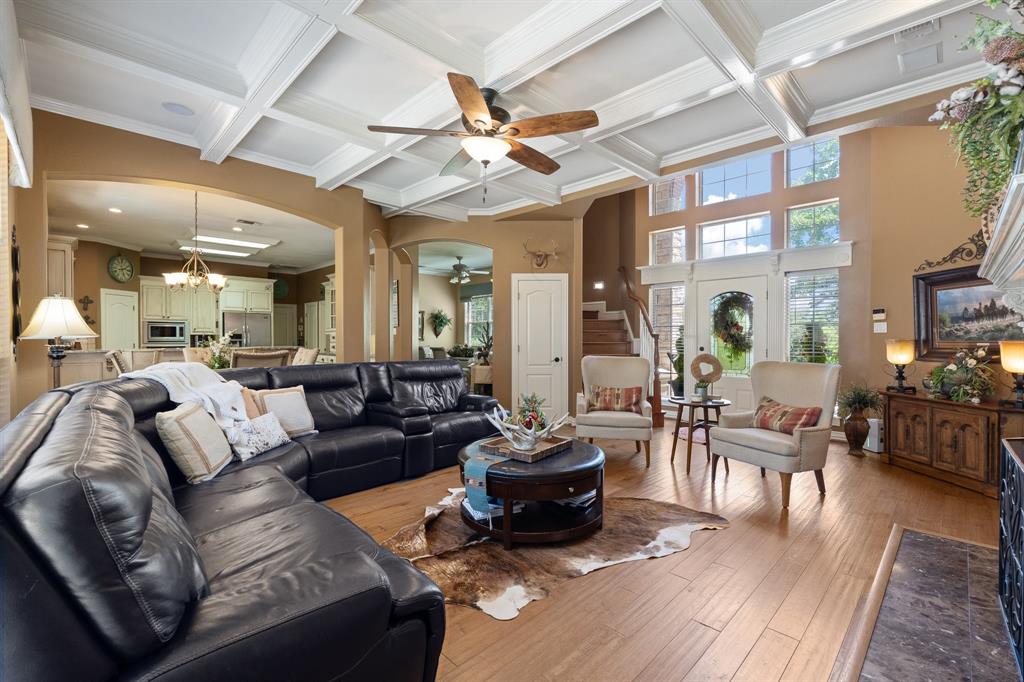
PRICE IMPROVEMENT on this beautiful hilltop property! Sitting on a meticulously landscaped, ONE acre lot in prestigious Bent Oak, this exceptional home delivers the kind of space, privacy and amenities that are getting harder to find! With FOUR bedrooms and THREE and a half baths, all perfectly split, the design offers privacy and space for all! From there, the home unfolds into an entertainers dream, complete with a media room, game room or flex space, resort style pool, outdoor kitchen and every amenity designed for luxurious everyday living. Perched atop the hill is a versatile outbuilding perfect for housing pool items! The meticulously kept grounds are fully sprinklered and the newly installed retaining wall adds character and charm as well as functionality. The garage is equipped with an EV charging station for added convenience. This is luxury living with room to breathe AND there is more to love! NO CITY TAXES and NO HOA! Newer roof and all HVAC units replaced within the last 3 years! Beautifully appointed and priced to sell, this is uncompromised value in one of Burleson's most desirable neighborhoods. Call today for your private tour and experience the lifestyle you've been dreaming of and discover why this exceptional hilltop home is THE ONE you've been waiting for!

Save
Ask
Tour
Hide
Share
Listing Snapshot
Price 
$714,900
Days On Site 
48 Days
Bedrooms 
4
Inside Area (SqFt) 
3,318 sqft
Total Baths 
4
Full Baths 
3
Partial Baths 
1
Lot Size 
1 Acre
Year Built 
1999
MLS® Number 
21337249
Status 
Active
Property Tax 
$10,171
HOA/Condo/Coop Fees 
N/A
Sq Ft Source 
N/A
Friends & Family
Recent Activity
a week agoListing updated with changes from the MLS®
a week agoPrice changed to $714,900
2 months agoListing first seen on site
General Features
Acres 
1
Attached Garage 
Yes
Foundation 
Slab
Garage 
Yes
Garage Spaces 
3
Levels 
Two
Parking 
Electric Vehicle Charging Station(s)GarageGarage Door OpenerGarage Faces SideOversizedAttached
Property Sub Type 
Single Family Residence
Sewer 
Septic Tank
Special Circumstances 
Standard
Style 
Traditional
Utilities 
Cable Available
Interior Features
Appliances 
DishwasherDisposalElectric CooktopElectric OvenMicrowaveRefrigerator
Cooling 
Ceiling Fan(s)Central AirElectric
Fireplace 
Yes
Fireplace Features 
Gas StarterGas Log
Fireplaces 
1
Flooring 
CarpetCeramic TileHardwood
Heating 
ElectricFireplace(s)
Interior 
Built-in FeaturesCathedral Ceiling(s)ChandelierGranite CountersKitchen IslandOpen FloorplanPantryVaulted Ceiling(s)Walk-In Closet(s)High Speed Internet
Bedroom 
Dimensions - 11 x 10Level - SecondFeatures - Walk-In Closet(s)
Breakfast Room 
Dimensions - 14 x 11Level - FirstFeatures - Breakfast Bar
Dining Room 
Dimensions - 13 x 10Level - First
Game Room 
Dimensions - 14 x 15Level - Second
Kitchen 
Dimensions - 12 x 15Level - FirstFeatures - Breakfast Bar, Kitchen Island, Pantry
Living Room 
Dimensions - 22 x 18Level - FirstFeatures - Ceiling Fan(s)
Master Bedroom 
Dimensions - 16 x 18Level - FirstFeatures - Ceiling Fan(s), Walk-In Closet(s)
Media Room 
Dimensions - 16 x 16Level - Second
Utility Room 
Dimensions - 11 x 6Level - First
Save
Ask
Tour
Hide
Share
Exterior Features
Construction Details 
BrickStone
Exterior 
Fire PitRain GuttersOutdoor KitchenStorage
Fencing 
Back YardBrickGatePerimeterWoodWrought IronStone
Other Structures 
Outbuilding
Patio And Porch 
CoveredPatio
Pool Features 
In Ground
Roof 
Composition
Community Features
School District 
Burleson ISD
Financing Terms Available 
CashConventionalFHAVA Loan
Schools
School District
Burleson ISD
Elementary School
Stribling
Middle School
Kerr
High School
Burleson Centennial
Listing courtesy of Sheryl McMinn of Pinnacle Realty Advisors sherylmcminn@hotmail.com


© 2020 North Texas Real Estate Information Systems. All rights reserved. Information is deemed reliable but is not guaranteed accurate by the MLS or NTREIS. The information being provided is for the consumer's personal, non-commercial use, and may not be reproduced, redistributed, or used for any purpose other than to identify prospective properties consumers may be interested in purchasing.
Last checked: 2026-09-09 09:10 AM CDT

Neighborhood & Commute
Source: Walkscore
Disclosure: Community information and market data powered by Constellation Data Labs. Information is deemed reliable but not guaranteed.
Save
Ask
Tour
Hide
Share
Scroll to Top