Save
Ask
Tour
Hide
Share
$1,650,000
45 Days On Site

4240 Prescott Avenue 8B
Dallas, TX 75219

For Sale|Condominium|Active
2
Beds
3
Total Baths
2
Full Baths
1
Partial Bath
2,293
SqFt
$720
/SqFt
2004
Built
Subdivision:
Drexel Highlander Condo
County:
Dallas
Call Now: (817) 765-6730
Is this the listing for you? We can help make it yours.
(817) 765-6730
4240 Prescott Avenue 8B4240 Prescott Avenue 8B4240 Prescott Avenue 8B4240 Prescott Avenue 8B
Save
Ask
Tour
Hide
Share

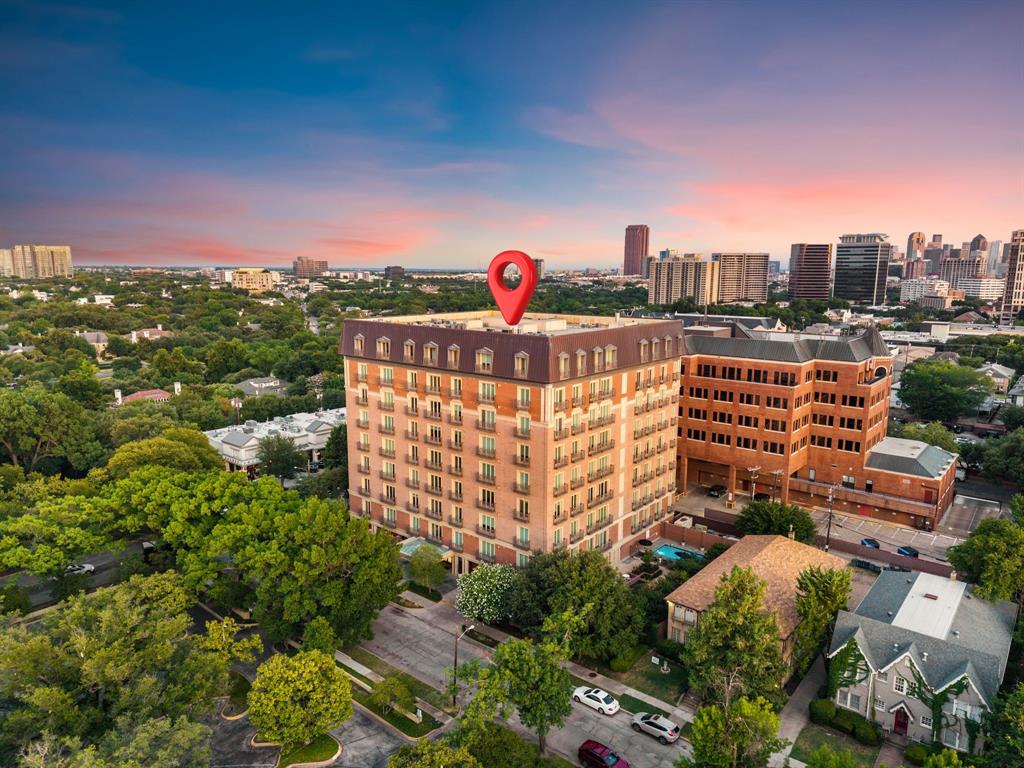
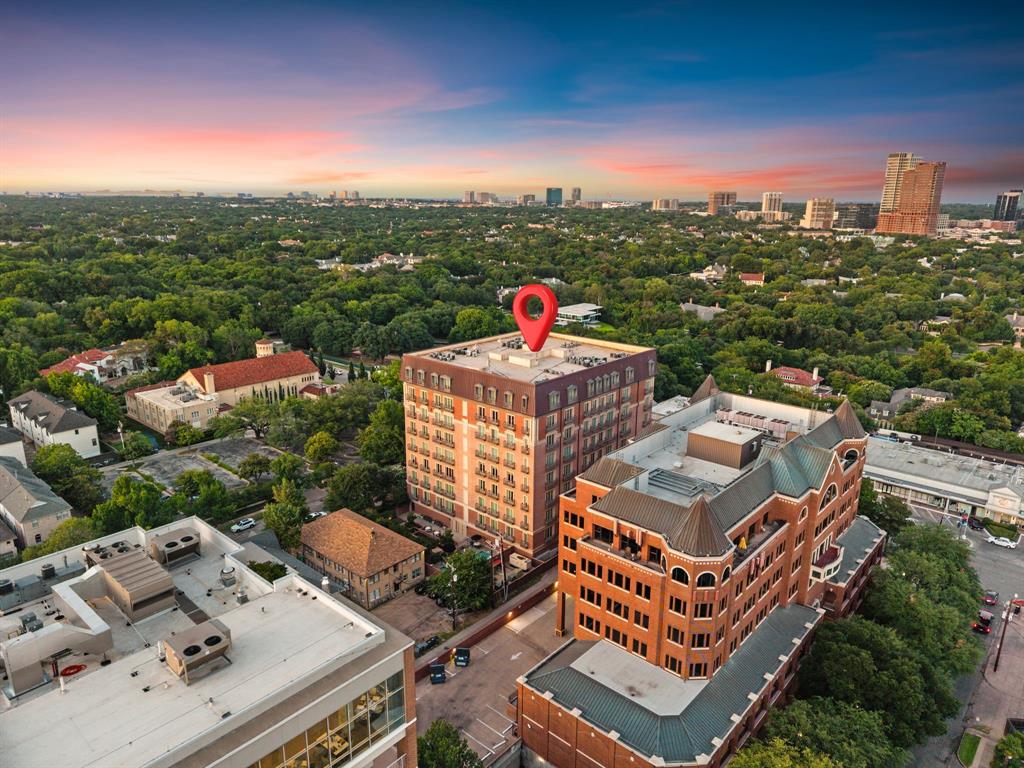
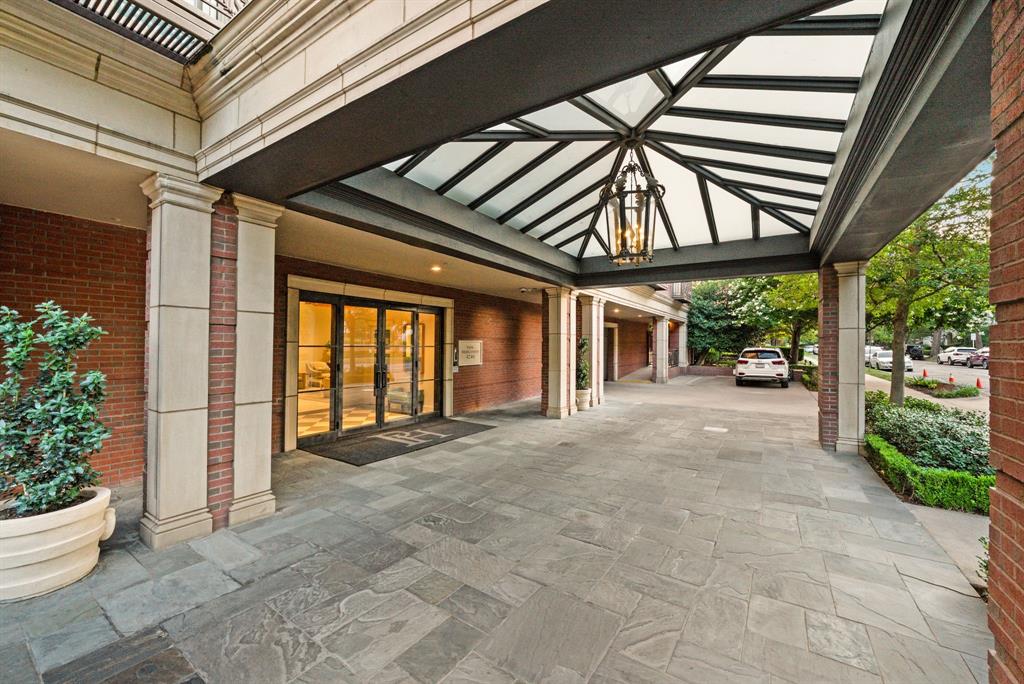
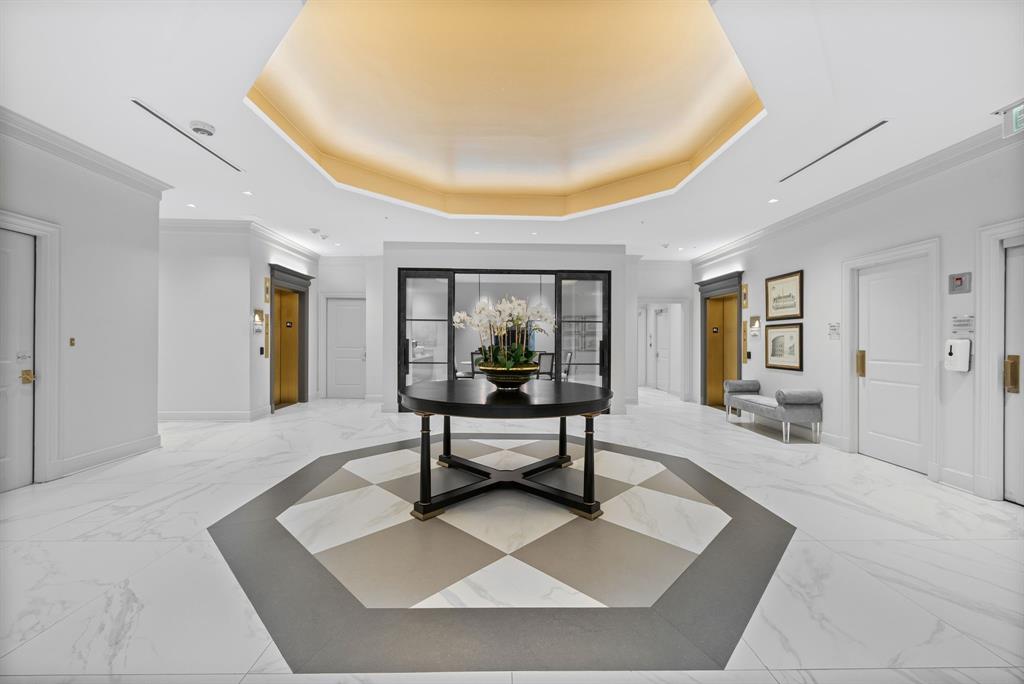
This enviable residence offers breathtaking Highland Park tree-top views from a private and intimate mid-rise in the highly desirable Park Highlander. Spanning approximately 2,293 square feet, this elegant 2-bedroom, 2.5-bath condo newly renovated with formal dining, two fireplaces, and refined living spaces designed for both everyday comfort and entertaining. The gourmet kitchen is appointed with premium appliances including Sub-Zero refrigeration, a 6-burner Wolf gas range, double Thermador ovens, microwave, along with a kitchen island and pantry. Additional conveniences include a full-size washer and dryer area, high-speed internet, decorative lighting, and central air with ceiling fans. Residents enjoy the exclusive amenities of direct-entry elevator access and 24-7 concierge service, plus a private garden, sparkling pool, exercise facility and 2 garage reserved parking spots. The location is exceptional walk to the Shops of Highland Park and Turtle Creek, with convenient dining delivery available from Al Biernat’s and Eddie V’s. Built in 2004 and thoughtfully maintained, this is a rare opportunity to own a sophisticated home in one of Dallas’s most sought-after mid-rise communities.

Save
Ask
Tour
Hide
Share
Listing Snapshot
Price 
$1,650,000
Days On Site 
45 Days
Bedrooms 
2
Inside Area (SqFt) 
2,293 sqft
Total Baths 
3
Full Baths 
2
Partial Baths 
1
Lot Size 
0.658 Acres
Year Built 
2004
MLS® Number 
21337228
Status 
Active
Property Tax 
$24,763
HOA/Condo/Coop Fees 
$1,651 monthly
Sq Ft Source 
N/A
Friends & Family
Recent Activity
a week agoListing updated with changes from the MLS®
2 months agoListing first seen on site
General Features
Acres 
0.658
Garage 
Yes
Garage Spaces 
2
Levels 
One
Parking 
Garage
Property Sub Type 
Condominium
Security 
Smoke Detector(s)
Sewer 
Public Sewer
Special Circumstances 
Standard
Style 
Traditional
Utilities 
Cable Available
Water Source 
Public
Interior Features
Appliances 
DishwasherDisposal
Cooling 
Ceiling Fan(s)Central AirElectric
Fireplace 
Yes
Fireplace Features 
Gas
Fireplaces 
2
Heating 
Central
Interior 
Kitchen IslandPantryHigh Speed Internet
Laundry Features 
Washer Hookup
Bedroom 
Dimensions - 13 x 14Level - First
Den 
Dimensions - 13 x 12Level - First
Dining Room 
Dimensions - 14 x 13Level - First
Kitchen 
Dimensions - 26 x 13Level - First
Living Room 
Dimensions - 15 x 22Level - First
Master Bedroom 
Dimensions - 16 x 15Level - First
Save
Ask
Tour
Hide
Share
Exterior Features
Lot Features 
Landscaped
Community Features
Association Fee 
$1651.0
Association Fee Frequency 
Monthly
School District 
Dallas ISD
Schools
School District
Dallas ISD
Elementary School
Milam
Middle School
Spence
High School
North Dallas
Listing courtesy of Daniel Arbel of Douglas Elliman Real Estate daniel.arbel@elliman.com


© 2020 North Texas Real Estate Information Systems. All rights reserved. Information is deemed reliable but is not guaranteed accurate by the MLS or NTREIS. The information being provided is for the consumer's personal, non-commercial use, and may not be reproduced, redistributed, or used for any purpose other than to identify prospective properties consumers may be interested in purchasing.
Last checked: 2026-09-14 06:49 AM CDT

Neighborhood & Commute
Source: Walkscore
Disclosure: Community information and market data powered by Constellation Data Labs. Information is deemed reliable but not guaranteed.
Save
Ask
Tour
Hide
Share
Scroll to Top