Save
Ask
Tour
Hide
Share
$1,075,000
54 Days On Site

5420 Wescott Lane
Dallas, TX 75287

For Sale|Single Family Residence|Active
4
Beds
4
Total Baths
3
Full Baths
1
Partial Bath
3,457
SqFt
$311
/SqFt
1993
Built
Subdivision:
Oaktree Ph One
County:
Collin
Call Now: (817) 765-6730
Is this the listing for you? We can help make it yours.
(817) 765-6730
5420 Wescott Lane5420 Wescott Lane5420 Wescott Lane5420 Wescott Lane
Save
Ask
Tour
Hide
Share

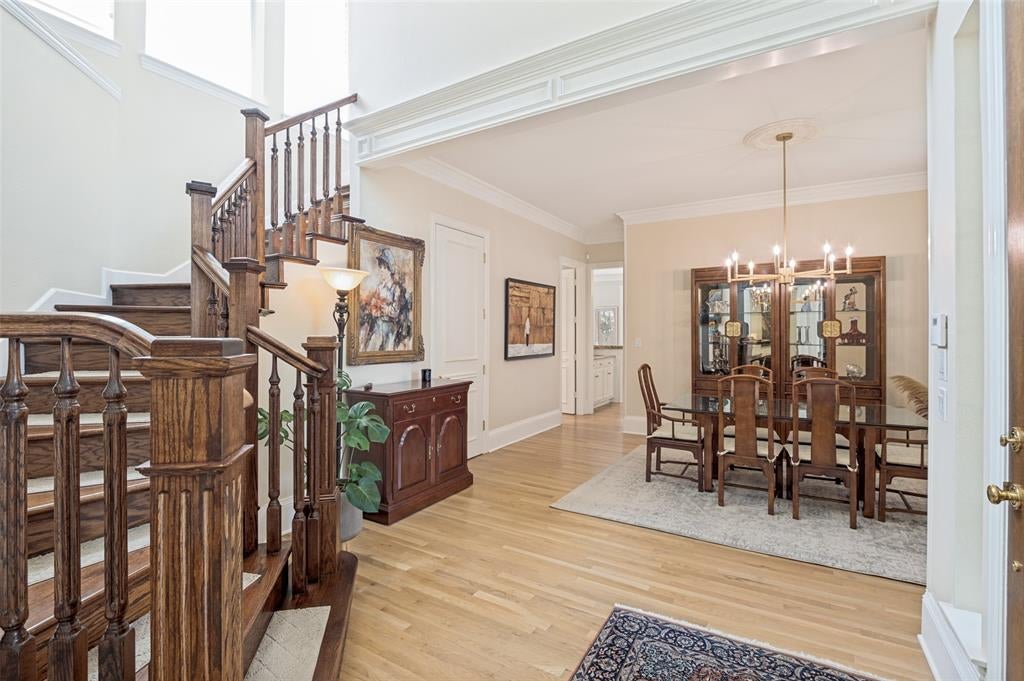
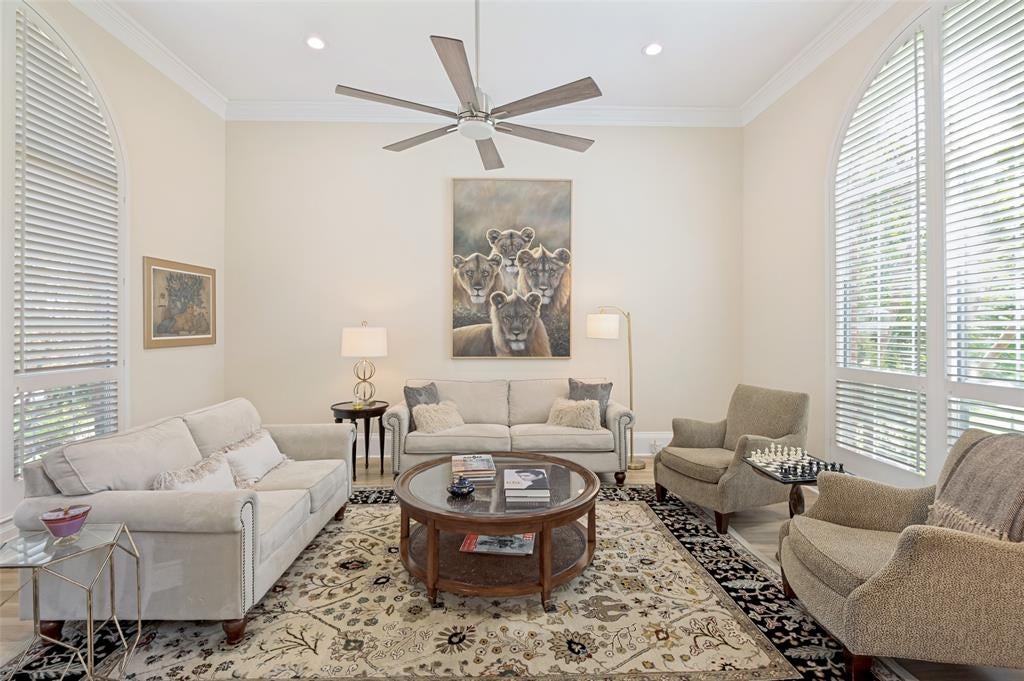
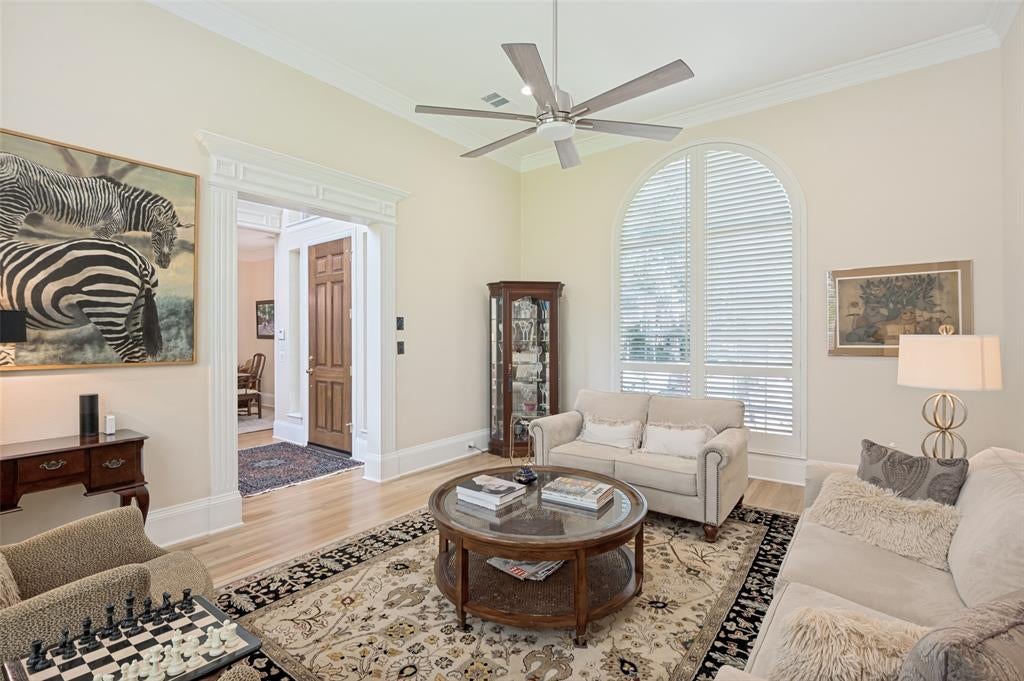
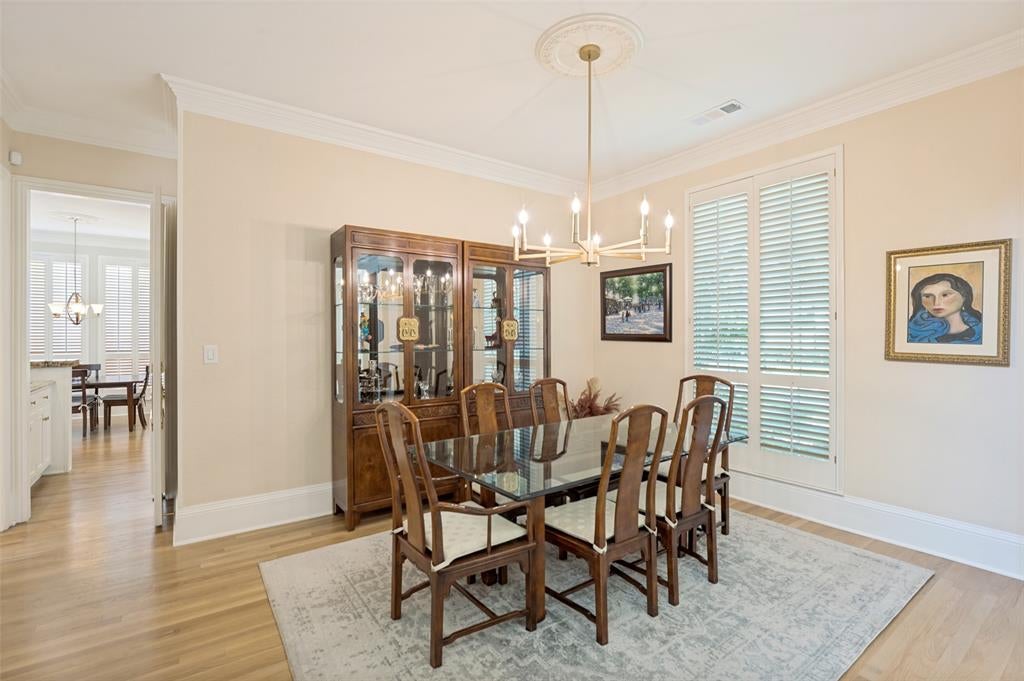
Welcome to this beautifully updated traditional home in the highly sought-after, guard-gated community of Oaktree. Extensively remodeled in 2022, this exceptional residence combines timeless elegance with modern comfort and offers outstanding curb appeal that makes a lasting first impression. Inside, blonde hardwood floors, plantation shutters, and substantial baseboards create a warm, sophisticated atmosphere throughout the main living areas. The thoughtfully designed floor plan features a formal dining room and a versatile formal living room that also serves as an ideal home office, complete with abundant natural light and peaceful backyard views. At the heart of the home, the inviting family room showcases custom built-in bookcases and a cozy fireplace, seamlessly flowing into the sunny breakfast area and beautifully appointed kitchen. Designed for both everyday living and entertaining, the kitchen features a double-stacked center island, stainless steel appliances, a window over the sink, and generous workspace. A stylish wet bar with a double-stacked raw-edge granite countertop is perfectly positioned between the kitchen and family room for effortless hosting. The spacious first-floor primary suite is a private retreat filled with natural light from a wall of windows. The luxurious ensuite bath offers dual vanities, a relaxing garden tub, and a separate walk-in shower. Upstairs, a generous game room with built-in bookcases provides the perfect gathering space. Two of the 3 bedrooms up share a Jack-and-Jill bath, while a fourth bedroom with its own private bath offers added privacy for guests or family members. Step outside to enjoy the private backyard featuring a spacious deck, an expansive grassy lawn with plenty of room for a future pool, and the convenience of an existing pool bath. Additional highlights include an epoxy-coated garage floor and quality finishes throughout. This beautifully remodeled home is truly an exceptional place to call HOME!

Save
Ask
Tour
Hide
Share
Listing Snapshot
Price 
$1,075,000
Days On Site 
54 Days
Bedrooms 
4
Inside Area (SqFt) 
3,457 sqft
Total Baths 
4
Full Baths 
3
Partial Baths 
1
Lot Size 
0.21 Acres
Year Built 
1993
MLS® Number 
21337212
Status 
Active
Property Tax 
$17,540
HOA/Condo/Coop Fees 
$1,000 Semi-Annually
Sq Ft Source 
N/A
Friends & Family
Recent Activity
2 weeks agoListing updated with changes from the MLS®
2 weeks agoPrice changed to $1,075,000
2 months agoListing first seen on site
General Features
Acres 
0.21
Attached Garage 
Yes
Foundation 
Slab
Garage 
Yes
Garage Spaces 
2
Levels 
Two
Parking 
GarageGarage Faces RearGatedAttached
Property Sub Type 
Single Family Residence
Security 
Gated CommunitySecurity GateSmoke Detector(s)
Sewer 
Public Sewer
Special Circumstances 
Standard
Style 
Traditional
Water Source 
Public
Interior Features
Appliances 
DishwasherElectric CooktopElectric OvenGas Water HeaterMicrowave
Cooling 
Ceiling Fan(s)Central AirElectric
Fireplace 
Yes
Fireplace Features 
Gas Log
Fireplaces 
1
Flooring 
CarpetHardwood
Heating 
Central
Interior 
ChandelierDouble VanityGranite CountersKitchen IslandOpen FloorplanPantryWalk-In Closet(s)Wet Bar
Laundry Features 
Electric Dryer HookupWasher Hookup
Window Features 
ShuttersWindow Coverings
Bedroom 
Dimensions - 15 x 11Level - Second
Breakfast Room 
Dimensions - 9 x 8Level - First
Dining Room 
Dimensions - 12 x 12Level - First
Family Room 
Dimensions - 21 x 17Level - FirstFeatures - Ceiling Fan(s)
Game Room 
Dimensions - 20 x 14Level - Second
Kitchen 
Dimensions - 15 x 15Level - FirstFeatures - Kitchen Island, Pantry
Living Room 
Dimensions - 17 x 14Level - FirstFeatures - Ceiling Fan(s)
Master Bedroom 
Dimensions - 18 x 15Level - FirstFeatures - Walk-In Closet(s)
Utility Room 
Dimensions - 10 x 6Level - First
Save
Ask
Tour
Hide
Share
Exterior Features
Construction Details 
Brick
Fencing 
Wood
Lot Features 
LandscapedSubdivided
Patio And Porch 
Deck
Roof 
Composition
Windows/Doors 
ShuttersWindow Coverings
Community Features
Association Fee 
$1000.0
Association Fee Frequency 
Semi-Annually
Community Features 
GatedCurbsSidewalks
School District 
Plano ISD
Financing Terms Available 
CashConventional
Schools
School District
Plano ISD
Elementary School
Haggar
Middle School
Frankford
High School
Shepton
Listing courtesy of Kelly Thompson of Ebby Halliday, REALTORS kellythompson@ebby.com


© 2020 North Texas Real Estate Information Systems. All rights reserved. Information is deemed reliable but is not guaranteed accurate by the MLS or NTREIS. The information being provided is for the consumer's personal, non-commercial use, and may not be reproduced, redistributed, or used for any purpose other than to identify prospective properties consumers may be interested in purchasing.
Last checked: 2026-09-15 07:33 AM CDT

Neighborhood & Commute
Source: Walkscore
Disclosure: Community information and market data powered by Constellation Data Labs. Information is deemed reliable but not guaranteed.
Save
Ask
Tour
Hide
Share
Scroll to Top