Save
Ask
Tour
Hide
Share
$311,000
40 Days On Site

7798 Oakland Hills Lane
Frisco, TX 75036

For Sale|Single Family Residence|Active
2
Beds
2
Total Baths
2
Full Baths
1,467
SqFt
$212
/SqFt
2008
Built
Subdivision:
Frisco Lakes By Del Webb Ph 1b
County:
Denton
Call Now: (817) 765-6730
Is this the listing for you? We can help make it yours.
(817) 765-6730
7798 Oakland Hills Lane7798 Oakland Hills Lane7798 Oakland Hills Lane7798 Oakland Hills Lane
Save
Ask
Tour
Hide
Share

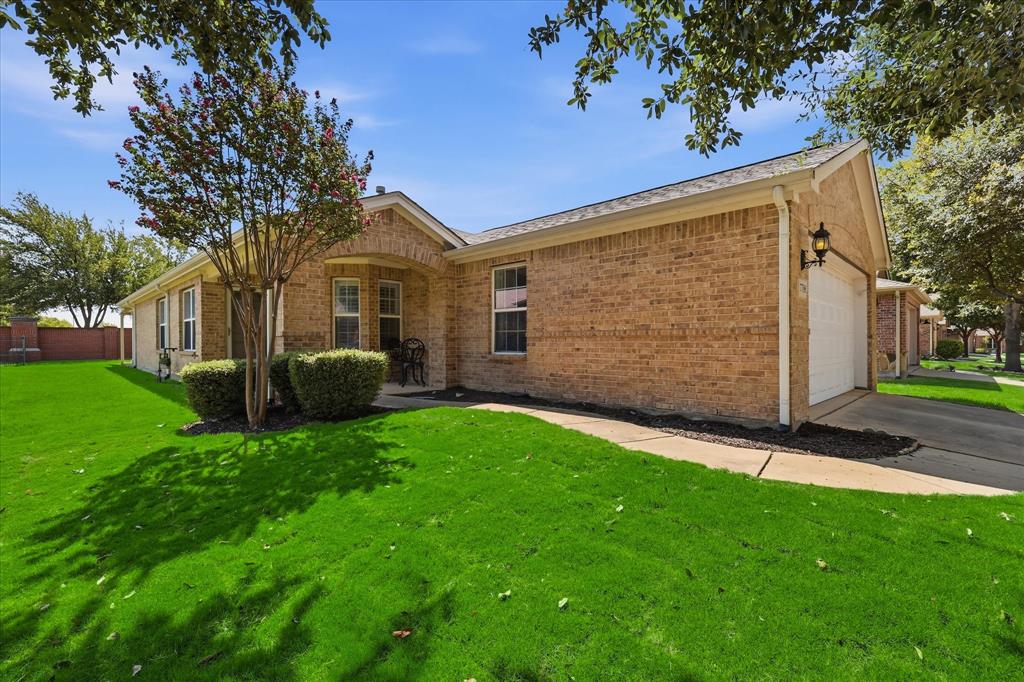
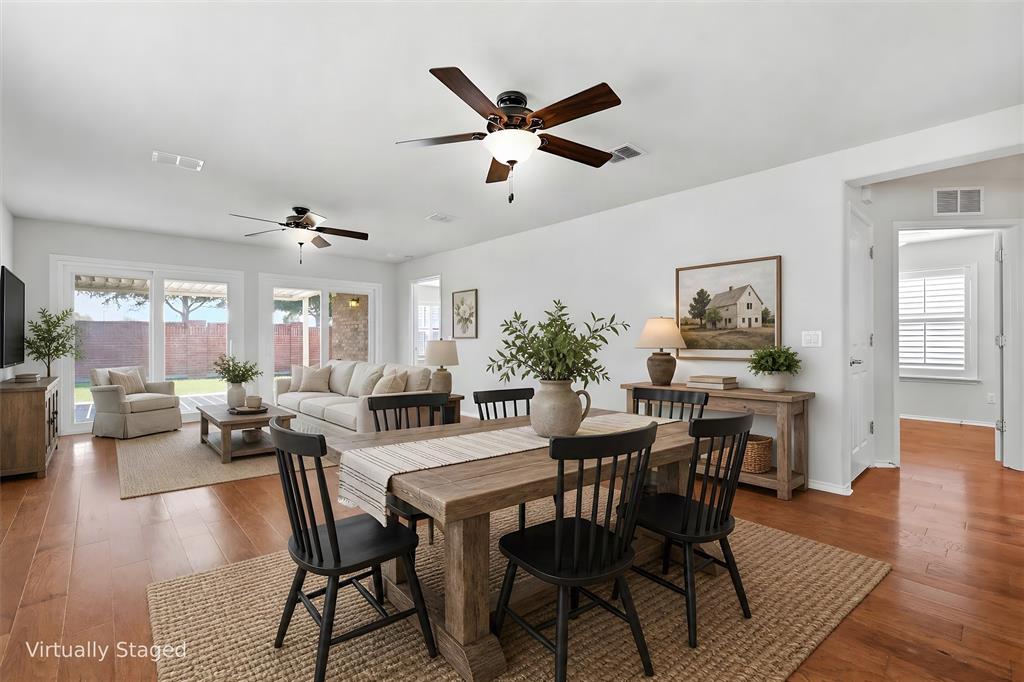
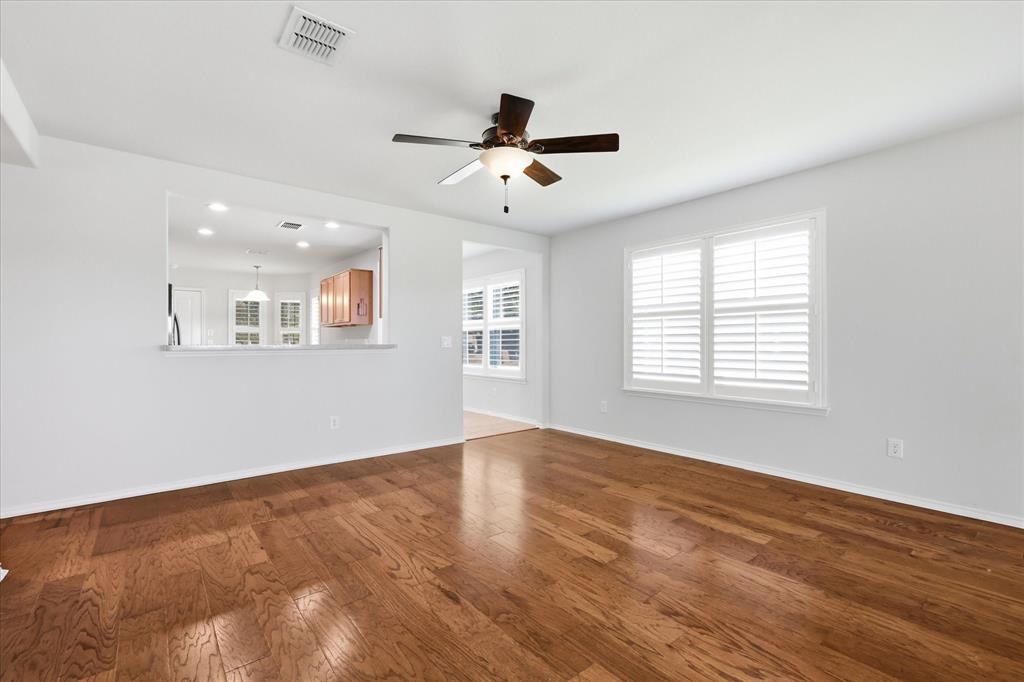
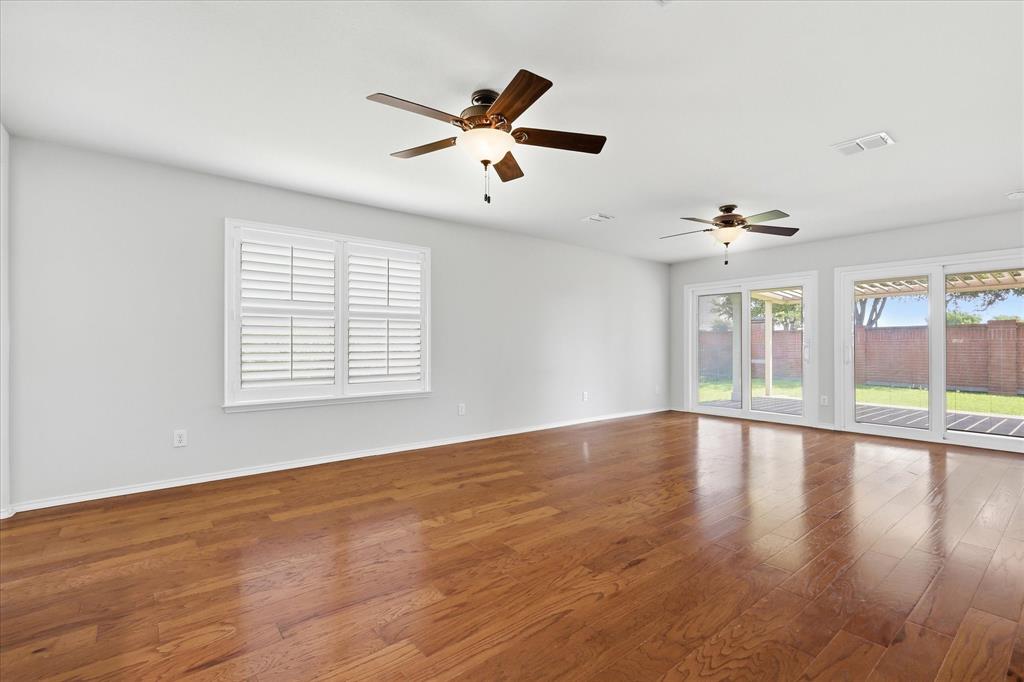
Lovely Gray Myst Floor Plan in the heart of Frisco Lakes 55+ Community. This meticulously maintained property embodies modern living with a lock and leave convenience, allowing you to enjoy every moment worry free. Discover an inviting and open floor plan featuring easy to maintain engineered wood flooring that seamlessly connects the oversized living and dining areas ideal for entertaining or simply unwinding in style. A private office complete with a closet could effortlessly transition into a third bedroom. Escape to the primary bedroom boasting a private ensuite bathroom, with a walk in shower and walk in closet. The guest bedroom and bathroom are separate from the Primary Suite for privacy. The kitchen also has a cozy Breakfast Nook and the Plantation Shutters throughout the home add to the beauty of this home. Frisco Lakes is a 55+ age restricted community with an 18 hole championship golf course, 3 clubhouses, 3 fitness centers, indoor & outdoor pools & spas, pickleball, tennis courts & walking trails. Make this your next home sweet home!

Save
Ask
Tour
Hide
Share
Listing Snapshot
Price 
$311,000
Days On Site 
40 Days
Bedrooms 
2
Inside Area (SqFt) 
1,467 sqft
Total Baths 
2
Full Baths 
2
Partial Baths 
N/A
Lot Size 
0.137 Acres
Year Built 
2008
MLS® Number 
21337126
Status 
Active
Property Tax 
$5,608
HOA/Condo/Coop Fees 
$200 monthly
Sq Ft Source 
N/A
Friends & Family
Recent Activity
a month agoListing updated with changes from the MLS®
a month agoListing first seen on site
General Features
Acres 
0.137
Attached Garage 
Yes
Foundation 
Slab
Garage 
Yes
Garage Spaces 
2
Levels 
One
Parking 
GarageGarage Door OpenerGarage Faces FrontAttached
Property Sub Type 
Single Family Residence
Security 
Carbon Monoxide Detector(s)Smoke Detector(s)
Sewer 
Public Sewer
Special Circumstances 
Standard
Style 
Traditional
Utilities 
Cable AvailableElectricity AvailableElectricity ConnectedPhone AvailableUnderground Utilities
Water Source 
Public
Interior Features
Appliances 
DishwasherDisposalGas RangeGas Water HeaterMicrowave
Cooling 
Ceiling Fan(s)Central AirElectric
Flooring 
CarpetTileWood
Heating 
Central
Interior 
Eat-in KitchenOpen FloorplanWalk-In Closet(s)High Speed Internet
Laundry Features 
Electric Dryer HookupIn KitchenWasher Hookup
Window Features 
Shutters
Bath-Full 
Dimensions - 8 x 5Level - First
Bedroom 
Dimensions - 12 x 10Level - FirstFeatures - Ceiling Fan(s)
Breakfast Room 
Dimensions - 8 x 6Level - FirstFeatures - Eat-in Kitchen
Dining Room 
Dimensions - 15 x 12Level - FirstFeatures - Ceiling Fan(s)
Kitchen 
Dimensions - 13 x 11Level - FirstFeatures - Breakfast Bar, Eat-in Kitchen, Pantry
Living Room 
Dimensions - 15 x 12Level - FirstFeatures - Ceiling Fan(s)
Master Bathroom 
Dimensions - 10 x 9Level - First
Master Bedroom 
Dimensions - 14 x 13Level - FirstFeatures - Ceiling Fan(s), Walk-In Closet(s)
Office 
Dimensions - 12 x 11Level - FirstFeatures - Ceiling Fan(s)
Save
Ask
Tour
Hide
Share
Exterior Features
Construction Details 
Brick
Exterior 
Rain Gutters
Fencing 
None
Lot Features 
Few TreesInterior LotLandscapedSubdivided
Patio And Porch 
Covered
Roof 
Composition
Waterfront Features 
Lake Privileges
Windows/Doors 
Shutters
Community Features
Association Fee 
$600.0
Association Fee Frequency 
Quarterly
Community Features 
PoolClubhouseCurbsFitness CenterGolfLakeRestaurantSidewalksTennis Court(s)
School District 
Frisco ISD
Senior Community 
Yes
Financing Terms Available 
CashConventional
Schools
School District
Frisco ISD
Elementary School
Hosp
Middle School
Pearson
High School
Reedy
Listing courtesy of Betty McKean of Keller Williams Realty DPR bettymckean@kw.com


© 2020 North Texas Real Estate Information Systems. All rights reserved. Information is deemed reliable but is not guaranteed accurate by the MLS or NTREIS. The information being provided is for the consumer's personal, non-commercial use, and may not be reproduced, redistributed, or used for any purpose other than to identify prospective properties consumers may be interested in purchasing.
Last checked: 2026-09-14 07:36 AM CDT

Neighborhood & Commute
Source: Walkscore
Disclosure: Community information and market data powered by Constellation Data Labs. Information is deemed reliable but not guaranteed.
Save
Ask
Tour
Hide
Share
Scroll to Top