Save
Ask
Tour
Hide
Share
$550,000
37 Days On Site

3304 Honey Suckle Lane
Little Elm, TX 75068

For Sale|Single Family Residence|Active
4
Beds
4
Total Baths
3
Full Baths
1
Partial Bath
2,943
SqFt
$187
/SqFt
2022
Built
Subdivision:
Prairie Oaks
County:
Denton
Call Now: (817) 765-6730
Is this the listing for you? We can help make it yours.
(817) 765-6730
3304 Honey Suckle Lane3304 Honey Suckle Lane3304 Honey Suckle Lane3304 Honey Suckle Lane
Save
Ask
Tour
Hide
Share

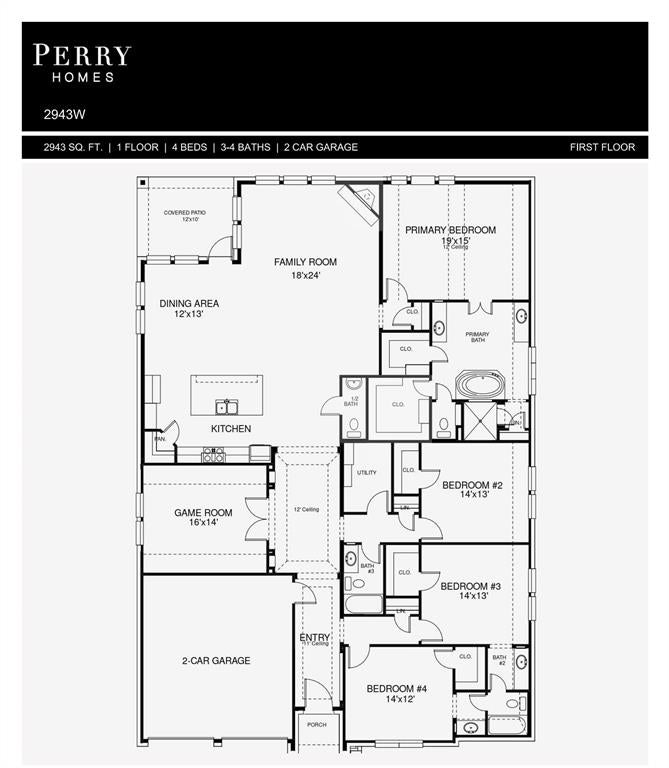
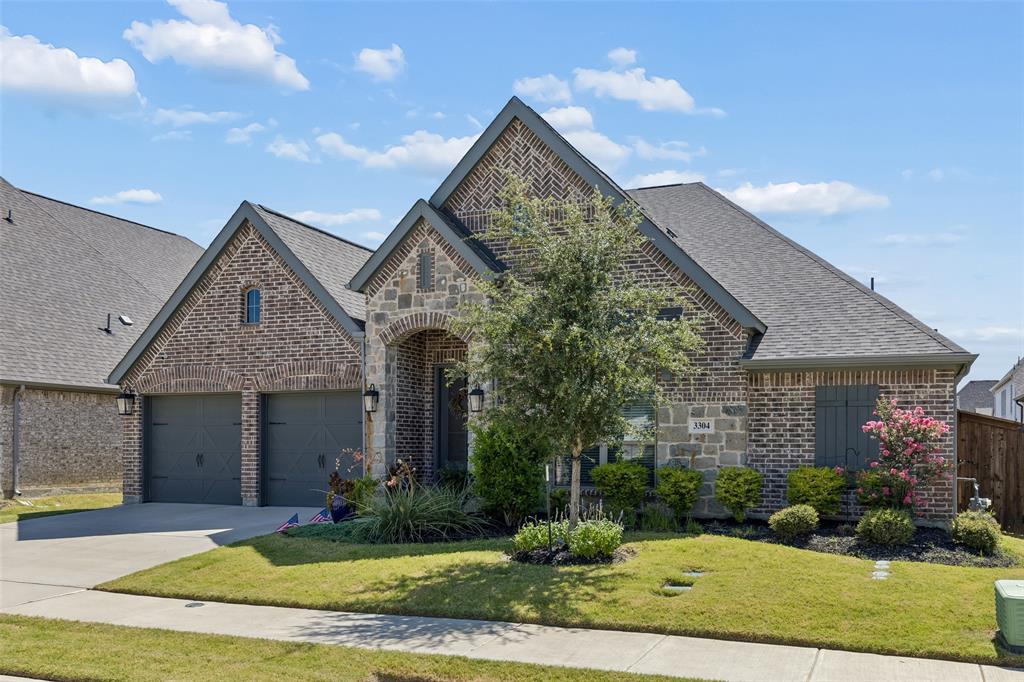
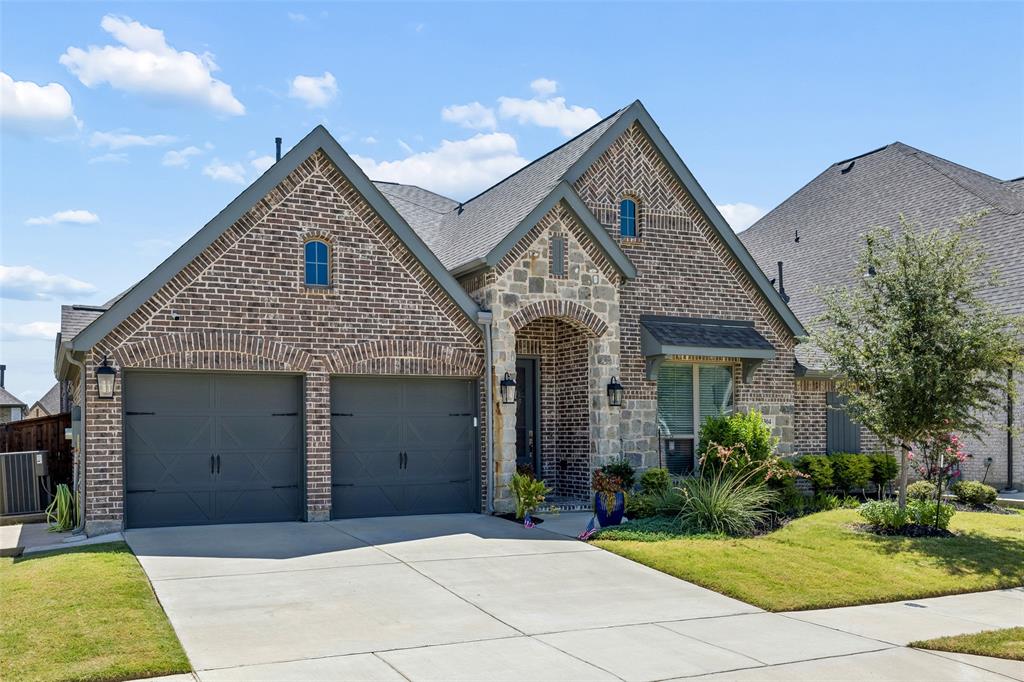
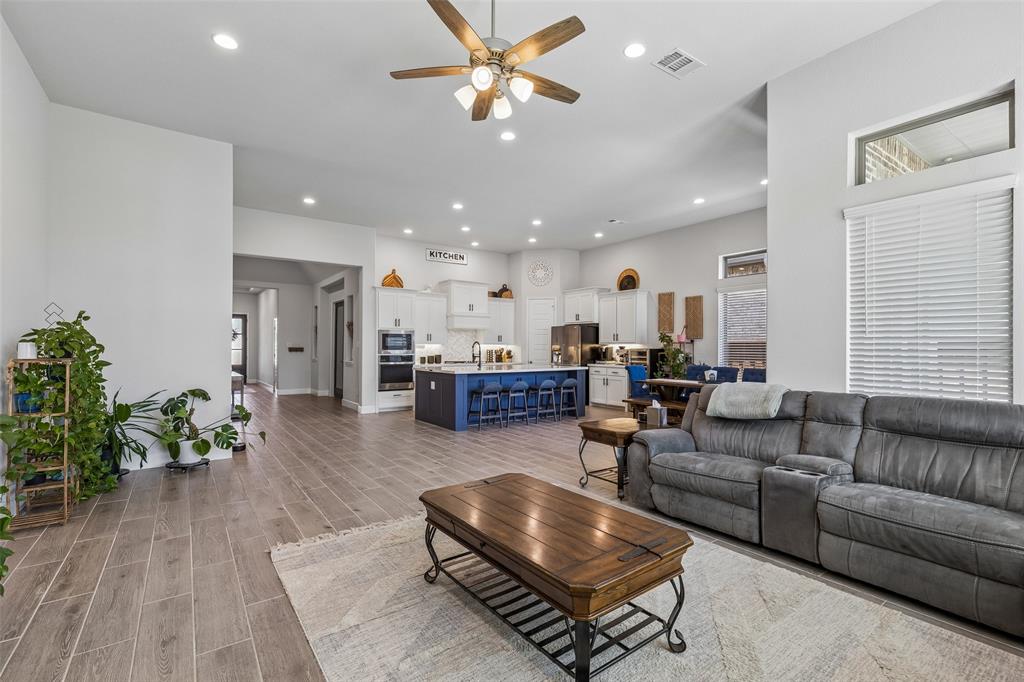
Immaculate, like-new Perry Home on a 60ft lot! This 2943SF home features 14ft ceilings in the entry & 12ft ceilings throughout the remainder of he home, as well as 8ft interior doors throughout. There are 4 oversized bedrooms, 3.5 baths & a spacious game room or flex space. Secondary bedrooms all have large walk-in closets & the home features multiple linen closets for all your storage needs! Open-concept floor plan with tons of natural light create a warm & inviting living space. Kitchen has plenty of cabinets, walk-in pantry & a gigantic island with storage cabinets on both sides. 5-burner, gas cooktop & a built-in microwave & oven for all your culinary needs. Dining area surrounded by tall picture windows comfortably fits a 7ft table & is offset to the living area. Living room is also a large space complete with a gas-burning fireplace, proving that this home utilizes every inch of the square footage in all the right places! Moving into the primary suite, we see yet another oversized room & spacious owner's bath. The primary bath has separate vanities & dual closets that have been remodeled for a beautiful custom finish. Wood-like tile throughout makes this home an easy to maintain space. Smart home features include a Ring doorbell, Leviton switches, wifi capable garage doors, wifi accessible sprinkler system & a state-of-the-art home security system. Community features a playground & community pool with 3 pools & outdoor grills for a great way to beat the summer heat! Located 15 minutes from Frisco, downtown Denton & about 20 minutes to Lewisville area & 35 minutes from DFW airport, make this community a perfect location! Tons of growth happening in the area, including a brand new Target that just opened just 3 minutes from the community, as well as a Kroger, Chili's & other restaurants & stores opening soon just adjacent to the Target. 10 mins away, you can also find a Costco, HEB & Sprouts, just to name a few others.

Save
Ask
Tour
Hide
Share
Listing Snapshot
Price 
$550,000
Days On Site 
37 Days
Bedrooms 
4
Inside Area (SqFt) 
2,943 sqft
Total Baths 
4
Full Baths 
3
Partial Baths 
1
Lot Size 
0.165 Acres
Year Built 
2022
MLS® Number 
21336826
Status 
Active
Property Tax 
N/A
HOA/Condo/Coop Fees 
$62.5 monthly
Sq Ft Source 
N/A
Friends & Family
Recent Activity
6 days agoListing updated with changes from the MLS®
6 days agoPrice changed to $550,000
a month agoListing first seen on site
General Features
Acres 
0.165
Attached Garage 
Yes
Foundation 
Slab
Garage 
Yes
Garage Spaces 
2
Green Energy Efficient 
AppliancesDoorsHVACInsulationLightingRoofThermostatWater HeaterWindows
Levels 
One
Parking 
CommonConcreteDrivewayGarageGarage Door OpenerGarage Faces FrontLightedOn StreetAttached
Property Sub Type 
Single Family Residence
Security 
Carbon Monoxide Detector(s)Fire AlarmPrewiredSmoke Detector(s)
Sewer 
Public Sewer
Special Circumstances 
Standard
Style 
Traditional
Utilities 
Cable AvailableElectricity AvailableUnderground Utilities
Interior Features
Appliances 
DishwasherDisposalGas CooktopMicrowaveTankless Water Heater
Cooling 
Ceiling Fan(s)Central AirElectric
Fireplace 
Yes
Fireplace Features 
Blower FanCirculatingFamily RoomGasGas StarterGlass DoorsLiving Room
Fireplaces 
1
Flooring 
CarpetTile
Heating 
CentralElectricFireplace Insert
Interior 
Built-in FeaturesEat-in KitchenGranite CountersKitchen IslandOpen FloorplanPantryWired for DataHigh Speed InternetSmart Home
Laundry Features 
Washer Hookup
Window Features 
Window Coverings
Bath-Full 
Dimensions - 14 x 5Level - First
Bath-Half 
Dimensions - 5 x 3Level - First
Bedroom 
Dimensions - 14 x 13Level - FirstFeatures - Walk-In Closet(s)
Dining Room 
Dimensions - 14 x 12Level - FirstFeatures - Ceiling Fan(s)
Game Room 
Dimensions - 16 x 14Level - FirstFeatures - Ceiling Fan(s)
Kitchen 
Dimensions - 16 x 11Level - FirstFeatures - Breakfast Bar, Eat-in Kitchen, Kitchen Island, Pantry
Living Room 
Dimensions - 24 x 18Level - FirstFeatures - Ceiling Fan(s)
Master Bathroom 
Dimensions - 11 x 10Level - First
Master Bedroom 
Dimensions - 19 x 15Level - FirstFeatures - Ceiling Fan(s), Walk-In Closet(s)
Utility Room 
Dimensions - 8 x 6Level - First
Save
Ask
Tour
Hide
Share
Exterior Features
Construction Details 
Wood SidingBrickConcrete
Exterior 
Rain GuttersLighting
Fencing 
Back YardPrivacyWoodStone
Lot Features 
ClearedFew TreesInterior LotLandscapedLevelSubdivided
Patio And Porch 
Covered
Roof 
CompositionShingle
Windows/Doors 
Window Coverings
Community Features
Association Fee 
$750.0
Association Fee Frequency 
Annually
Community Features 
PoolCurbsParkPlaygroundSidewalks
School District 
Denton ISD
Financing Terms Available 
CashConventionalFHAVA Loan
Schools
School District
Denton ISD
Elementary School
Providence
Middle School
Rodriguez
High School
Ray Braswell
Listing courtesy of Christopher Ohlig of Compass RE Texas, LLC chris@ohliggroup.com


© 2020 North Texas Real Estate Information Systems. All rights reserved. Information is deemed reliable but is not guaranteed accurate by the MLS or NTREIS. The information being provided is for the consumer's personal, non-commercial use, and may not be reproduced, redistributed, or used for any purpose other than to identify prospective properties consumers may be interested in purchasing.
Last checked: 2026-09-09 11:24 AM CDT

Neighborhood & Commute
Source: Walkscore
Disclosure: Community information and market data powered by Constellation Data Labs. Information is deemed reliable but not guaranteed.
Save
Ask
Tour
Hide
Share
Scroll to Top