Save
Ask
Tour
Hide
Share
$935,000
52 Days On Site

10624 Star Meadow Drive
Frisco, TX 75033

For Sale|Single Family Residence|Active
4
Beds
4
Total Baths
4
Full Baths
4,872
SqFt
$192
/SqFt
2001
Built
Subdivision:
Meadow Hill Estates
County:
Collin
Call Now: (817) 765-6730
Is this the listing for you? We can help make it yours.
(817) 765-6730
10624 Star Meadow Drive10624 Star Meadow Drive10624 Star Meadow Drive10624 Star Meadow Drive
Save
Ask
Tour
Hide
Share

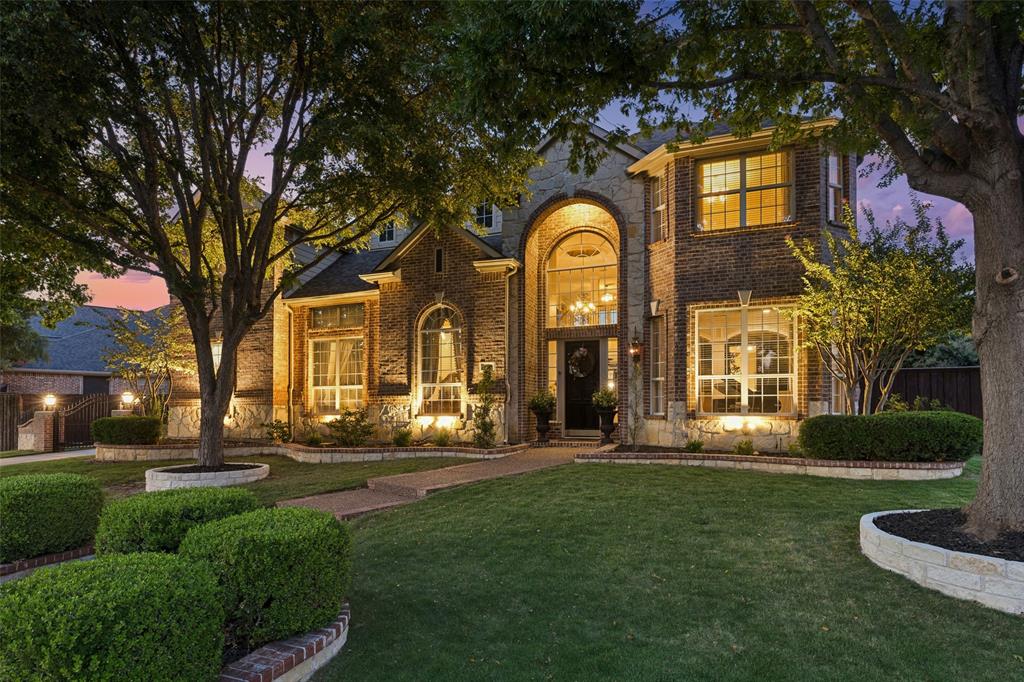
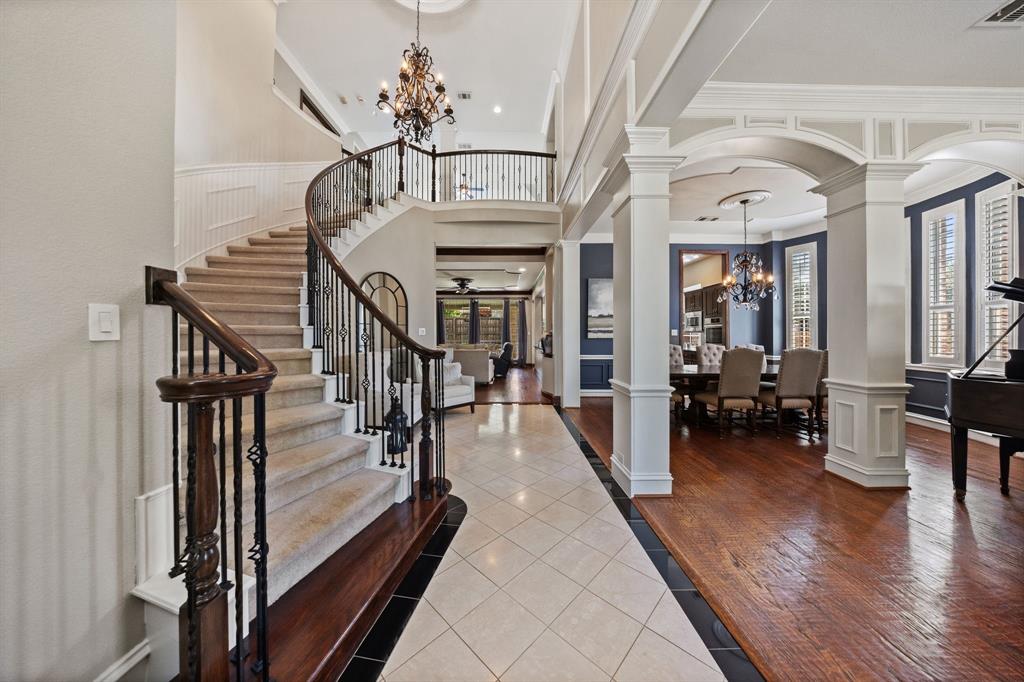
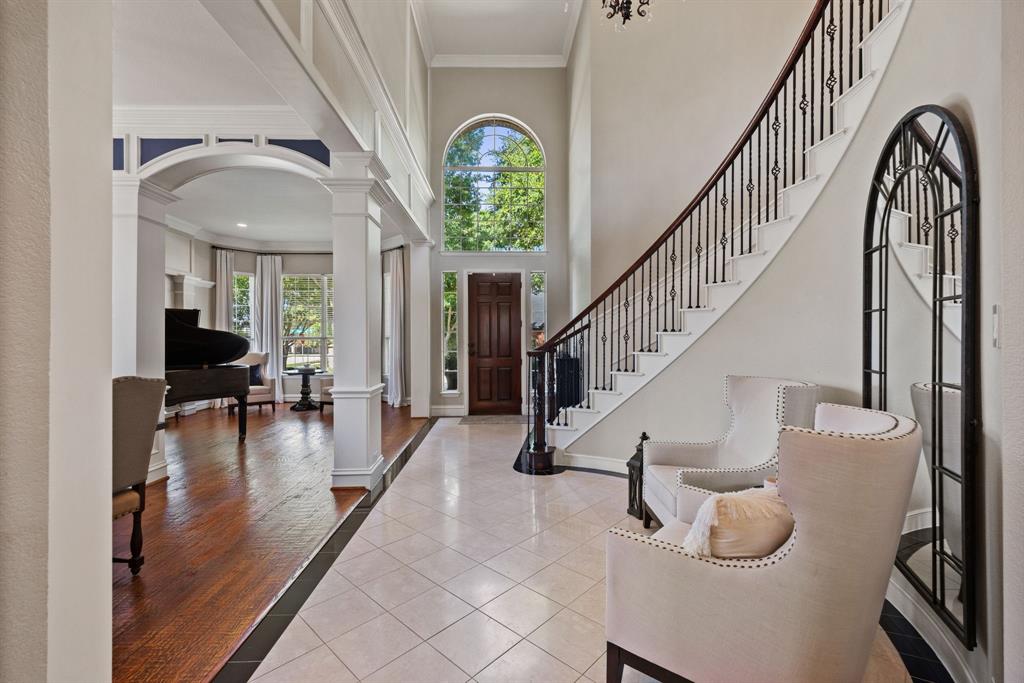
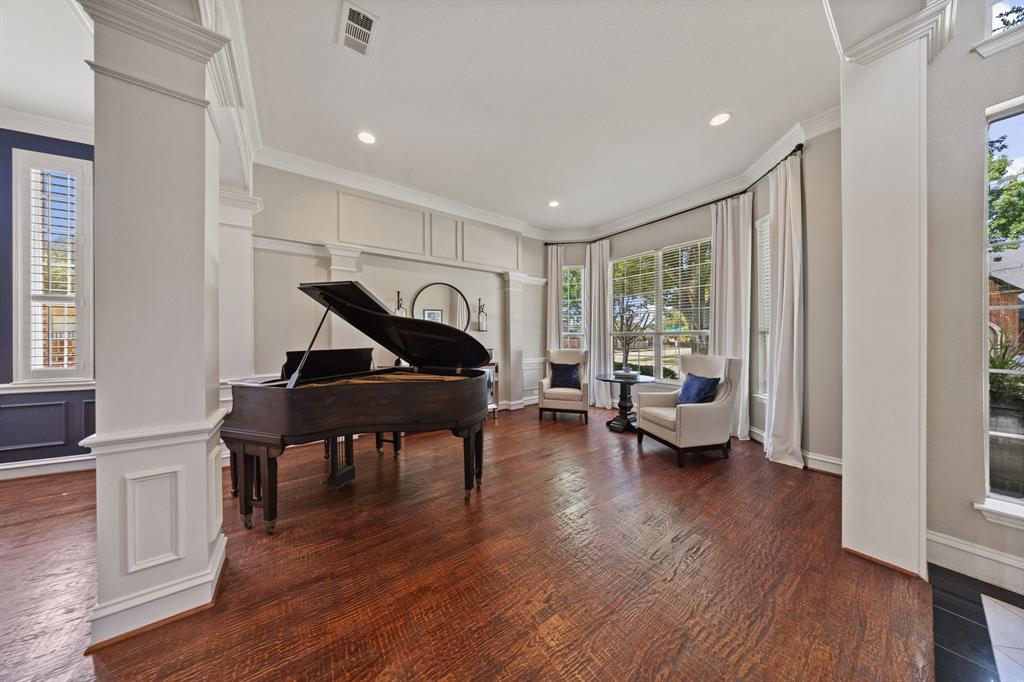
Sprawling across more than one-third of an acre on a corner lot in one of Frisco's most iconic locations, just a leisurely stroll from vibrant Downtown Frisco and only mins from the highly anticipated Fields West, this exceptional residence is a truly rare offering. Offering nearly 5,000 sq ft of beautifully curated living space, this custom Drees-built estate welcomes you with a grand curved staircase and elegant formals, leading to an inviting family room anchored by a cozy fireplace that seamlessly flows into a chef's kitchen and sunlit breakfast nook. Exceptional craftsmanship and timeless elegance are showcased throughout, from exquisite millwork and intricate ceiling details to extensive custom built-ins, hand-scraped hardwood floors, soaring ceilings, and an abundance of windows that bathe the interior in natural light. The luxurious primary suite serves as a private sanctuary, complete with a spacious sitting area and a spa-inspired bath featuring dual vanities, a frameless glass shower, a soaking tub, and an oversized walk-in closet. Positioned beside the primary suite, the executive office tucked behind french doors and located next to a full bath offers exceptional versatility to accommodate your lifestyle. Upstairs is equally impressive, featuring an expansive media and game room with a wet bar, a versatile loft, three spacious bedrooms, and two full bathrooms. Designed for effortless indoor-outdoor living, the expansive covered patio with a fireplace serves as a true extension of the home. The private backyard offers ample room to add a pool, while a private gated driveway entrance and oversized three-car garage add an extra layer of privacy and sophistication. The community pool and Warren Sports Complex with sports courts and scenic trails are just a short walk away. The unbeatable location places you just mins from premier shopping, dining, PGA golf, Universal Kids Resort, exemplary Frisco schools, and major thoroughfares.

Save
Ask
Tour
Hide
Share
Listing Snapshot
Price 
$935,000
Days On Site 
52 Days
Bedrooms 
4
Inside Area (SqFt) 
4,872 sqft
Total Baths 
4
Full Baths 
4
Partial Baths 
N/A
Lot Size 
0.3252 Acres
Year Built 
2001
MLS® Number 
21336770
Status 
Active
Property Tax 
$8,249
HOA/Condo/Coop Fees 
$50 monthly
Sq Ft Source 
N/A
Friends & Family
Recent Activity
16 hours agoListing updated with changes from the MLS®
2 weeks agoPrice changed to $935,000
2 months agoListing first seen on site
General Features
Acres 
0.3252
Attached Garage 
Yes
Foundation 
Slab
Garage 
Yes
Garage Spaces 
3
Green Energy Efficient 
AppliancesThermostatWindows
Levels 
Two
Parking 
Additional ParkingDrivewayElectric GateGarageGatedAttached
Property Sub Type 
Single Family Residence
Security 
Fire AlarmSecurity SystemSmoke Detector(s)
Sewer 
Public Sewer
Special Circumstances 
Standard
Style 
Traditional
Utilities 
Cable AvailableUnderground Utilities
Water Source 
Public
Interior Features
Appliances 
DishwasherDisposalElectric CooktopElectric OvenGas Water HeaterMicrowaveDouble Oven
Cooling 
Ceiling Fan(s)Central AirZoned
Fireplace 
Yes
Fireplace Features 
Gas Starter
Fireplaces 
2
Flooring 
CarpetCeramic TileWood
Heating 
CentralZoned
Interior 
Cathedral Ceiling(s)ChandelierGranite CountersKitchen IslandOpen FloorplanPantryVaulted Ceiling(s)Walk-In Closet(s)Wet BarHigh Speed InternetWired for Sound
Laundry Features 
Washer Hookup
Window Features 
Bay Window(s)ShuttersWindow Coverings
Bedroom 
Dimensions - 18 x 14Level - Second
Bonus Room 
Dimensions - 18 x 15Level - Second
Dining Room 
Dimensions - 15 x 11Level - First
Kitchen 
Dimensions - 1 x 1Level - FirstFeatures - Breakfast Bar, Eat-in Kitchen, Kitchen Island
Living Room 
Dimensions - 20 x 15Level - First
Master Bedroom 
Dimensions - 22 x 20Level - FirstFeatures - Walk-In Closet(s)
Media Room 
Dimensions - 1 x 1Level - Second
Office 
Dimensions - 1 x 1Level - First
Utility Room 
Dimensions - 11 x 5Level - First
Save
Ask
Tour
Hide
Share
Exterior Features
Construction Details 
StoneBrickStone Veneer
Exterior 
Fire PitRain GuttersLighting
Fencing 
Wood
Lot Features 
Corner LotLandscapedSubdivided
Patio And Porch 
Covered
Roof 
CompositionShingle
Windows/Doors 
Bay Window(s)ShuttersWindow Coverings
Community Features
Association Fee 
$600.0
Association Fee Frequency 
Annually
Community Features 
PoolPark
School District 
Frisco ISD
Financing Terms Available 
CashConventionalFHAVA Loan
Schools
School District
Frisco ISD
Elementary School
Rogers
Middle School
Griffin
High School
Memorial
Listing courtesy of Anastasia Riley of Coldwell Banker Realty Frisco anastasia.riley@cbrealty.com


© 2020 North Texas Real Estate Information Systems. All rights reserved. Information is deemed reliable but is not guaranteed accurate by the MLS or NTREIS. The information being provided is for the consumer's personal, non-commercial use, and may not be reproduced, redistributed, or used for any purpose other than to identify prospective properties consumers may be interested in purchasing.
Last checked: 2026-09-14 06:38 AM CDT

Neighborhood & Commute
Source: Walkscore
Disclosure: Community information and market data powered by Constellation Data Labs. Information is deemed reliable but not guaranteed.
Save
Ask
Tour
Hide
Share
Scroll to Top