
1640 Millican LaneAubrey, TX 76227
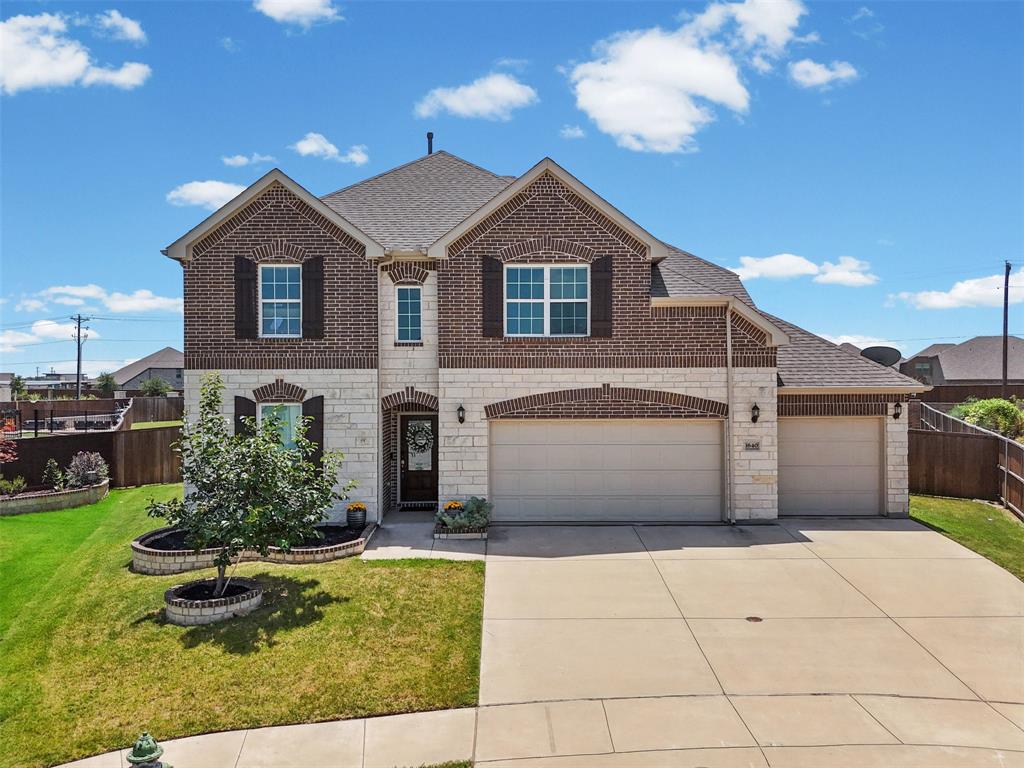
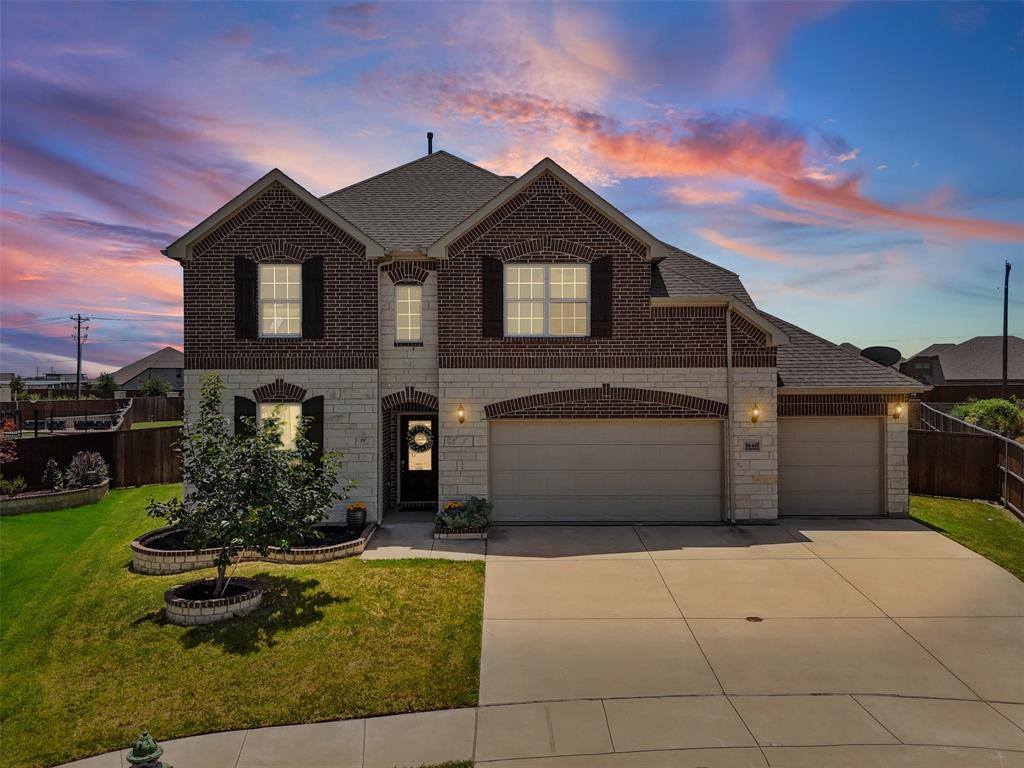

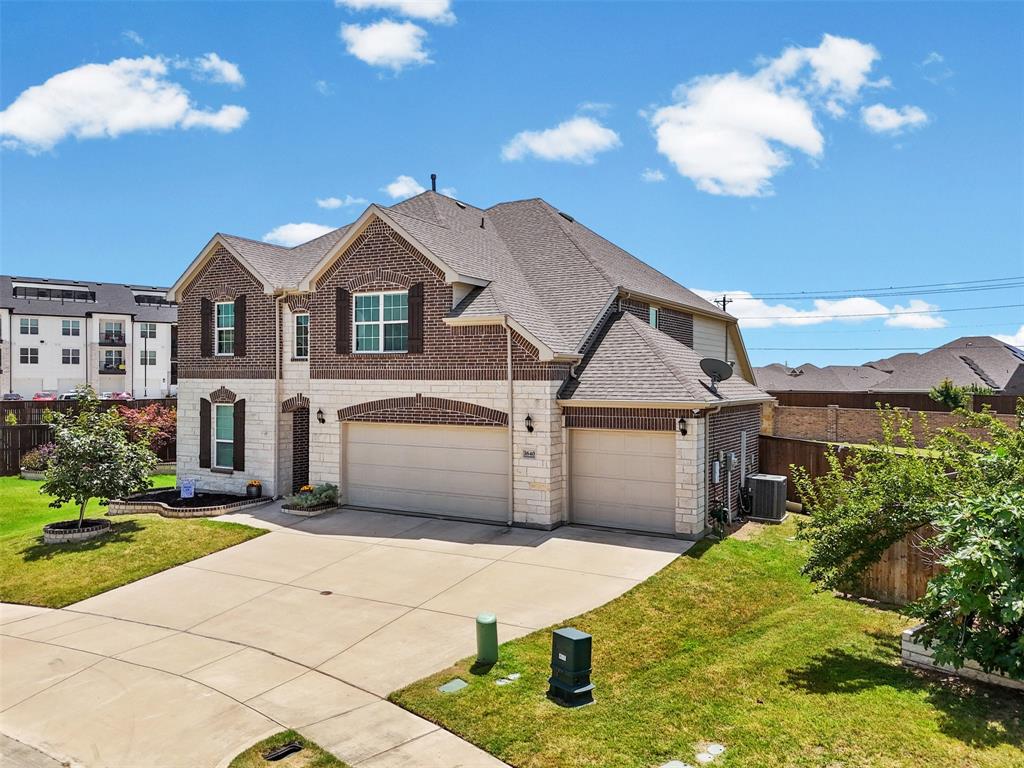
Dream home in the highly sought-after Aubrey area with one of the BIGGEST LOTS IN THE WINN RIDGE MASTER PLANNED COMMUNITY! Situated on nearly one-third of an acre, this stunning two-story home offers 5 bedrooms and 4 full bathroom with a 3 and a half car garage perfect for an extra fridge and a workshop. Walk in to an open-concept floor plan featuring a spacious family room highlighted by a beautiful floor-to-ceiling stone fireplace. The seamless flow into the dining area and gourmet kitchen creates the ideal gathering space for family and friends. The chef-inspired kitchen is sure to impress with quartz countertops, double ovens, gas appliances, a large center island with seating, and an abundance of counter space for meal prep and entertaining. Just off the kitchen, you'll find a convenient office nook, spacious laundry room, and a mudroom entry from the garage complete with a built-in bench and hall tree to keep everyday life organized. The thoughtfully designed first floor includes a private primary suite offering a relaxing retreat, along with an additional guest bedroom and full bathroom—perfect for visitors or multigenerational living. Upstairs, there's room for everyone with a spacious second living area, dedicated media room, three additional bedrooms, and two full bathrooms, providing plenty of flexibility for growing families, guests, or hobbies. Storage is abundant throughout the home, ensuring everything has its place. Step outside to a covered patio overlooking the MASSIVE backyard, where you'll have endless possibilities to create your own outdoor oasis with plenty of room for a pool, play area, or entertaining space. Come see this beauty today!
| 3 weeks ago | Listing updated with changes from the MLS | |
| 3 months ago | Listing first seen on site |

© 2020 North Texas Real Estate Information Systems. All rights reserved. Information is deemed reliable but is not guaranteed accurate by the MLS or NTREIS. The information being provided is for the consumer's personal, non-commercial use, and may not be reproduced, redistributed, or used for any purpose other than to identify prospective properties consumers may be interested in purchasing.
Last checked: 2026-10-19 11:39 PM CDT

Did you know? You can invite friends and family to your search. They can join your search, rate and discuss listings with you.