
1021 Hyannis StreetPlano, TX 75094
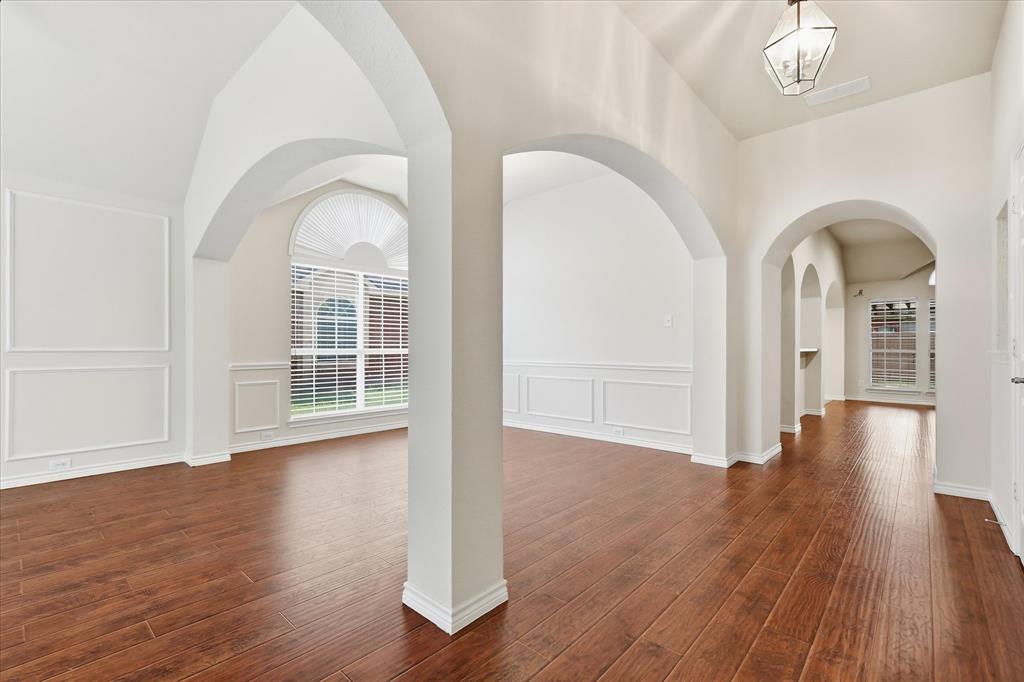
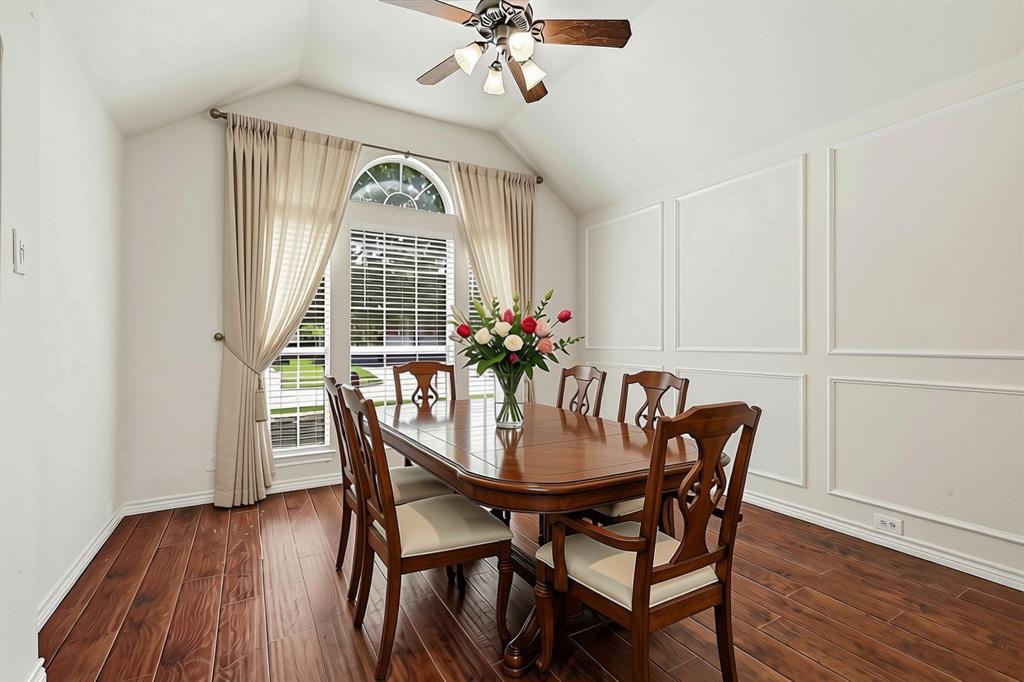
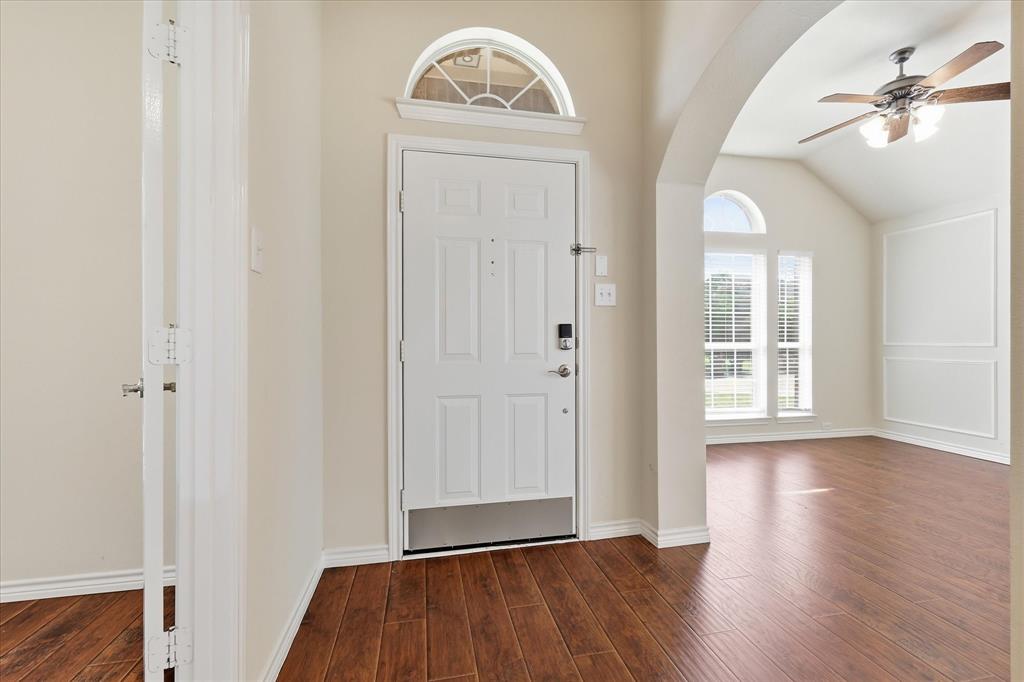
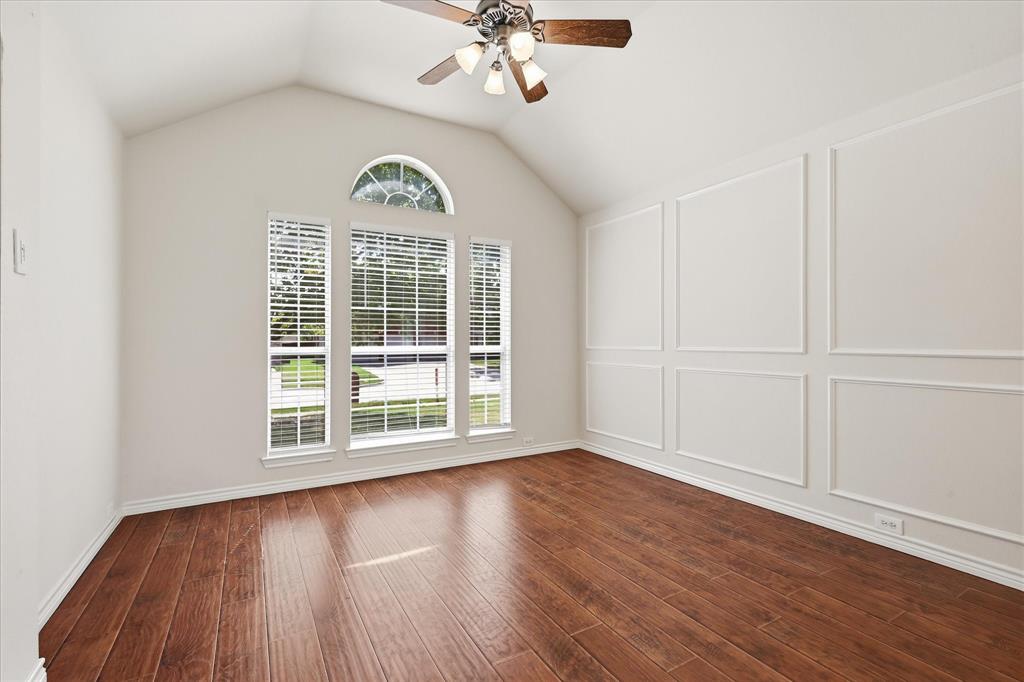
Welcome to this beautifully maintained single-story home nestled in an established neighborhood where Plano and Murphy meet, located within highly sought-after Plano ISD! Offering a flexible and functional floor plan, this home features multiple living and dining areas, making it perfect for entertaining, working from home, or everyday living. Just off the entry, you'll find a private office that can easily serve as a fourth bedroom, playroom, or guest space. The spacious kitchen is complete with abundant cabinetry, stainless steel appliances, a newer LG dishwasher, and a bright breakfast nook overlooking the backyard. The inviting living room is wired for surround sound and provides the perfect place to relax or gather with family and friends. The private primary suite offers plenty of space and features dual vanities, a soaking tub, separate shower, and a large walk-in closet. Two additional bedrooms are thoughtfully positioned to provide privacy and flexibility for family or guests. Step outside to enjoy the covered patio overlooking the backyard, ideal for morning coffee, weekend barbecues, or simply unwinding after a long day. Recent improvements include a newer HVAC system, new rear privacy fence, sprinkler system, and elegant crown molding throughout the home, providing both comfort and peace of mind. Conveniently located near shopping, dining, parks, major highways, and everything Plano and Murphy have to offer, this home combines location, functionality, and value in one exceptional package. Don't miss your opportunity to make this wonderful home yours!
| 4 days ago | Listing updated with changes from the MLS® | |
| 4 days ago | Price changed to $470,000 | |
| a month ago | Listing first seen on site |

© 2020 North Texas Real Estate Information Systems. All rights reserved. Information is deemed reliable but is not guaranteed accurate by the MLS or NTREIS. The information being provided is for the consumer's personal, non-commercial use, and may not be reproduced, redistributed, or used for any purpose other than to identify prospective properties consumers may be interested in purchasing.
Last checked: 2026-09-14 06:38 AM CDT

Did you know? You can invite friends and family to your search. They can join your search, rate and discuss listings with you.