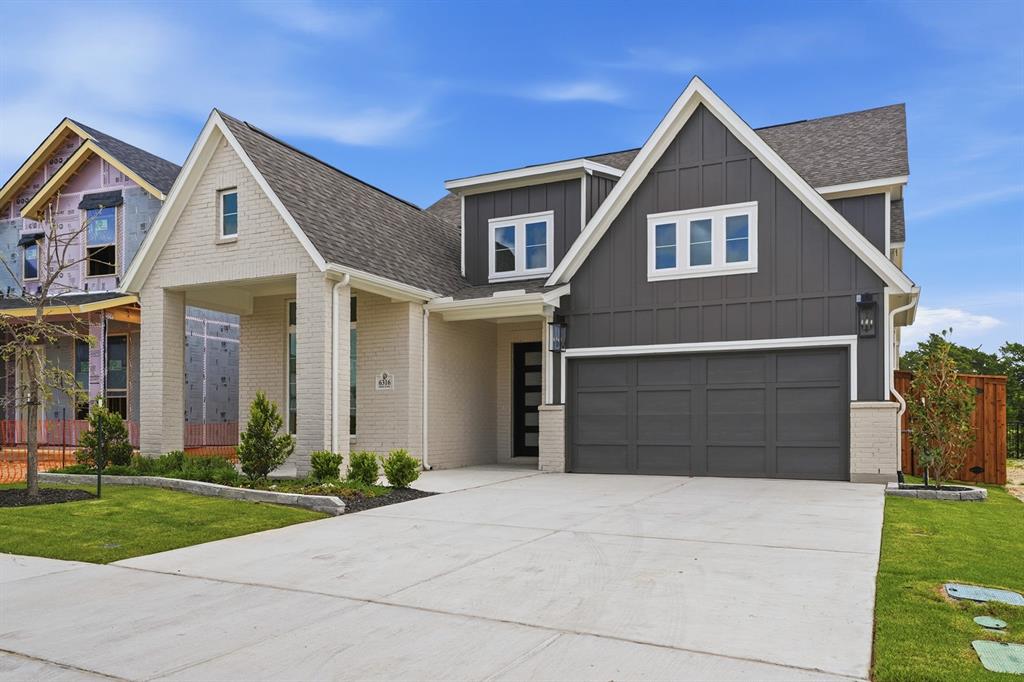
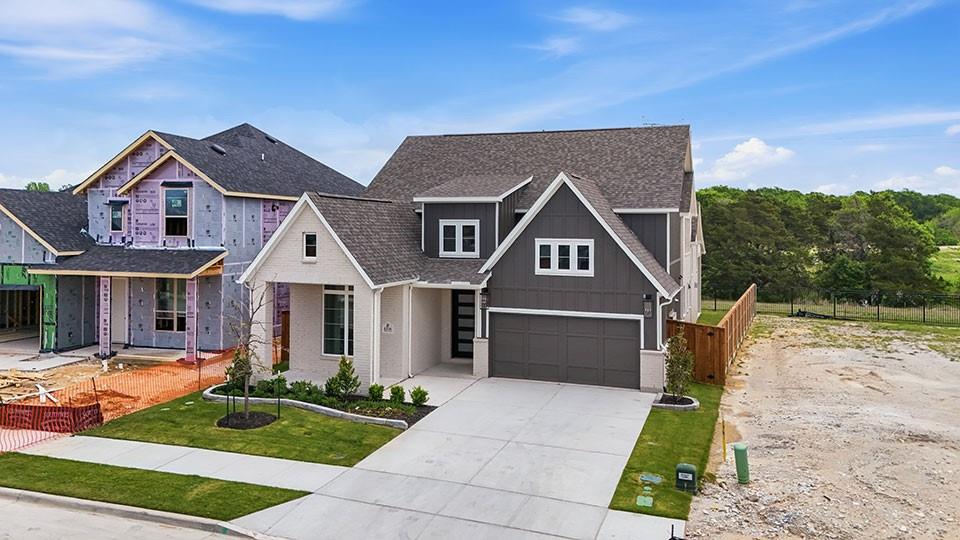
NO MUD, NO PID, and PROSPER ISD – The popular Anson plan features a brand-new front façade with painted brick. The Anson offers a dramatic cathedral ceiling in the entryway, and the family room boasts a vaulted ceiling with a wall of windows overlooking the extended patio. The family room is centrally located next to the kitchen, which includes an oversized island, stainless steel appliances, and custom cabinetry. The light and bright primary bathroom showcases a freestanding tub and the latest trendsetting colors. Upstairs includes two bedrooms, two full baths, a game room large enough for a pool table, and a media room equipped with 7.1 pre-wired surround sound. This luxury home also features 8’ doors on the first floor, nail-down hardwood flooring, elegant lighting, and quartz countertops in the kitchen—just a few of the many reasons this home won’t last long!
Save
Ask
Tour
Hide
Share
Listing Snapshot
Price
$799,000
Days On Site
50 Days
Bedrooms
4
Inside Area (SqFt)
3,600 sqft
Total Baths
4
Full Baths
4
Partial Baths
N/A
Lot Size
0.14 Acres
Year Built
2026
MLS® Number
21336303
Status
Active
Property Tax
N/A
HOA/Condo/Coop Fees
$137.5 monthly
Sq Ft Source
N/A
Friends & Family
React
Comment
Invite
No Comments Yet
Did you know? You can invite friends and family to your search. They can join your search, rate and discuss listings with you.
Recent Activity
3 days ago
Listing updated with changes from the MLS®
2 months ago
Listing first seen on site
General Features
Acres
0.14
Attached Garage
Yes
Foundation
Pillar/Post/Pier
Garage
Yes
Garage Spaces
2
Green Energy Efficient
AppliancesHVACWindows
Levels
Two
Parking
Garage Door OpenerGarage Faces FrontOversizedAttached
Property Condition
New Construction
Property Sub Type
Single Family Residence
Security
Carbon Monoxide Detector(s)Smoke Detector(s)Other
Sewer
Public Sewer
Style
Traditional
Utilities
Cable Available
Water Source
Public
Interior Features
Appliances
DishwasherDisposalElectric OvenGas CooktopMicrowaveVented Exhaust Fan
Cooling
Ceiling Fan(s)Central AirElectricZoned
Fireplace
Yes
Fireplace Features
Gas Log
Fireplaces
1
Flooring
CarpetCeramic TileHardwood
Heating
Exhaust FanCentralNatural GasZoned
Interior
Kitchen IslandVaulted Ceiling(s)High Speed InternetSmart Home
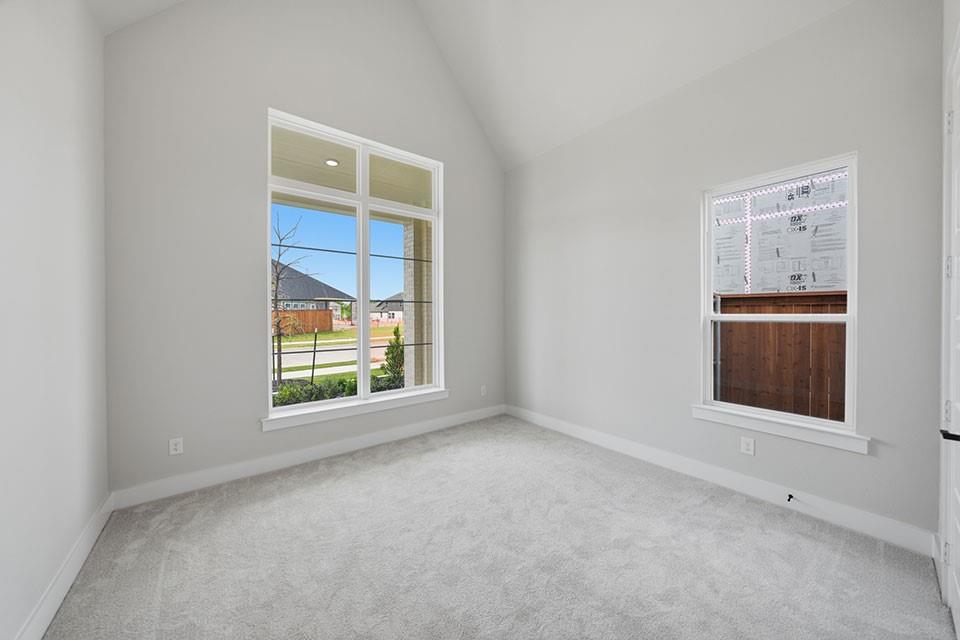
Bedroom
Dimensions - 12 x 12Level - SecondFeatures - Walk-In Closet(s)
Dining Room
Dimensions - 12 x 12Level - First
Game Room
Dimensions - 19 x 15Level - Second
Kitchen
Dimensions - 16 x 18Level - FirstFeatures - Kitchen Island
Living Room
Dimensions - 21 x 18Level - First
Master Bedroom
Dimensions - 12 x 13Level - FirstFeatures - Walk-In Closet(s)
Media Room
Dimensions - 12 x 15Level - Second
Office
Dimensions - 12 x 11Level - First
Save
Ask
Tour
Hide
Share
Exterior Features
Construction Details
Brick
Exterior
Rain GuttersOther
Fencing
Wood
Lot Features
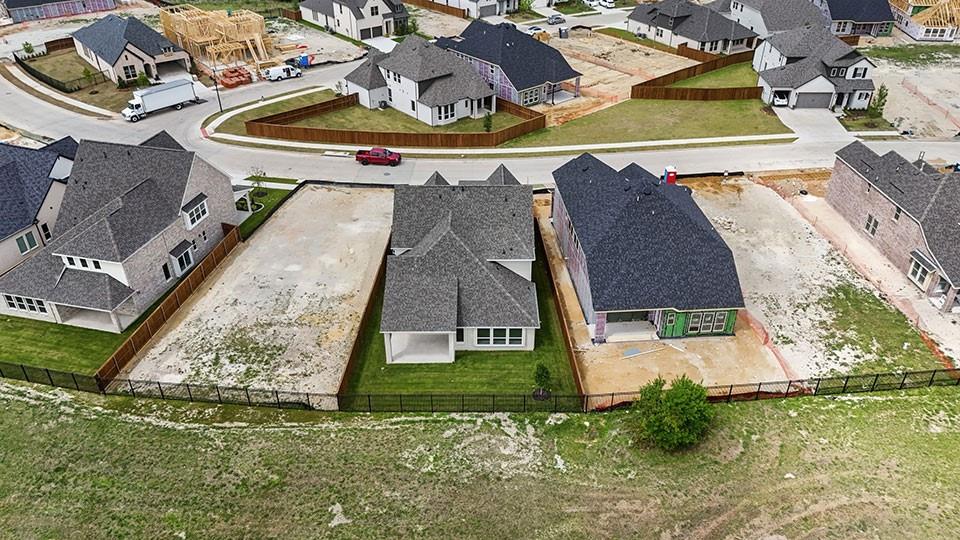
Interior LotLandscapedSubdivided
Roof
Composition
Community Features
Association Fee
$1650.0
Association Fee Frequency
Annually
School District
Prosper ISD
Financing Terms Available
CashConventionalFHA
Schools
School District
Prosper ISD
Elementary School
Sam Johnson
Middle School
Jim Bridges
High School
Walnut Grove
Listing courtesy of Hunter Dehn of Hunter Dehn Realty info@hunterdehn.com



Did you know? You can invite friends and family to your search. They can join your search, rate and discuss listings with you.