Save
Ask
Tour
Hide
Share
$564,000
21 Days On Site

987 Midnight Pass
Rockwall, TX 75087

For Sale|Single Family Residence|Active
4
Beds
2
Total Baths
2
Full Baths
2,289
SqFt
$246
/SqFt
1998
Built
Subdivision:
Caruth Lake Ph 4
County:
Rockwall
Call Now: (817) 765-6730
Is this the listing for you? We can help make it yours.
(817) 765-6730
987 Midnight Pass987 Midnight Pass987 Midnight Pass987 Midnight Pass
Save
Ask
Tour
Hide
Share

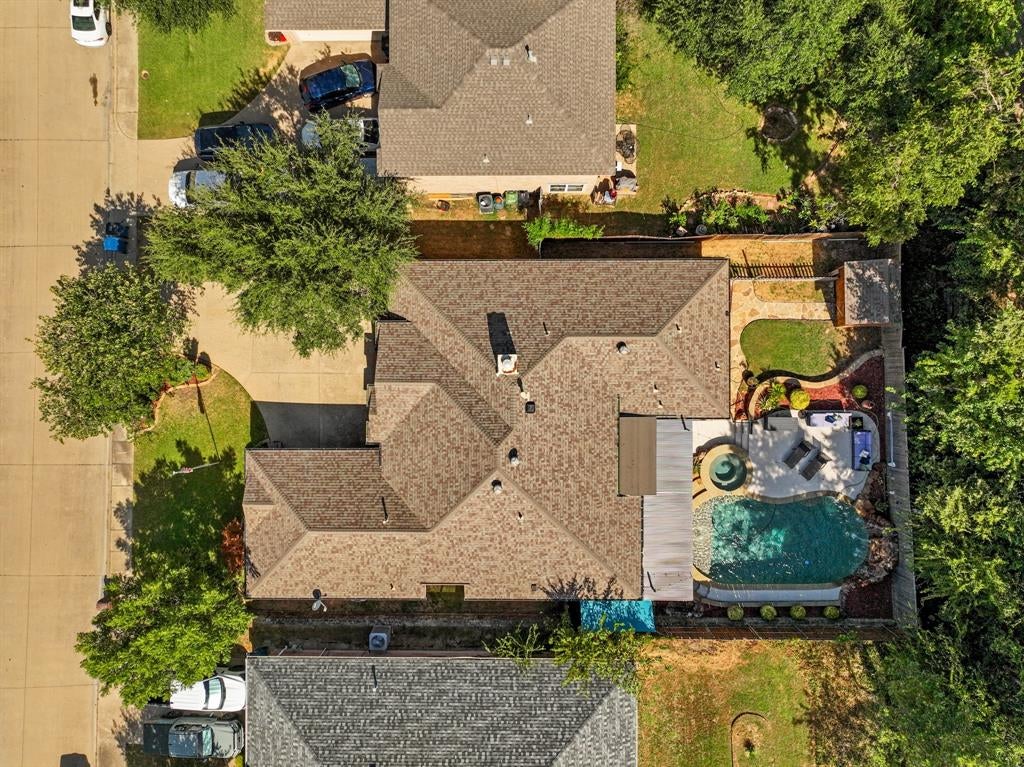
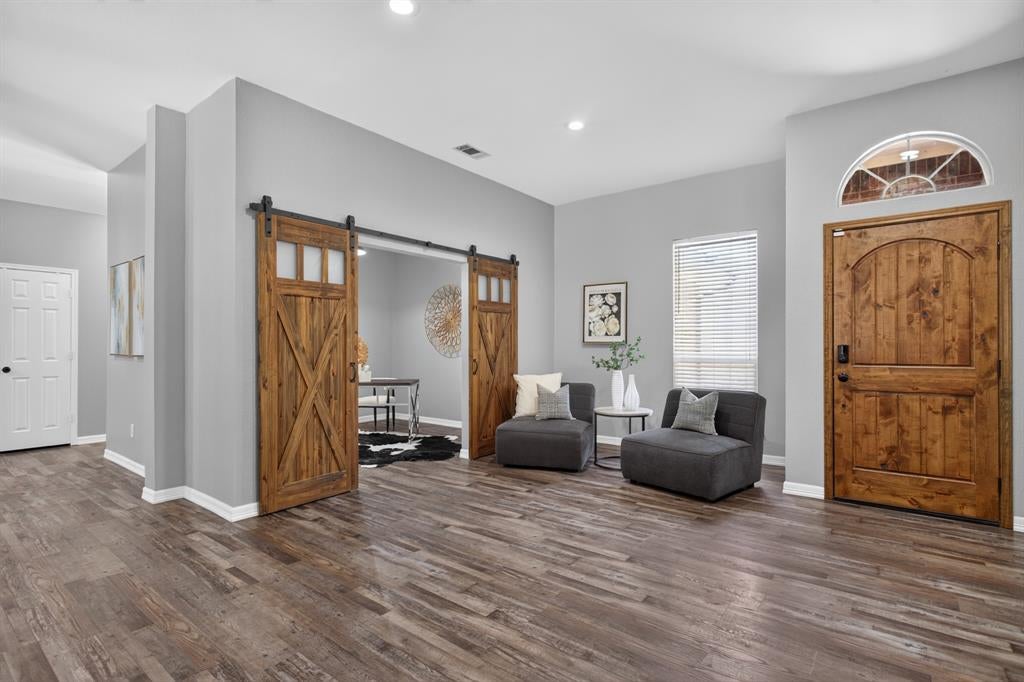
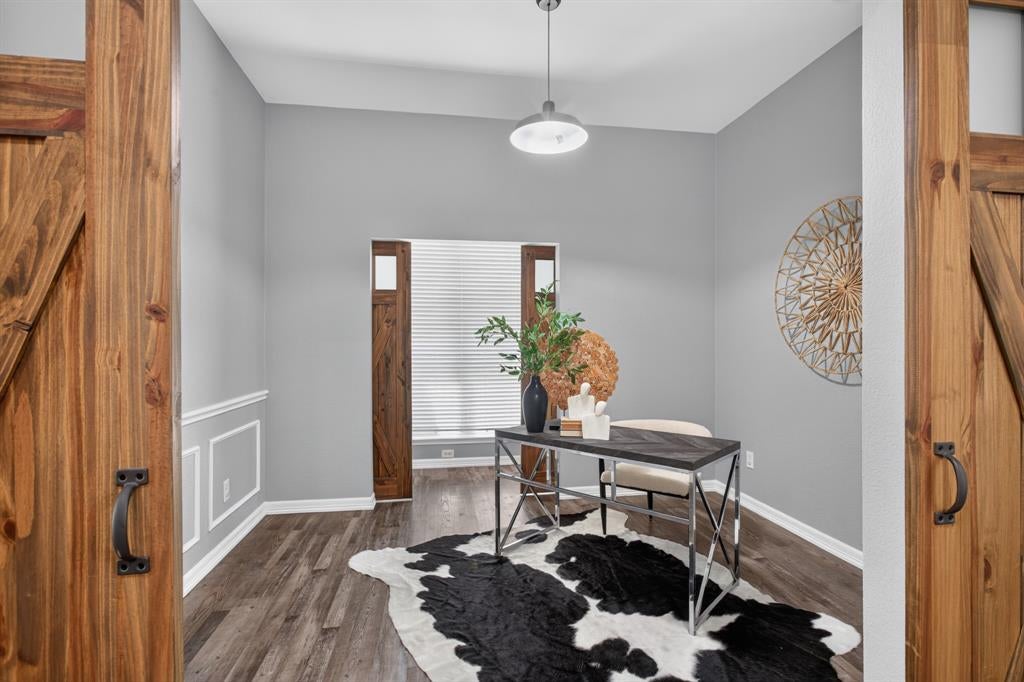
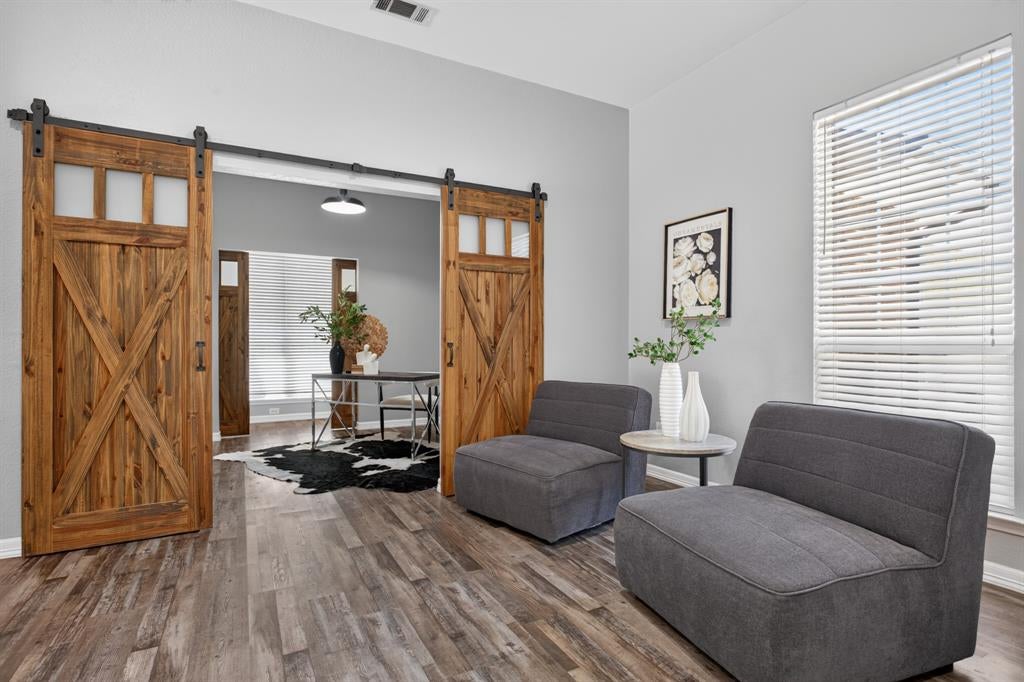
Beautifully maintained and truly move-in ready, this single-story, four-bedroom home is located in the quiet Carruth Lake community of Rockwall. The spacious, well-designed floor plan features no carpet throughout, a dedicated study with custom barn doors, and generously sized secondary bedrooms. The private primary suite includes a beautifully updated bath with an automatic toilet and stylish finishes. Step outside to your own backyard retreat with a sparkling heated pool and spa, perfect for relaxing, entertaining or enjoying Texas summers. Recent improvements include a new HVAC system and new water heater, while a whole-home generator provides added convenience and peace of mind. With comfortable living spaces, thoughtful updates and desirable single-story living, this home offers an easy, move-in-ready lifestyle in an established Rockwall neighborhood convenient to shopping, dining, schools and every day amenities.

Save
Ask
Tour
Hide
Share
Listing Snapshot
Price 
$564,000
Days On Site 
21 Days
Bedrooms 
4
Inside Area (SqFt) 
2,289 sqft
Total Baths 
2
Full Baths 
2
Partial Baths 
N/A
Lot Size 
0.205 Acres
Year Built 
1998
MLS® Number 
21336279
Status 
Active
Property Tax 
$7,356
HOA/Condo/Coop Fees 
$289 Semi-Annually
Sq Ft Source 
N/A
Friends & Family
Recent Activity
3 weeks agoListing updated with changes from the MLS®
3 weeks agoListing first seen on site
General Features
Acres 
0.205
Attached Garage 
Yes
Foundation 
Slab
Garage 
Yes
Garage Spaces 
2
Levels 
One
Parking 
ConcreteCoveredDirect AccessDrivewayEnclosedGarageGarage Door OpenerGarage Faces SideInside EntranceKitchen LevelLightedPrivateStorageAttached
Property Sub Type 
Single Family Residence
Security 
Security LightsSmoke Detector(s)
Sewer 
Public Sewer
Special Circumstances 
Standard
Style 
Traditional
Utilities 
Cable AvailableElectricity AvailableElectricity ConnectedNatural Gas AvailablePhone AvailableSewer AvailableUnderground Utilities
Water Source 
Public
Interior Features
Appliances 
DishwasherDisposalElectric OvenGas CooktopGas Water HeaterMicrowaveConvection OvenVented Exhaust FanWine Cooler
Cooling 
Ceiling Fan(s)Central AirElectric
Fireplace 
Yes
Fireplace Features 
DecorativeGasGas StarterLiving RoomRaised HearthGas Log
Fireplaces 
1
Flooring 
Ceramic TileHardwoodTileWood
Heating 
Exhaust FanCentralFireplace(s)Natural Gas
Interior 
Built-in FeaturesChandelierDouble VanityEat-in KitchenGranite CountersKitchen IslandOpen FloorplanPantryWalk-In Closet(s)High Speed Internet
Laundry Features 
Electric Dryer HookupWasher Hookup
Bath-Full 
Dimensions - 4 x 3Level - First
Bedroom 
Dimensions - 10 x 11Level - FirstFeatures - Walk-In Closet(s)
Breakfast Room 
Dimensions - 13 x 8Level - First
Kitchen 
Dimensions - 13 x 15Level - FirstFeatures - Breakfast Bar, Eat-in Kitchen, Kitchen Island, Pantry
Living Room 
Dimensions - 22 x 19Level - FirstFeatures - Ceiling Fan(s)
Master Bathroom 
Dimensions - 12 x 10Level - First
Master Bedroom 
Dimensions - 15 x 15Level - FirstFeatures - Ceiling Fan(s), Walk-In Closet(s)
Office 
Dimensions - 9 x 11Level - First
Utility Room 
Dimensions - 9 x 5Level - First
Save
Ask
Tour
Hide
Share
Exterior Features
Construction Details 
Wood SidingBrick
Exterior 
Rain GuttersLightingPrivate Yard
Fencing 
Back YardFencedFullGatePrivacyWood
Lot Features 
Few TreesInterior LotLandscapedSubdivided
Patio And Porch 
CoveredPatioRear Porch
Pool Features 
GuniteHeatedIn GroundOutdoor PoolPool SweepPool/Spa ComboPrivateWaterfall
Private Pool 
Yes
Roof 
CompositionShingle
Waterfront Features 
Lake Privileges
Community Features
Association Fee 
$289.0
Association Fee Frequency 
Semi-Annually
Community Features 
CurbsFishingLakeParkPlaygroundSidewalks
School District 
Rockwall ISD
Financing Terms Available 
CashConventionalFHAVA Loan
Schools
School District
Rockwall ISD
Elementary School
Dobbs
Middle School
Herman E Utley
High School
Rockwall
Listing courtesy of Patty Sheets of Coldwell Banker Realty patty.sheets@cbdfw.com


© 2020 North Texas Real Estate Information Systems. All rights reserved. Information is deemed reliable but is not guaranteed accurate by the MLS or NTREIS. The information being provided is for the consumer's personal, non-commercial use, and may not be reproduced, redistributed, or used for any purpose other than to identify prospective properties consumers may be interested in purchasing.
Last checked: 2026-09-09 11:54 AM CDT

Neighborhood & Commute
Source: Walkscore
Disclosure: Community information and market data powered by Constellation Data Labs. Information is deemed reliable but not guaranteed.
Save
Ask
Tour
Hide
Share
Scroll to Top