
708 Brookwater DriveMcKinney, TX 75071
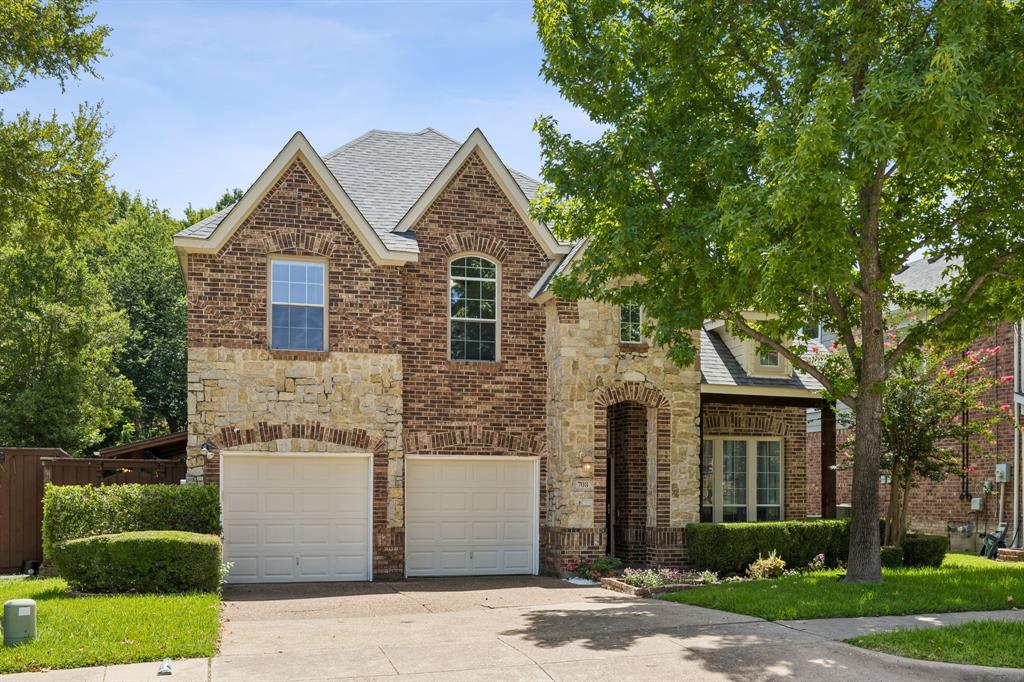
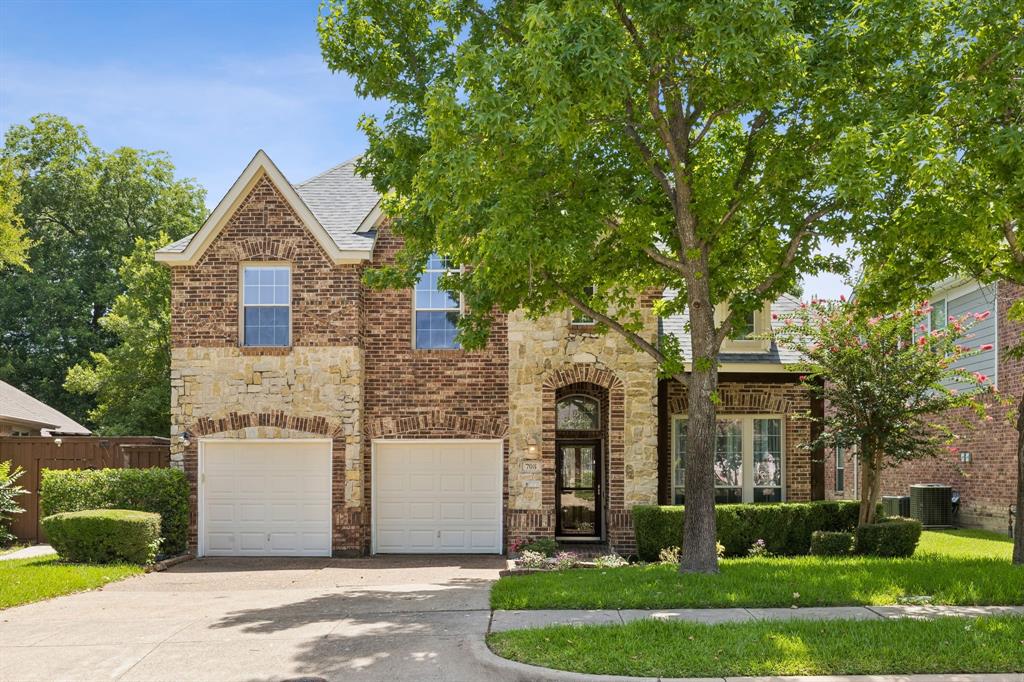
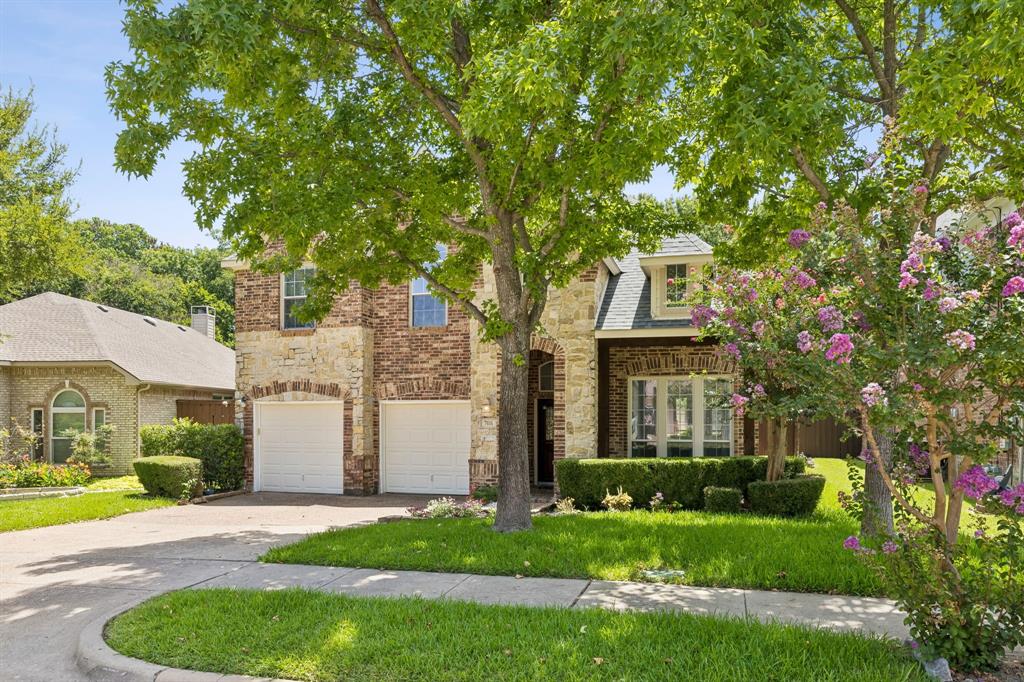
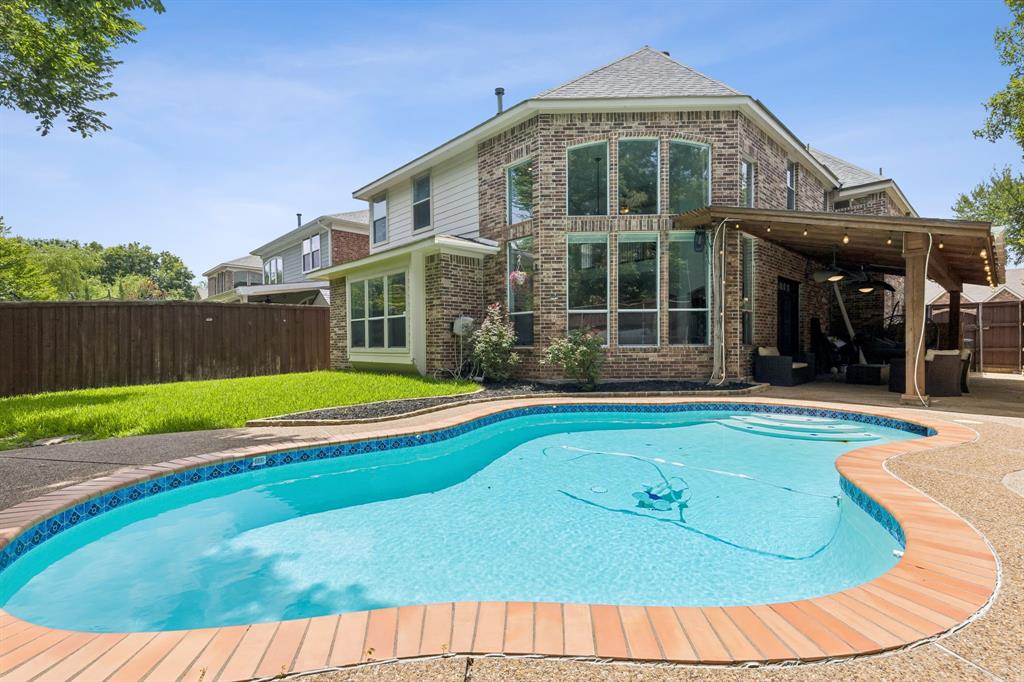
Nestled on a rare, heavily wooded lot, this beautifully updated home offers the perfect combination of luxury, comfort, and privacy. From the moment you step inside, you’ll be welcomed by soaring two-story ceilings, elegant hardwood floors, a grand staircase, and an abundance of natural light throughout the open living spaces. The spacious family room is anchored by a stunning floor-to-ceiling stone fireplace and flows seamlessly into the gourmet kitchen, creating an ideal layout for both everyday living and entertaining. The kitchen features 42-inch cabinetry, upgraded appliances, a large center island, breakfast bar, and generous workspace—all overlooking the private backyard retreat. The downstairs primary suite provides a peaceful escape with a sitting area overlooking the backyard, an updated spa-inspired ensuite bath, and a spacious walk-in closet. A convenient powder bath is also located on the first floor. Upstairs, you’ll find three additional bedrooms, a large game room, and a versatile media room complete with a closet and its own full bathroom featuring a walk-in shower. This flexible space could easily serve as an additional bedroom, guest suite, home office, or media room to suit your needs. Step outside to your own backyard oasis featuring mature trees, an extended covered patio, and a sparkling swimming pool—creating a private setting that’s increasingly hard to find. Whether entertaining friends or enjoying a quiet evening at home, this outdoor space is designed to be enjoyed year-round.
| 2 weeks ago | Listing updated with changes from the MLS® | |
| 2 weeks ago | Price changed to $584,000 | |
| 2 months ago | Listing first seen on site |

© 2020 North Texas Real Estate Information Systems. All rights reserved. Information is deemed reliable but is not guaranteed accurate by the MLS or NTREIS. The information being provided is for the consumer's personal, non-commercial use, and may not be reproduced, redistributed, or used for any purpose other than to identify prospective properties consumers may be interested in purchasing.
Last checked: 2026-09-09 09:20 AM CDT

Did you know? You can invite friends and family to your search. They can join your search, rate and discuss listings with you.