Save
Ask
Tour
Hide
Share
$499,950
100 Days On Site

11809 Indian Pony Way
Fort Worth, TX 76244

For Sale|Single Family Residence|Active
4
Beds
4
Total Baths
4
Full Baths
3,356
SqFt
$149
/SqFt
2011
Built
Subdivision:
Villages Of Woodland Spgs W
County:
Tarrant
Call Now: (817) 765-6730
Is this the listing for you? We can help make it yours.
(817) 765-6730
11809 Indian Pony Way11809 Indian Pony Way11809 Indian Pony Way11809 Indian Pony Way
Save
Ask
Tour
Hide
Share

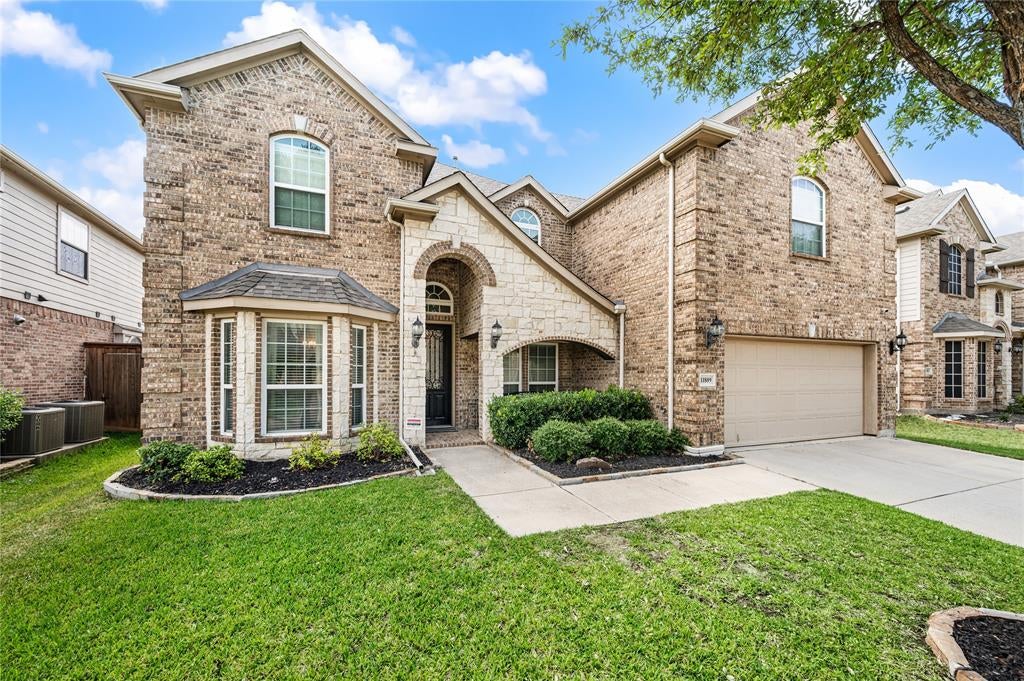
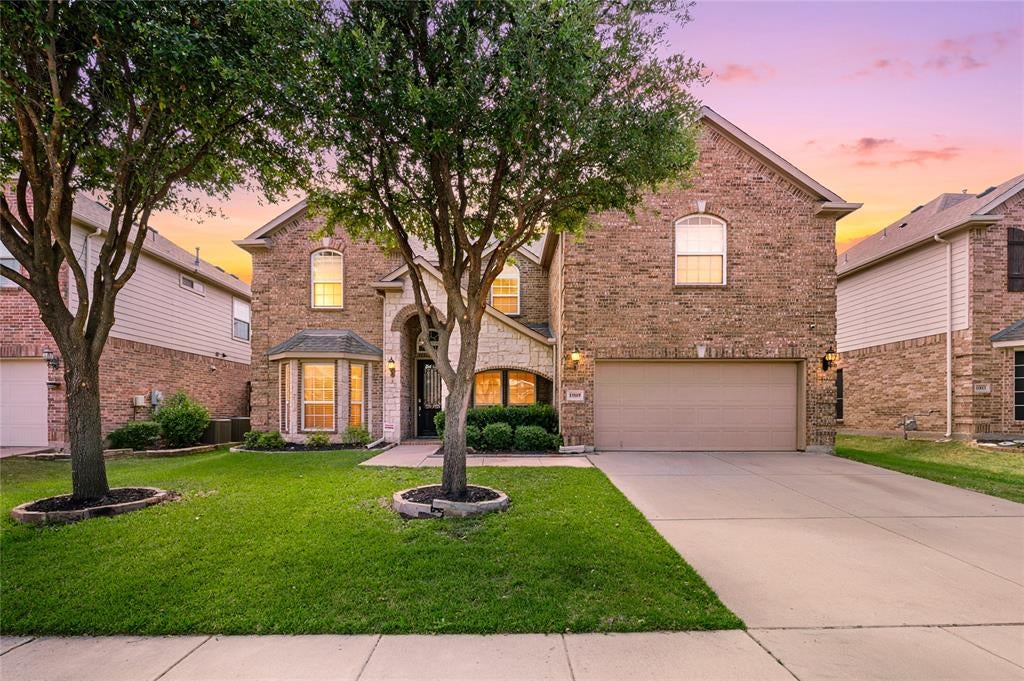
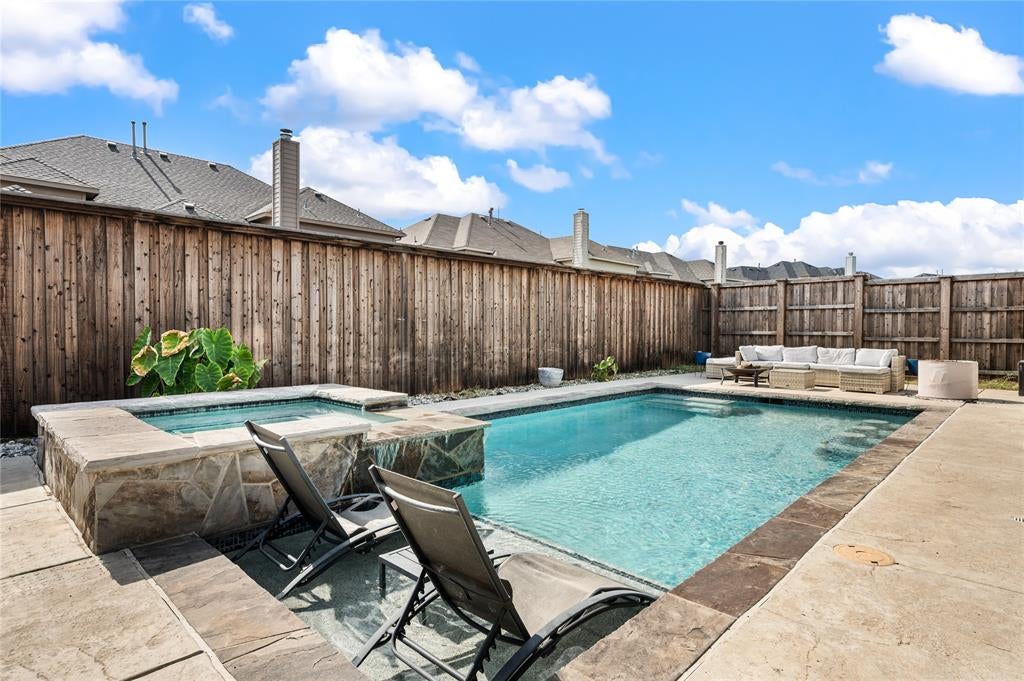
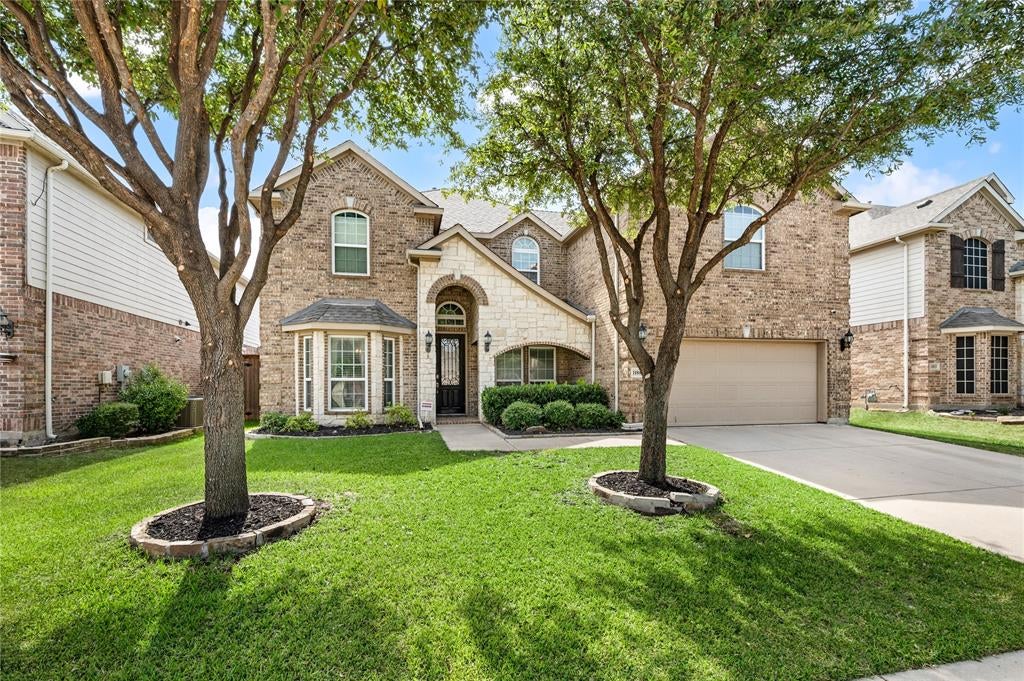
Exceptional opportunity in the highly sought-after Villages of Woodland Springs and acclaimed Keller ISD! This spacious 4-bedroom, 4-bath home offers a versatile floor plan designed for both everyday living and entertaining. Features include a private home office, game room, dedicated media room, and generous living spaces that provide flexibility for today's lifestyle. Hardwood floors installed on the first floor in 2016 add warmth and character, while a roof replacement in 2021 provides added value. The backyard is an entertainer's dream with a heated pool and spa built in 2023 for year-round enjoyment, plus an oversized covered patio perfect for relaxing or hosting family and friends. An 8-foot board-on-board privacy fence installed in 2023 enhances this inviting outdoor retreat. Additional features include a radiant barrier insulated attic, two tankless water heaters, and access to neighborhood walking trails. Conveniently located just minutes from Alliance Town Center, Tanger Outlets Fort Worth, Roanoke's dining and entertainment district, DFW International Airport, and major highways. This home offers an outstanding opportunity to personalize and add your own style while enjoying the space, amenities, and prime location that make this neighborhood so desirable.

Save
Ask
Tour
Hide
Share
Listing Snapshot
Price 
$499,950
Days On Site 
100 Days
Bedrooms 
4
Inside Area (SqFt) 
3,356 sqft
Total Baths 
4
Full Baths 
4
Partial Baths 
N/A
Lot Size 
0.161 Acres
Year Built 
2011
MLS Number 
21336120
Status 
Active
Property Tax 
$11,830
HOA/Condo/Coop Fees 
$437 Semi-Annually
Sq Ft Source 
N/A
Friends & Family
Recent Activity
3 days agoListing updated with changes from the MLS
4 days agoPrice changed to $499,950
3 months agoListing first seen on site
General Features
Acres 
0.161
Attached Garage 
Yes
Foundation 
Slab
Garage 
Yes
Garage Spaces 
2
Levels 
Two
Parking 
GarageAttached
Property Sub Type 
Single Family Residence
Security 
Smoke Detector(s)
Sewer 
Public Sewer
Special Circumstances 
Standard
Style 
Traditional
Utilities 
Cable Available
Water Source 
Public
Interior Features
Appliances 
DishwasherDisposalGas CooktopMicrowave
Cooling 
Ceiling Fan(s)Central AirElectric
Fireplace 
Yes
Fireplace Features 
Family RoomWood Burning
Fireplaces 
1
Flooring 
CarpetTileWood
Heating 
CentralNatural Gas
Interior 
Eat-in KitchenGranite CountersOpen FloorplanWalk-In Closet(s)
Save
Ask
Tour
Hide
Share
Exterior Features
Construction Details 
BrickStone
Exterior 
Rain GuttersPrivate Yard
Fencing 
Back YardFencedPrivacyWood
Patio And Porch 
CoveredFront PorchPatio
Pool Features 
Outdoor PoolPool/Spa Combo
Roof 
Composition
Community Features
Association Fee 
$437.0
Association Fee Frequency 
Semi-Annually
Community Features 
PoolFishingParkPlaygroundSidewalks
School District 
Keller ISD
Financing Terms Available 
CashConventionalFHAVA Loan
Schools
School District
Keller ISD
Elementary School
Caprock
Middle School
Trinity Springs
High School
Timber Creek
Listing courtesy of Terrance Phillips of Fathom Realty LLC phillips.tp@gmail.com


© 2020 North Texas Real Estate Information Systems. All rights reserved. Information is deemed reliable but is not guaranteed accurate by the MLS or NTREIS. The information being provided is for the consumer's personal, non-commercial use, and may not be reproduced, redistributed, or used for any purpose other than to identify prospective properties consumers may be interested in purchasing.
Last checked: 2026-11-08 10:06 PM CST

Neighborhood & Commute
Source: Walkscore
Disclosure: Community information and market data powered by Constellation Data Labs. Information is deemed reliable but not guaranteed.
Save
Ask
Tour
Hide
Share
Scroll to Top