Save
Ask
Tour
Hide
Share
$879,000
55 Days On Site

7108 Brisa Drive
Dallas, TX 75223

For Sale|Single Family Residence|Active
3
Beds
4
Total Baths
3
Full Baths
1
Partial Bath
2,711
SqFt
$324
/SqFt
2023
Built
Subdivision:
Kensington Gardens 2b
County:
Dallas
Call Now: (817) 765-6730
Is this the listing for you? We can help make it yours.
(817) 765-6730
7108 Brisa Drive7108 Brisa Drive7108 Brisa Drive7108 Brisa Drive
Save
Ask
Tour
Hide
Share

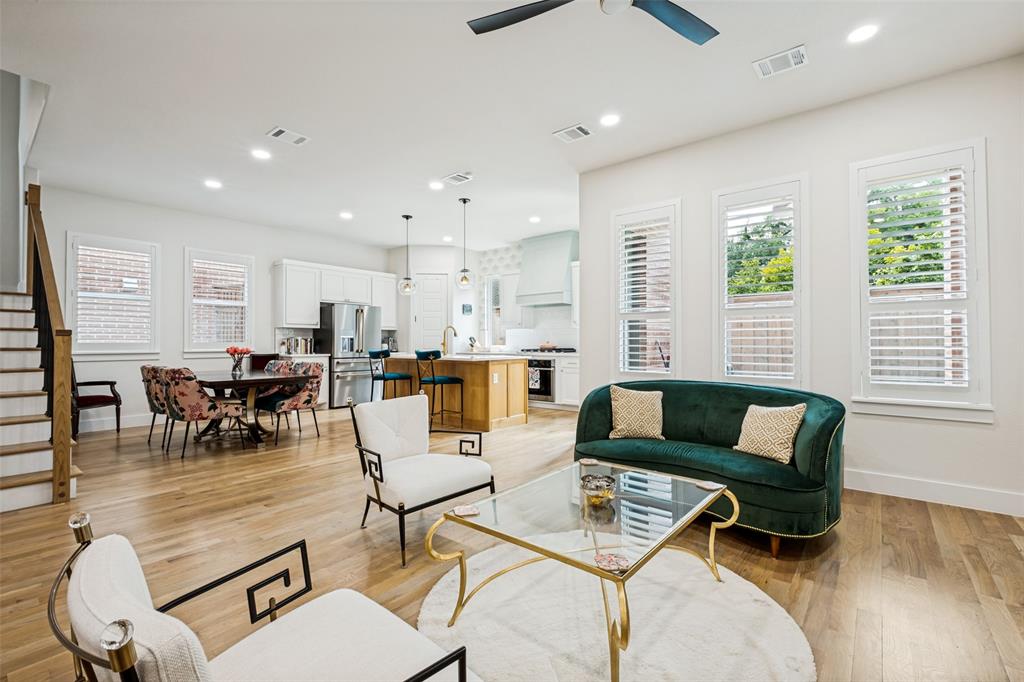
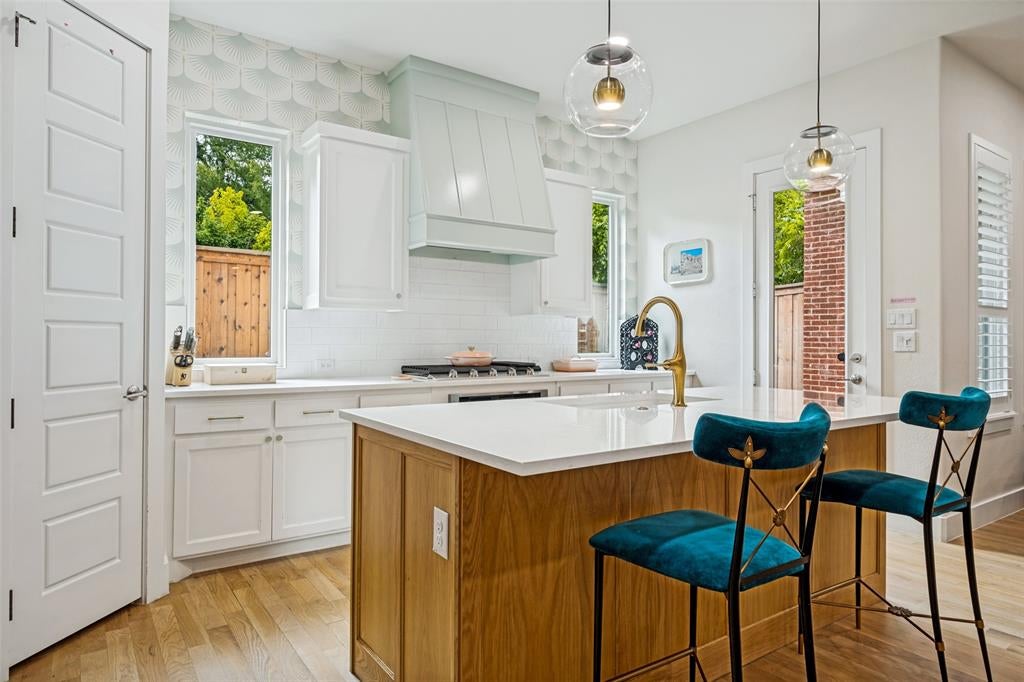
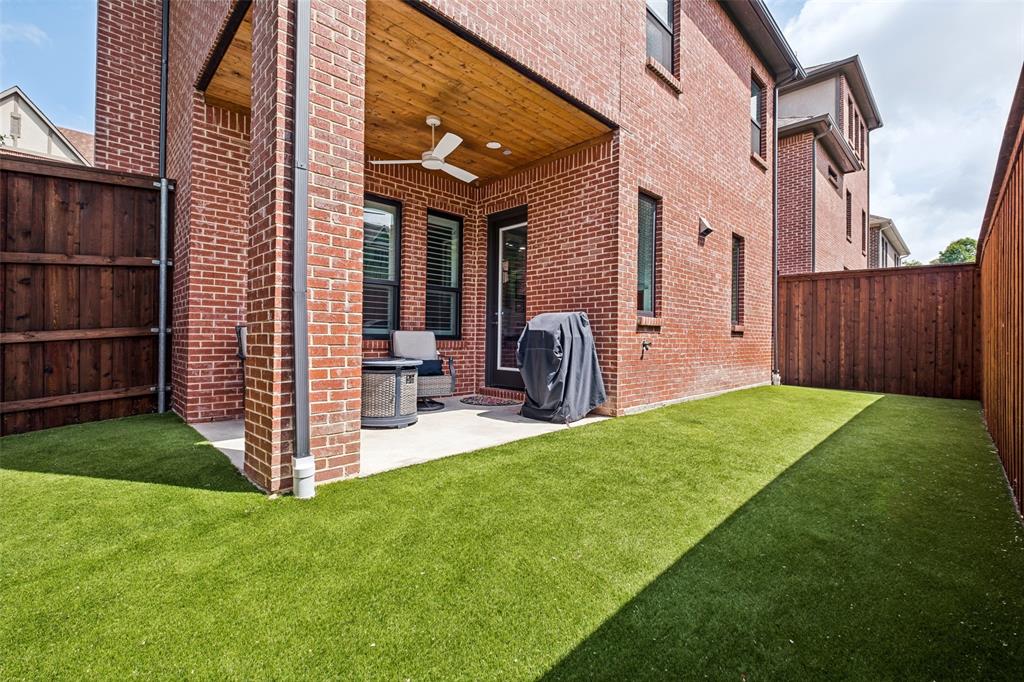
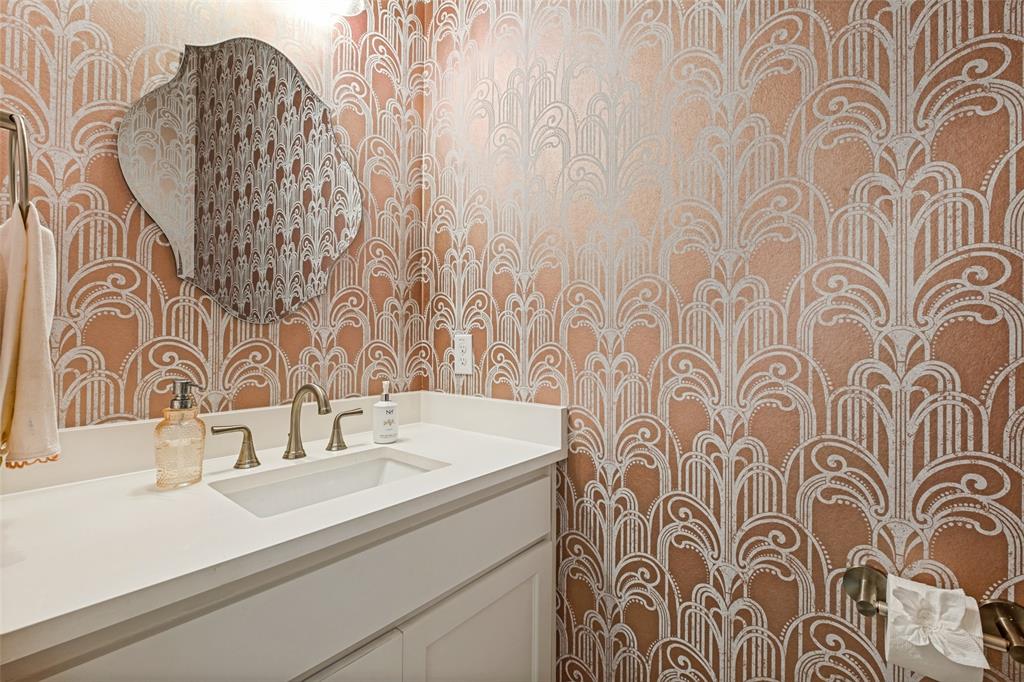
Located in the highly sought-after Lakewood Elementary attendance zone of Hollywood-Santa Monica, this beautifully upgraded Tudor offers the ease of newer construction with designer finishes already in place. Better than builder grade and move-in ready, the home features hardwood floors throughout all levels, custom decorator finishes, designer wallpapers, and thoughtful upgrades throughout. The versatile floor plan offers two spacious living areas and two primary suite options, ideal for guests, a home office, or multigenerational living. The open-concept main living area flows seamlessly into the kitchen and dining spaces, with a convenient powder bath off the foyer. The premier location offers permanent green space behind and alongside the home, providing added privacy, natural light, and views that will never be built on. A turfed backyard and nearby guest parking add to the easy, low-maintenance lifestyle. Minutes from White Rock Lake, the Santa Fe Hike and Bike Trail, Lakewood shopping and dining, Tenison Golf Course, Downtown Dallas, and Baylor Scott & White Medical District. One-year general home warranty available and builders foundation warranty still in place — ask about available interest-rate buy-down options for buyers.

Save
Ask
Tour
Hide
Share
Listing Snapshot
Price 
$879,000
Days On Site 
55 Days
Bedrooms 
3
Inside Area (SqFt) 
2,711 sqft
Total Baths 
4
Full Baths 
3
Partial Baths 
1
Lot Size 
0.071 Acres
Year Built 
2023
MLS® Number 
21335994
Status 
Active
Property Tax 
$18,670
HOA/Condo/Coop Fees 
$39.17 monthly
Sq Ft Source 
N/A
Friends & Family
Recent Activity
7 days agoListing updated with changes from the MLS®
a month agoPrice changed to $879,000
a month agoStatus changed to Active
2 months agoListing first seen on site
General Features
Acres 
0.071
Attached Garage 
Yes
Foundation 
Slab
Garage 
Yes
Garage Spaces 
2
Levels 
Three Or More
Parking 
GarageGarage Door OpenerGarage Faces FrontAttached
Property Sub Type 
Single Family Residence
Sewer 
Public Sewer
Special Circumstances 
Standard
Style 
Tudor
Utilities 
Cable AvailableElectricity Available
Water Source 
Public
Interior Features
Appliances 
DishwasherDisposalGas CooktopMicrowaveTankless Water Heater
Cooling 
Central AirElectric
Fireplace 
Yes
Fireplace Features 
GasLiving Room
Fireplaces 
1
Flooring 
Ceramic TileHardwood
Heating 
Central
Interior 
Built-in FeaturesChandelierDouble VanityEat-in KitchenKitchen IslandOpen FloorplanPantryWalk-In Closet(s)High Speed Internet
Laundry Features 
Electric Dryer Hookup
Window Features 
Window Coverings
Save
Ask
Tour
Hide
Share
Exterior Features
Construction Details 
BrickStone
Exterior 
Private Yard
Patio And Porch 
Covered
Roof 
Composition
Windows/Doors 
Window Coverings
Community Features
Association Fee 
$470.0
Association Fee Frequency 
Annually
School District 
Dallas ISD
Financing Terms Available 
CashConventional
Schools
School District
Dallas ISD
Elementary School
Lakewood
Middle School
Long
High School
Woodrow Wilson
Listing courtesy of Joe Kacynski of Allie Beth Allman & Associates joe.kacynski@alliebeth.com


© 2020 North Texas Real Estate Information Systems. All rights reserved. Information is deemed reliable but is not guaranteed accurate by the MLS or NTREIS. The information being provided is for the consumer's personal, non-commercial use, and may not be reproduced, redistributed, or used for any purpose other than to identify prospective properties consumers may be interested in purchasing.
Last checked: 2026-09-14 06:43 AM CDT

Neighborhood & Commute
Source: Walkscore
Disclosure: Community information and market data powered by Constellation Data Labs. Information is deemed reliable but not guaranteed.
Save
Ask
Tour
Hide
Share
Scroll to Top