Save
Ask
Tour
Hide
Share
$245,000
51 Days On Site

1220 Bessie Street
Fort Worth, TX 76104

For Sale|Single Family Residence|Active
3
Beds
2
Total Baths
2
Full Baths
1,273
SqFt
$192
/SqFt
1930
Built
Subdivision:
Union Depot Add
County:
Tarrant
Call Now: (817) 765-6730
Is this the listing for you? We can help make it yours.
(817) 765-6730
1220 Bessie Street1220 Bessie Street1220 Bessie Street1220 Bessie Street
Save
Ask
Tour
Hide
Share

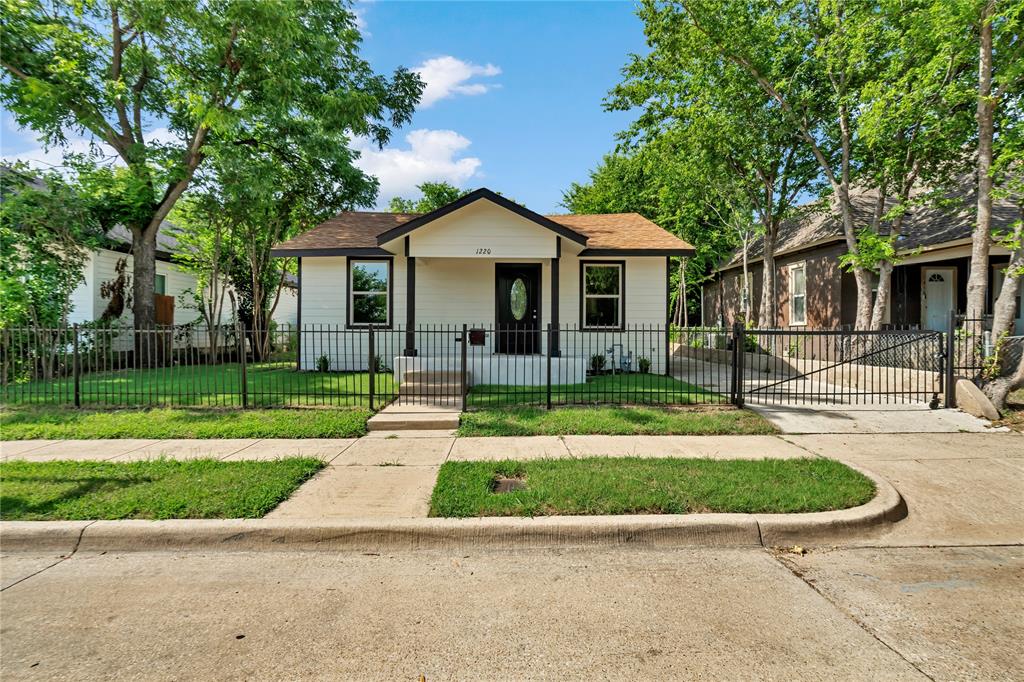
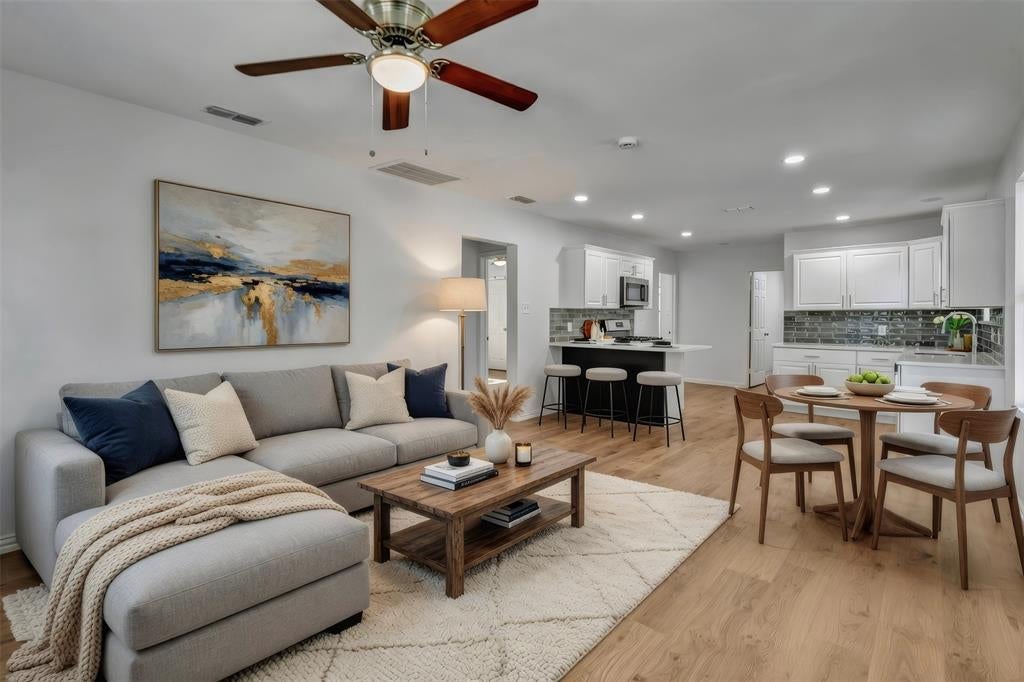
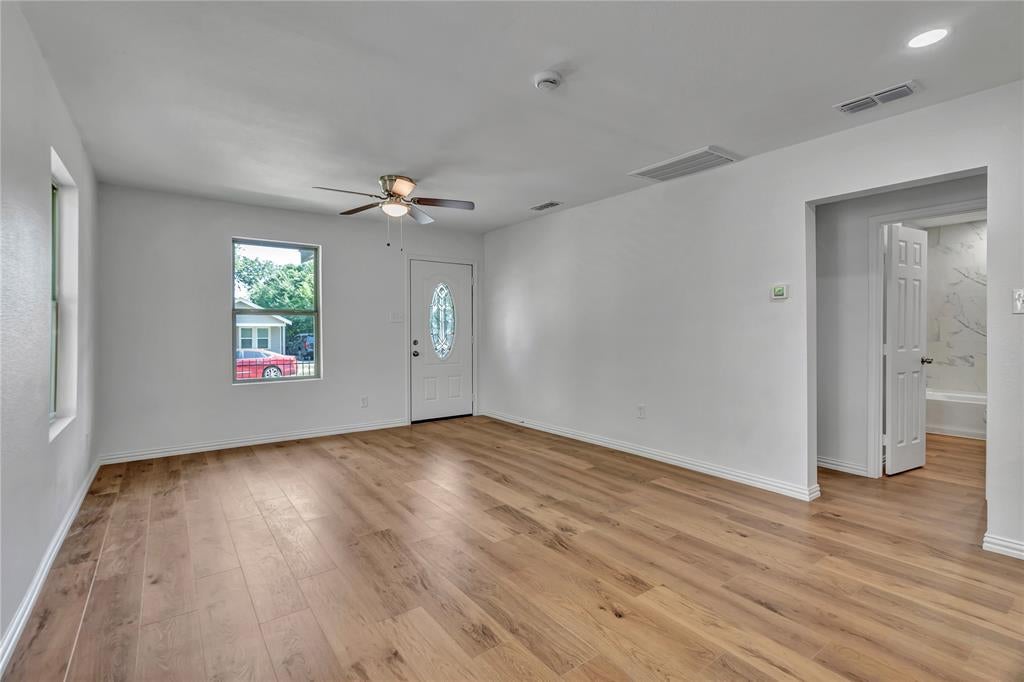
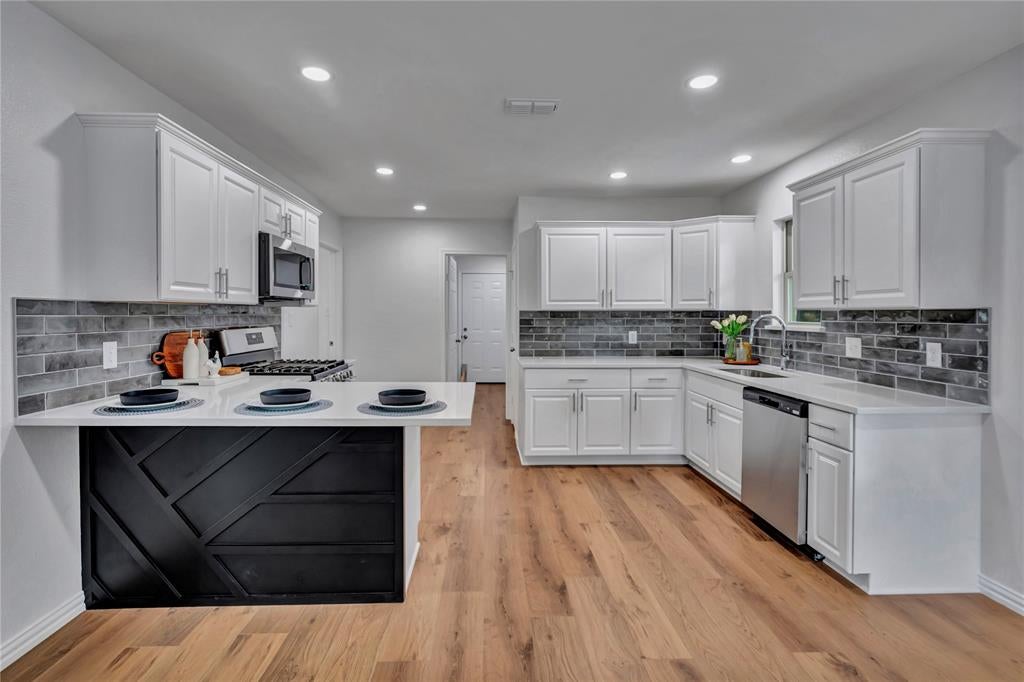
Step onto the inviting front porch and into a bright, open-concept living space. The beautifully updated kitchen features all-new appliances, a gas range with a built-in griddle, a convenient microwave, a spacious pantry, and a eat-in island. The home offers 3 spacious bedrooms, two with walk-in closets, including a primary suite with great storage. Both bathrooms have been fully renovated with new tile, tubs, vanities, and modern lighting. An oversized laundry room with backyard access provides the perfect drop zone for shoes, backpacks, or extra storage. Updates include but not limited to New windows, New lux vinyl flooring, New siding. There is a shed in the backyard for added outdoor storage. The property is fully gated and surrounded by lush green grass, adding privacy and great curb appeal. This is one you truly have to see in person! Seller is offering a $550 Home Warranty.

Save
Ask
Tour
Hide
Share
Listing Snapshot
Price 
$245,000
Days On Site 
51 Days
Bedrooms 
3
Inside Area (SqFt) 
1,273 sqft
Total Baths 
2
Full Baths 
2
Partial Baths 
N/A
Lot Size 
0.115 Acres
Year Built 
1930
MLS® Number 
21335656
Status 
Active
Property Tax 
$1,088
HOA/Condo/Coop Fees 
N/A
Sq Ft Source 
N/A
Friends & Family
Recent Activity
a week agoListing updated with changes from the MLS®
2 weeks agoPrice changed to $245,000
2 months agoListing first seen on site
General Features
Acres 
0.115
Foundation 
Pillar/Post/Pier
Levels 
One
Parking 
DrivewayGated
Property Sub Type 
Single Family Residence
Sewer 
Public Sewer
Special Circumstances 
Standard
Water Source 
Public
Interior Features
Appliances 
DishwasherDisposalGas RangeMicrowaveTankless Water Heater
Cooling 
Central Air
Flooring 
Vinyl
Heating 
Central
Interior 
Eat-in KitchenOpen FloorplanPantryWalk-In Closet(s)
Laundry Features 
Washer Hookup
Bedroom 
Dimensions - 1 x 1Level - FirstFeatures - Ceiling Fan(s), Walk-In Closet(s)
Dining Room 
Dimensions - 1 x 1Level - First
Kitchen 
Dimensions - 1 x 15Level - FirstFeatures - Breakfast Bar, Pantry
Living Room 
Dimensions - 1 x 1Level - FirstFeatures - Ceiling Fan(s)
Master Bedroom 
Dimensions - 1 x 1Level - FirstFeatures - Ceiling Fan(s), Walk-In Closet(s)
Utility Room 
Dimensions - 1 x 1Level - First
Save
Ask
Tour
Hide
Share
Exterior Features
Fencing 
Chain LinkWood
Other Structures 
Shed(s)
Patio And Porch 
Front Porch
Roof 
Shingle
Community Features
School District 
Fort Worth ISD
Financing Terms Available 
1031 ExchangeCashConventionalFHAVA Loan
Schools
School District
Fort Worth ISD
Elementary School
Van Zandt
Middle School
Morningsid
High School
Polytechni
Listing courtesy of Karen Reyes Reyes Arenas of RJ Williams & Company RE karen@rjwilliamsco.com


© 2020 North Texas Real Estate Information Systems. All rights reserved. Information is deemed reliable but is not guaranteed accurate by the MLS or NTREIS. The information being provided is for the consumer's personal, non-commercial use, and may not be reproduced, redistributed, or used for any purpose other than to identify prospective properties consumers may be interested in purchasing.
Last checked: 2026-09-09 09:51 AM CDT

Neighborhood & Commute
Source: Walkscore
Disclosure: Community information and market data powered by Constellation Data Labs. Information is deemed reliable but not guaranteed.
Save
Ask
Tour
Hide
Share
Scroll to Top