
3509 Andromeda DriveMcKinney, TX 75071
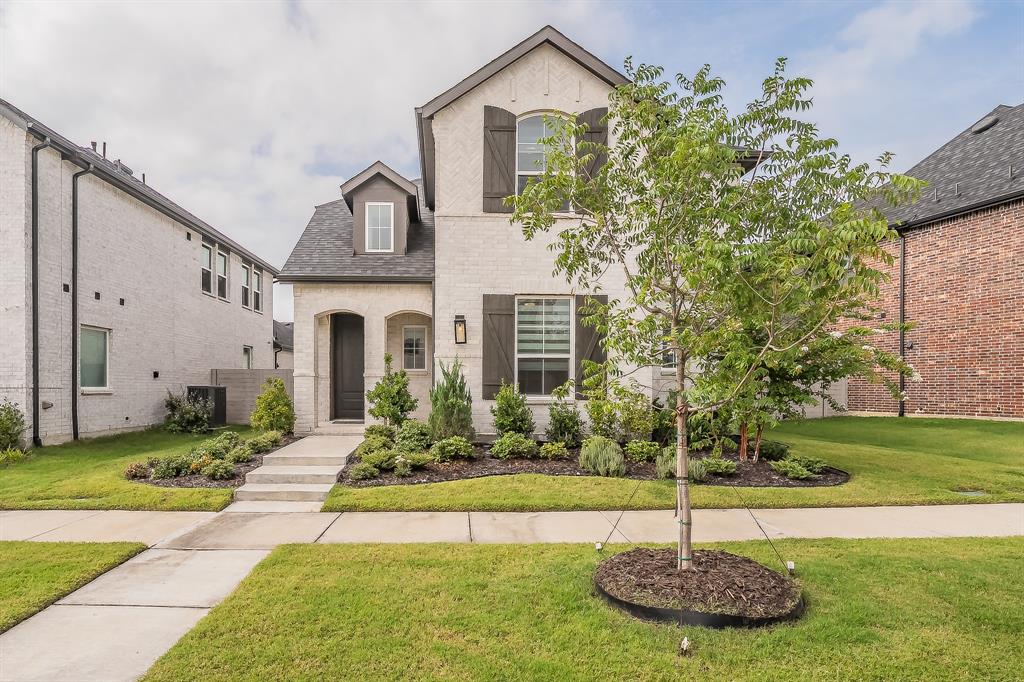
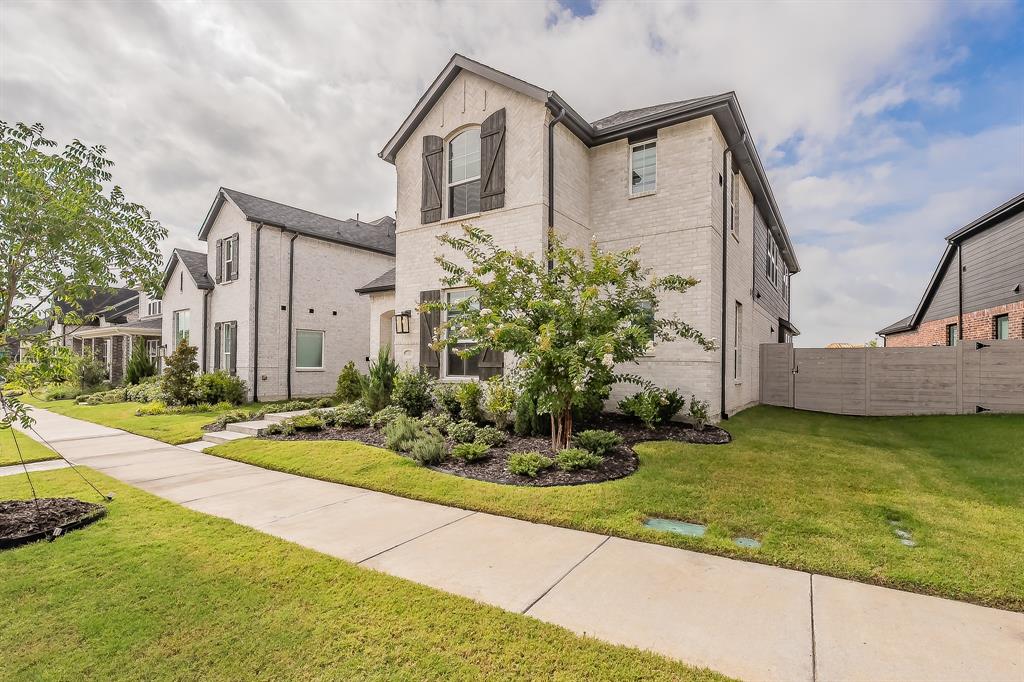
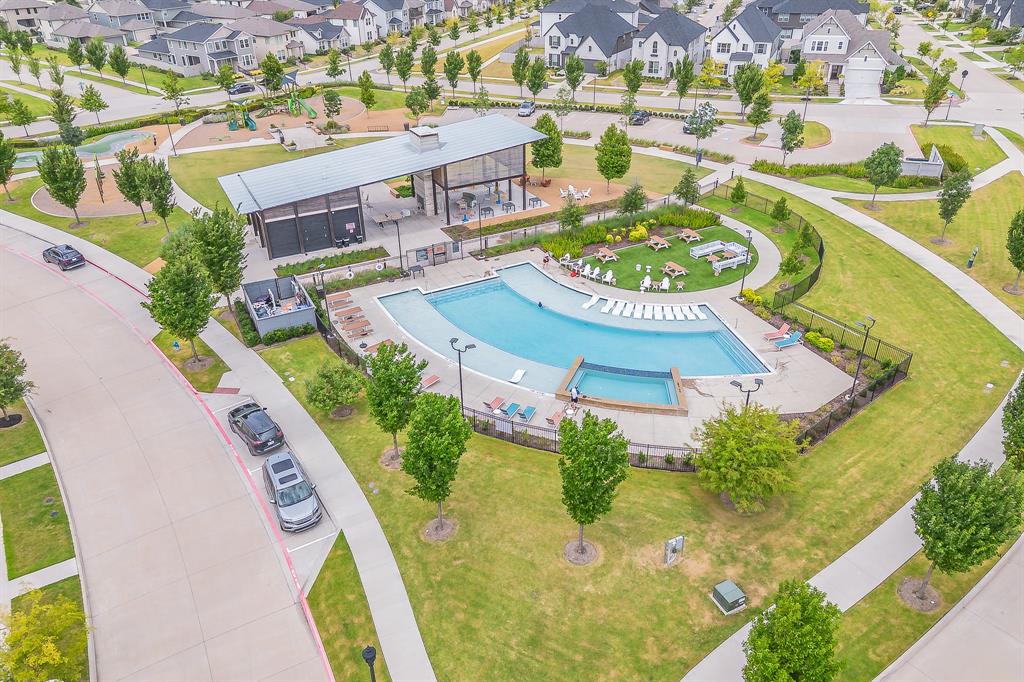
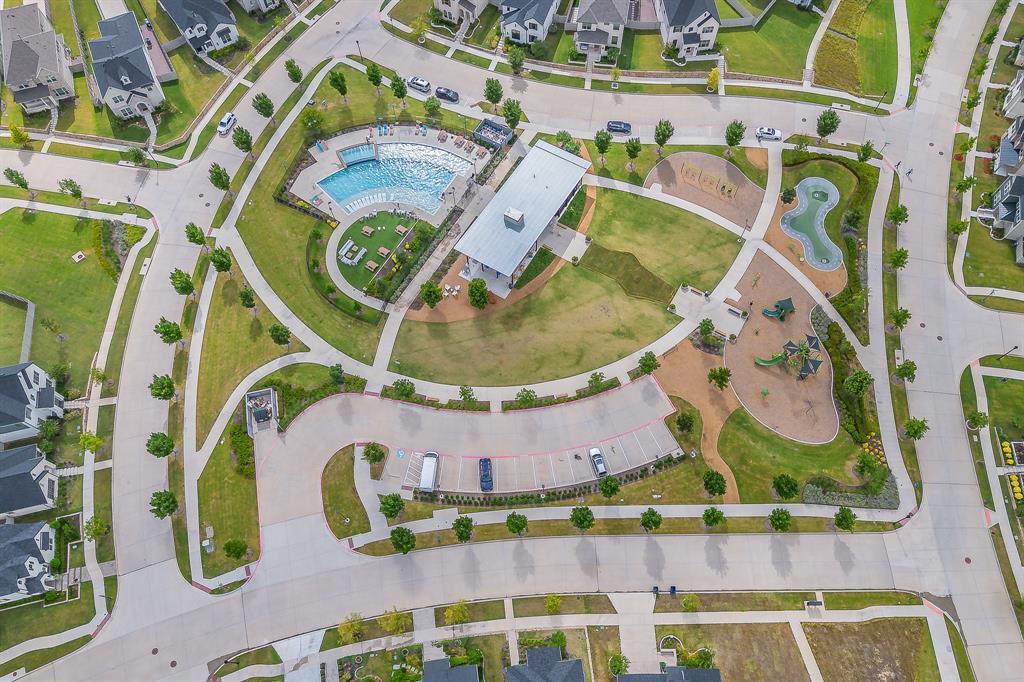
PRICE IMPROVEMENT-$589,990! Open House on Sunday, September 6th, from 1-4pm! Starbucks Gift Cards for Visitors-While supplies last! Beautifully upgraded Highland Home in the sought-after Painted Tree master-planned community. This light-filled home offers a versatile floor plan with 4 bedrooms, 3 full bath, a private office, formal dining, a family room, and spacious game room. A secondary bedroom, an office and full bath are conveniently located downstairs. Upstairs features the spacious primary suite, two additional bedrooms splitting from primary, one full secondary bath and game room. The dramatic two-story family room showcases soaring ceilings, expansive windows, abundant natural light and a TV wall. The chef-inspired kitchen opens seamlessly to the family room and features upgraded quartz countertops, beautiful herringbone tile backsplash, Blanco single-bowl sink, gas cooktop, stainless steel appliances, abundant cabinetry, and a large island perfect for gathering and entertaining. Luxury vinyl plank flooring extends throughout the main living areas, office, kitchen and bedroom, with tile in the utility and bath. Upstairs features upgraded carpet with SpillGuard padding. The luxurious primary suite includes upgraded quartz countertops, dual sinks, garden tub, separate shower with upgraded wall tile, and a walk-in closet. Custom window shades are installed throughout the home, including remote-controlled shaded on the upper family windows. All bedrooms have ceiling fans and light fixtures and walk-in closets. Extended covered patio with grassy backyard provides space for relaxing and entertaining. Enjoy the exceptional community resort-style pools, clubhouses, parks, playground, ponds, greenbelts, and miles of scenic walking and biking trails. Conveniently located near US-75 and Highway 380, this move-in-ready Highland home combines thoughtful upgrade, flexible living spaces, and value in Painted Tree.
| 3 days ago | Listing updated with changes from the MLS® | |
| 3 weeks ago | Price changed to $589,990 | |
| 2 months ago | Listing first seen on site |

© 2020 North Texas Real Estate Information Systems. All rights reserved. Information is deemed reliable but is not guaranteed accurate by the MLS or NTREIS. The information being provided is for the consumer's personal, non-commercial use, and may not be reproduced, redistributed, or used for any purpose other than to identify prospective properties consumers may be interested in purchasing.
Last checked: 2026-09-09 09:20 AM CDT

Did you know? You can invite friends and family to your search. They can join your search, rate and discuss listings with you.