Save
Ask
Tour
Hide
Share
$564,900
51 Days On Site

The Parkland
302 Nursery Lane 104
Fort Worth, TX 76114

For Sale|Condominium|Active
4
Beds
4
Total Baths
3
Full Baths
1
Partial Bath
2,553
SqFt
$221
/SqFt
2020
Built
Subdivision:
The Parkland
County:
Tarrant
Call Now: (817) 765-6730
Is this the listing for you? We can help make it yours.
(817) 765-6730
302 Nursery Lane 104302 Nursery Lane 104302 Nursery Lane 104302 Nursery Lane 104
Save
Ask
Tour
Hide
Share

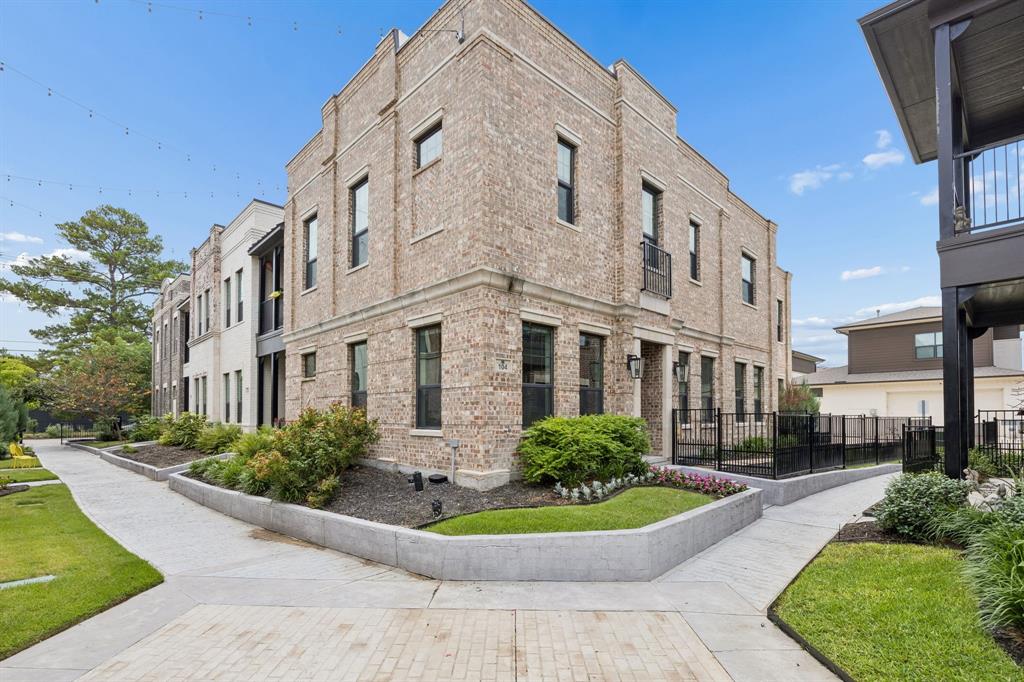
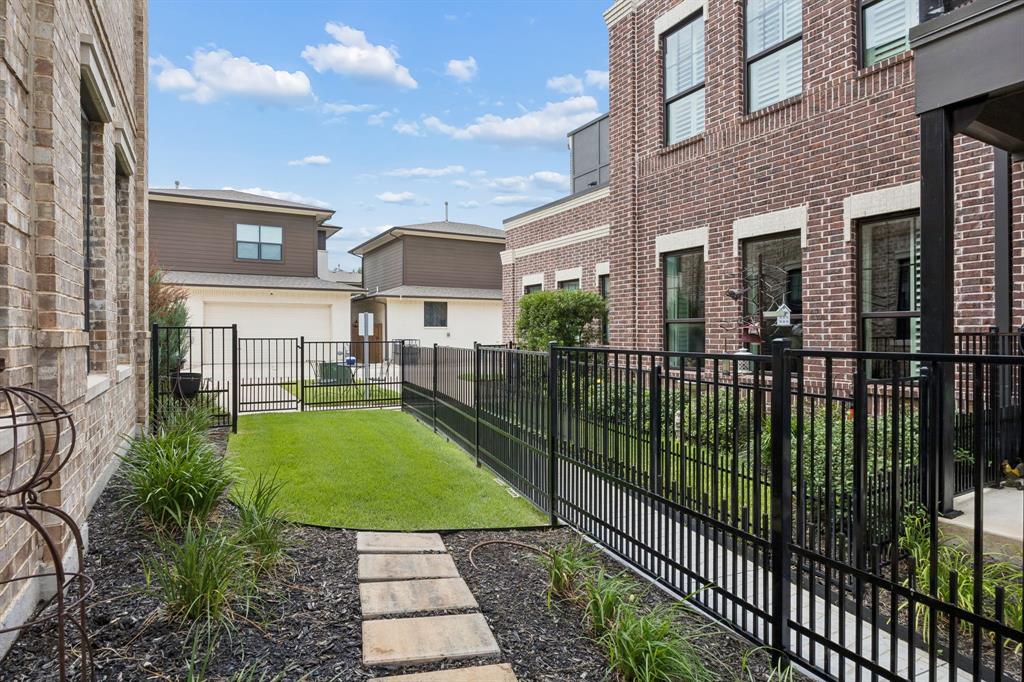
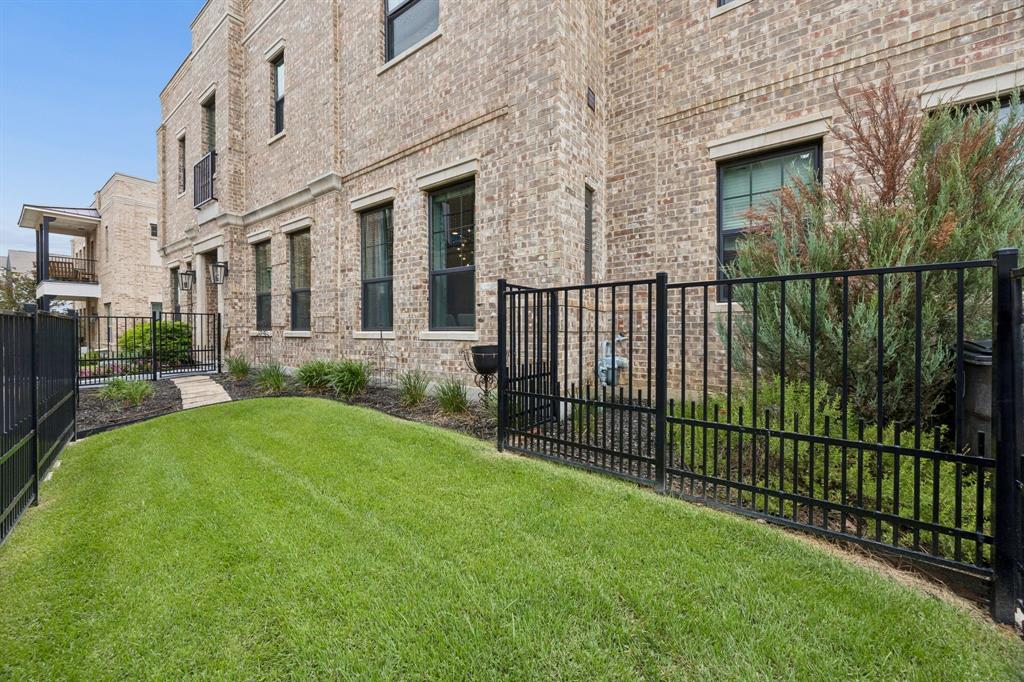
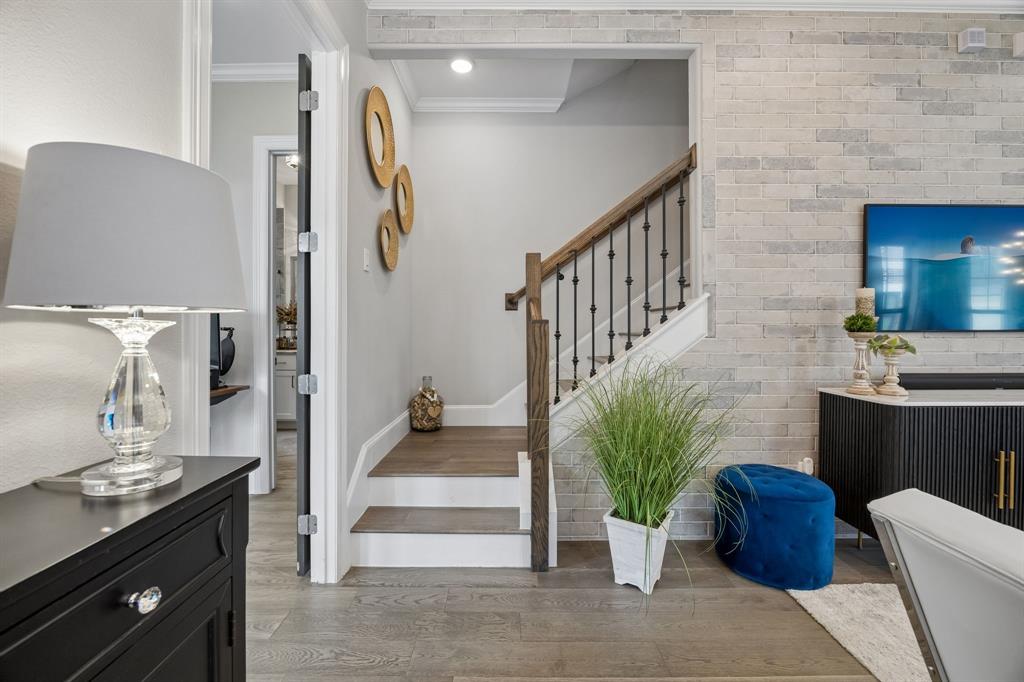
Experience the best of Fort Worth living in this stunning Windmiller model home, located just a short walk from the Trinity River trails. Designed for a true lock and leave lifestyle, this 4-bedroom, 3.5-bath offers luxury finishes and designer upgrades throughout. The open concept features wood floors, designer lighting, custom accent wall, and an upgraded kitchen perfect for entertaining. The first-floor bedroom provides flexibility as a private guest suite or home office. #104 is one of two units with a landscaped, fenced yard for your pets! Located in the heart of the River District, enjoy easy access to the Trinity Trails for fun outdoor recreation. Just minutes away, downtown Fort Worth offers world class dining, Sundance Square, the Cultural District, Dickies Arena, the Fort Worth Stockyards, museums, concerts, and year-round entertainment. If you have a student attending TCU and need a second home or frequently travel to Fort Worth for business, this low maintenance, lock and leave home offers the perfect combination of convenience and comfort! HOA fee includes: landscaping, mowing, water, sewer, garbage pickup and hazard insurance.

Save
Ask
Tour
Hide
Share
Listing Snapshot
Price 
$564,900
Days On Site 
51 Days
Bedrooms 
4
Inside Area (SqFt) 
2,553 sqft
Total Baths 
4
Full Baths 
3
Partial Baths 
1
Lot Size 
1.6574 Acres
Year Built 
2020
MLS® Number 
21335445
Status 
Active
Property Tax 
N/A
HOA/Condo/Coop Fees 
$400 monthly
Sq Ft Source 
N/A
Friends & Family
Recent Activity
2 weeks agoListing updated with changes from the MLS®
3 weeks agoPrice changed to $564,900
2 months agoListing first seen on site
General Features
Acres 
1.6574
Attached Garage 
Yes
Foundation 
Slab
Garage 
Yes
Garage Spaces 
2
Levels 
Two
Number Of Stories 
1
Parking 
Alley AccessGarage Door OpenerGarage Faces RearAttached
Property Sub Type 
Condominium
Security 
Smoke Detector(s)
Sewer 
Public Sewer
Special Circumstances 
Standard
Style 
Traditional
Water Source 
Public
Interior Features
Appliances 
DishwasherDisposalElectric OvenGas CooktopMicrowave
Cooling 
Ceiling Fan(s)Central AirElectric
Flooring 
CarpetTileWood
Heating 
CentralElectric
Interior 
Eat-in KitchenGranite CountersKitchen IslandOpen FloorplanWalk-In Closet(s)
Bedroom 
Dimensions - 19 x 12Level - SecondFeatures - Ceiling Fan(s), Walk-In Closet(s)
Dining Room 
Dimensions - 14 x 11Level - First
Kitchen 
Dimensions - 14 x 12Level - FirstFeatures - Eat-in Kitchen, Kitchen Island
Living Room 
Dimensions - 19 x 23Level - SecondFeatures - Ceiling Fan(s)
Master Bedroom 
Dimensions - 17 x 12Level - SecondFeatures - Ceiling Fan(s), Walk-In Closet(s)
Save
Ask
Tour
Hide
Share
Exterior Features
Fencing 
Wrought Iron
Lot Features 
Interior Lot
Roof 
Composition
Community Features
Association Fee 
$400.0
Association Fee Frequency 
Monthly
School District 
Castleberry ISD
Financing Terms Available 
CashConventional
Schools
School District
Castleberry ISD
Elementary School
Castleberr
Middle School
Marsh
High School
Castleberr
Listing courtesy of Debbie Seidler of Ebby Halliday, REALTORS debbieseidler@ebby.com


© 2020 North Texas Real Estate Information Systems. All rights reserved. Information is deemed reliable but is not guaranteed accurate by the MLS or NTREIS. The information being provided is for the consumer's personal, non-commercial use, and may not be reproduced, redistributed, or used for any purpose other than to identify prospective properties consumers may be interested in purchasing.
Last checked: 2026-09-09 09:15 AM CDT

Neighborhood & Commute
Source: Walkscore
Disclosure: Community information and market data powered by Constellation Data Labs. Information is deemed reliable but not guaranteed.
Save
Ask
Tour
Hide
Share
Scroll to Top