Save
Ask
Tour
Hide
Share
$490,000
55 Days On Site

1807 Buckeye Lane
Mansfield, TX 76063

For Sale|Single Family Residence|Active
3
Beds
3
Total Baths
2
Full Baths
1
Partial Bath
2,345
SqFt
$209
/SqFt
2024
Built
Subdivision:
M3 Ranch Ph 2a
County:
Johnson
Call Now: (817) 765-6730
Is this the listing for you? We can help make it yours.
(817) 765-6730
1807 Buckeye Lane1807 Buckeye Lane1807 Buckeye Lane1807 Buckeye Lane
Save
Ask
Tour
Hide
Share

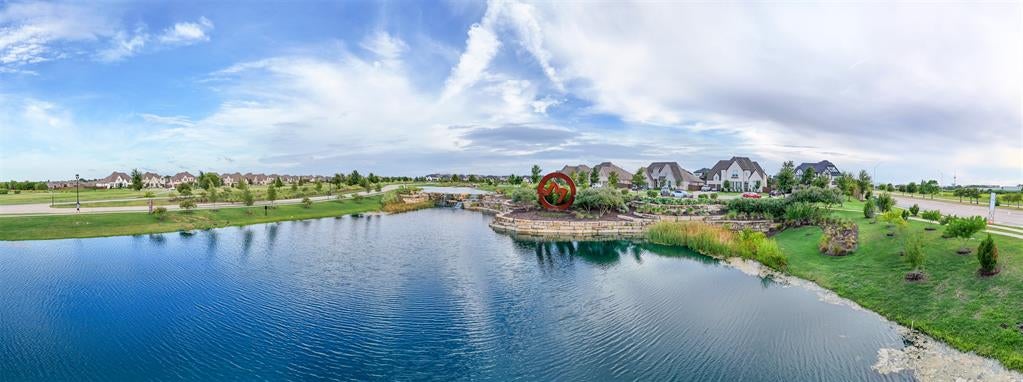
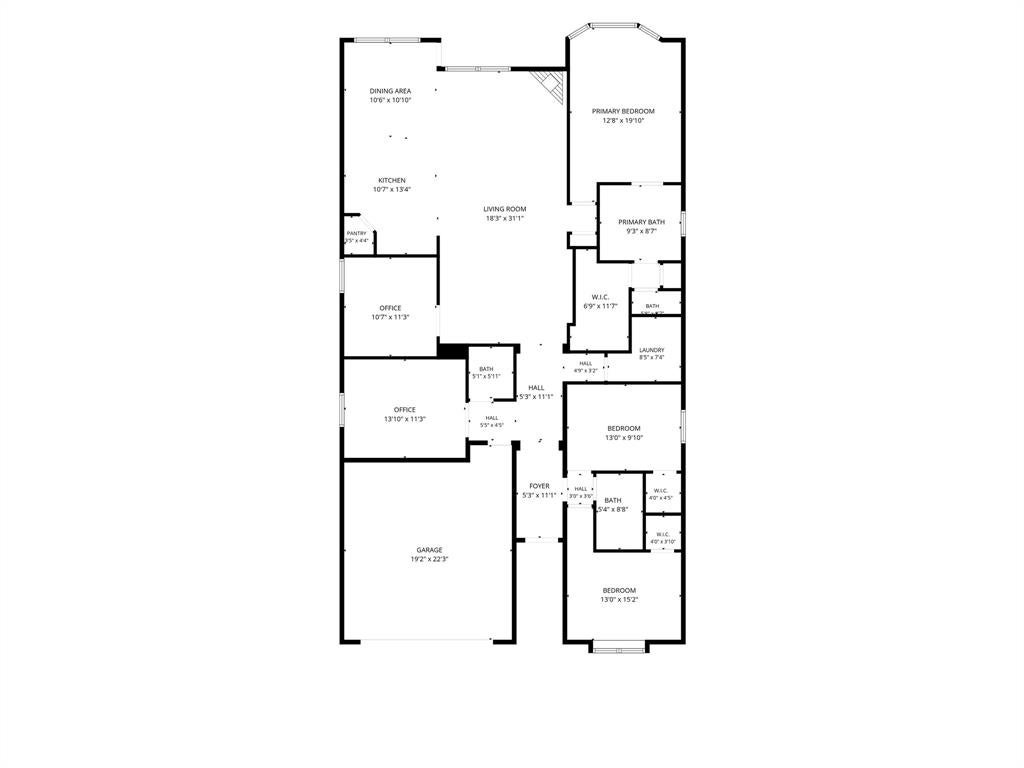
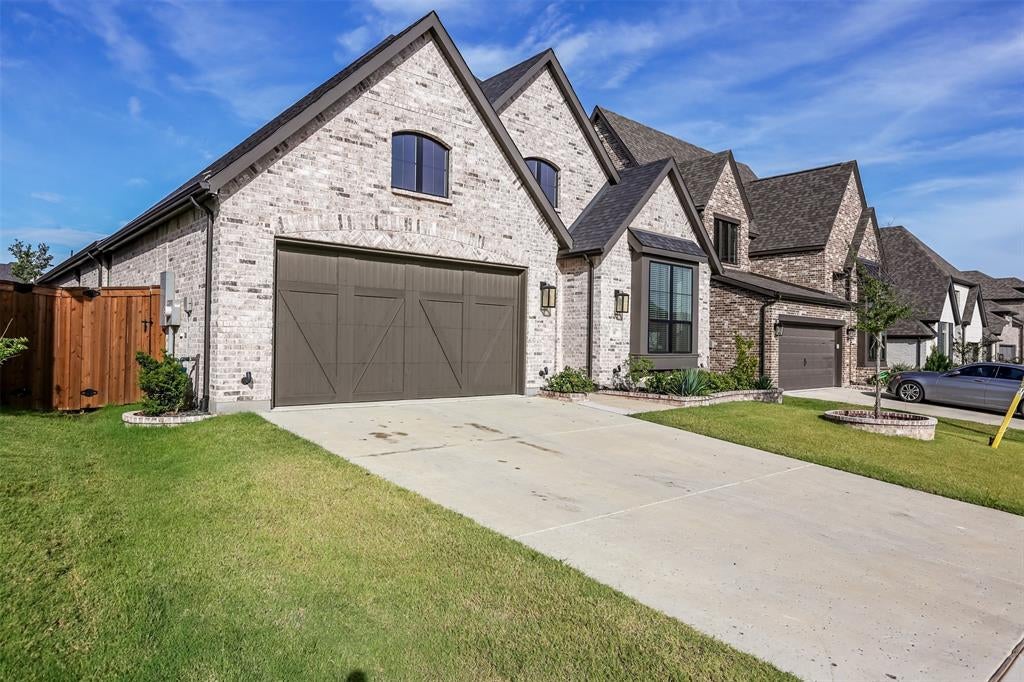
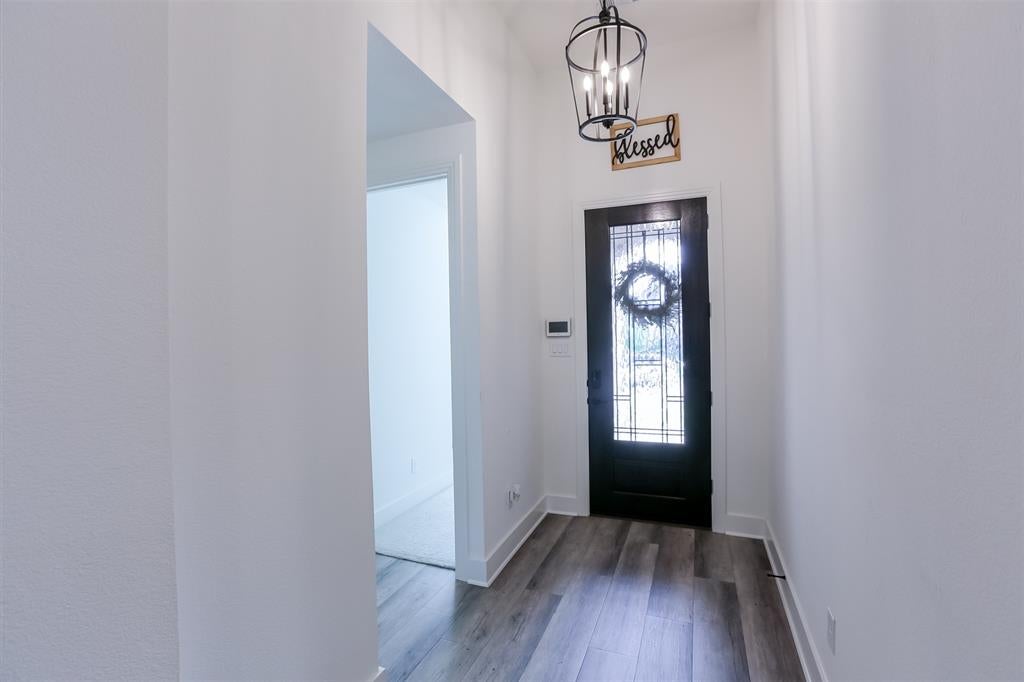
Why wait for new construction when you can move into better than new today? Welcome home to M3 Ranch, where a breathtaking lakefront entrance welcomes you home, & resort-style amenities make every day feel like a vacation. The washer, dryer, and refrigerator are INCLUDED, making this home truly move-in ready! Built in 2024, this beautifully designed single-story home features 3 bedrooms, 2.5 bathrooms, a private office, a versatile media room, and an open-concept layout perfect for today's lifestyle. The chef-inspired kitchen boasts a 6-burner gas range, an oversized island, a walk-in pantry, and abundant cabinetry that flows seamlessly into the spacious living room, which features a stunning stone fireplace. The private primary suite offers bay windows, dual vanities, a soaking tub, an oversized walk-in shower, and a generous walk-in closet. Enjoy the covered patio and everything M3 Ranch has to offer, including a resort-style pool, clubhouse, parks, scenic walking and biking trails, and convenient access to highly rated Mansfield ISD. Don't miss this incredible opportunity to own a better-than-new home.

Save
Ask
Tour
Hide
Share
Listing Snapshot
Price 
$490,000
Days On Site 
55 Days
Bedrooms 
3
Inside Area (SqFt) 
2,345 sqft
Total Baths 
3
Full Baths 
2
Partial Baths 
1
Lot Size 
0.138 Acres
Year Built 
2024
MLS® Number 
21335327
Status 
Active
Property Tax 
$11,873
HOA/Condo/Coop Fees 
$79.17 monthly
Sq Ft Source 
N/A
Friends & Family
Recent Activity
a week agoListing updated with changes from the MLS®
a week agoPrice changed to $490,000
2 months agoListing first seen on site
General Features
Acres 
0.138
Attached Garage 
Yes
Foundation 
Slab
Garage 
Yes
Garage Spaces 
2
Levels 
One
Parking 
GarageGarage Door OpenerGarage Faces FrontAttached
Property Sub Type 
Single Family Residence
Sewer 
Public Sewer
Special Circumstances 
Standard
Style 
Traditional
Utilities 
Cable Available
Water Source 
Public
Interior Features
Appliances 
Built-In Gas RangeDishwasherDisposalMicrowaveRefrigeratorTankless Water HeaterVented Exhaust FanWasher

Cooling 
Ceiling Fan(s)Central AirElectric
Fireplace 
Yes
Fireplace Features 
GasStone
Fireplaces 
1
Flooring 
HardwoodTile
Heating 
Exhaust FanCentralElectricFireplace(s)
Interior 
Eat-in KitchenKitchen IslandVaulted Ceiling(s)Walk-In Closet(s)
Laundry Features 
Electric Dryer HookupWasher Hookup
Window Features 
Bay Window(s)Window Coverings
Bedroom 
Dimensions - 12 x 12Level - FirstFeatures - Ceiling Fan(s), Walk-In Closet(s)
Breakfast Room 
Dimensions - 10 x 10Level - First
Dining Room 
Dimensions - 8 x 13Level - First
Kitchen 
Dimensions - 9 x 11Level - FirstFeatures - Eat-in Kitchen, Kitchen Island
Living Room 
Dimensions - 17 x 13Level - First
Master Bedroom 
Dimensions - 12 x 15Level - FirstFeatures - Ceiling Fan(s), Walk-In Closet(s)
Media Room 
Dimensions - 11 x 13Level - First
Office 
Dimensions - 11 x 10Level - FirstFeatures - Ceiling Fan(s)
Utility Room 
Dimensions - 5 x 7Level - First
Save
Ask
Tour
Hide
Share
Exterior Features
Construction Details 
Brick
Exterior 
Rain Gutters
Fencing 
Wood
Lot Features 
Few TreesInterior LotLandscapedSubdivided
Patio And Porch 
CoveredFront PorchPatio
Roof 
Composition
Windows/Doors 
Bay Window(s)Window Coverings
Community Features
Association Fee 
$950.0
Association Fee Frequency 
Annually
Community Features 
PoolClubhouseParkPlayground
School District 
Mansfield ISD
Financing Terms Available 
CashConventionalFHAVA Loan
Schools
School District
Mansfield ISD
Elementary School
Annette Perry
Middle School
Charlene McKinzey
High School
Mansfield
Listing courtesy of Stephanie Barnes of Century 21 Mike Bowman, Inc. sbarnesrealty@gmail.com


© 2020 North Texas Real Estate Information Systems. All rights reserved. Information is deemed reliable but is not guaranteed accurate by the MLS or NTREIS. The information being provided is for the consumer's personal, non-commercial use, and may not be reproduced, redistributed, or used for any purpose other than to identify prospective properties consumers may be interested in purchasing.
Last checked: 2026-09-14 04:24 AM CDT

Neighborhood & Commute
Source: Walkscore
Disclosure: Community information and market data powered by Constellation Data Labs. Information is deemed reliable but not guaranteed.
Save
Ask
Tour
Hide
Share
Scroll to Top