Save
Ask
Tour
Hide
Share
$399,000
119 Days On Site

2241 Merritt Way
Arlington, TX 76018

For Sale|Single Family Residence|Active
4
Beds
3
Total Baths
2
Full Baths
1
Partial Bath
2,814
SqFt
$142
/SqFt
1997
Built
Subdivision:
Hunter Pointe Add
County:
Tarrant
Call Now: (817) 765-6730
Is this the listing for you? We can help make it yours.
(817) 765-6730
2241 Merritt Way2241 Merritt Way2241 Merritt Way2241 Merritt Way
Save
Ask
Tour
Hide
Share

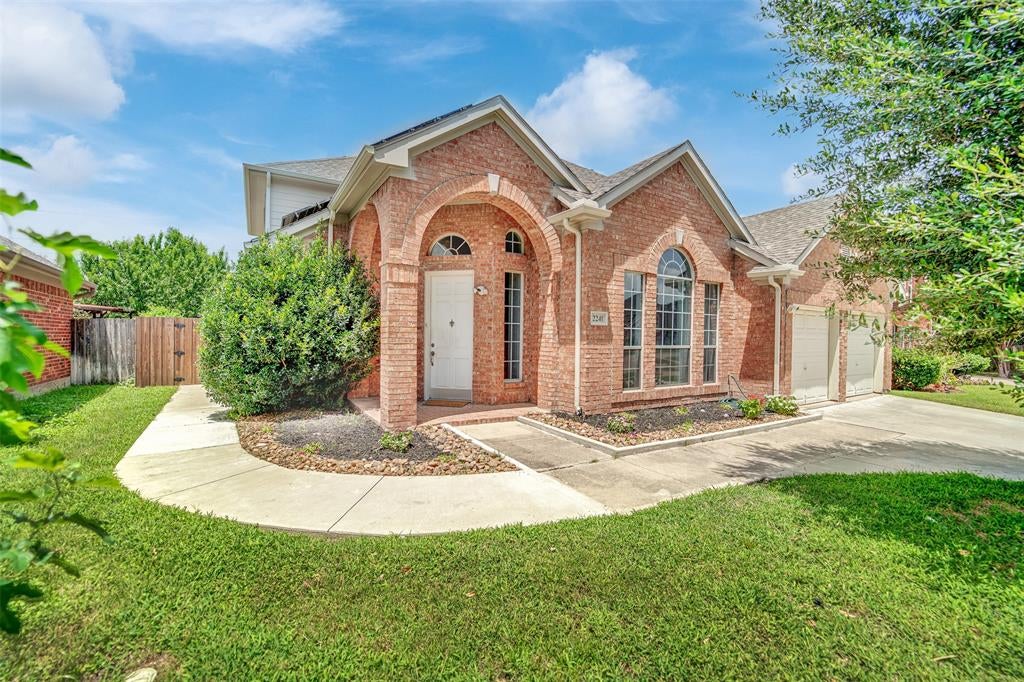
Solar panel will be paid off at closing, so you get low electric bills with no solar loan to take over! This beautifully upgraded 4-bed, 2.5-bath home offers space and flexibility, with two living areas, a formal dining room, and a flex room that works as a home office, playroom, or 5th bedroom. The kitchen offers abundant cabinet space and a cozy breakfast nook. The big-ticket items are already done: the HVAC was recently replaced in July 2026, and the home also has a tankless water heater, a new dishwasher (2026), and an updated sprinkler panel (2025). The exterior combines brick on three sides with new James Hardie siding (2024) and new gutters with leaf guards (2025). Inside, fresh paint runs throughout the home. The first floor received new LVP and tile flooring in 2023, and the staircase was upgraded with LVP treads and a modern iron handrail. The primary bath feels like a retreat, with a frameless walk-in shower, a freestanding soaking tub, and floor-to-ceiling tile. The secondary bath was fully renovated with a walk-in shower, a double vanity, a smart mirror, and floor-to-ceiling tile. The backyard backs to open space with no neighbors behind, so you can enjoy added privacy. The location is convenient: only minutes from I-20 and SH-360, with shopping centers close by.

Save
Ask
Tour
Hide
Share
Listing Snapshot
Price 
$399,000
Days On Site 
119 Days
Bedrooms 
4
Inside Area (SqFt) 
2,814 sqft
Total Baths 
3
Full Baths 
2
Partial Baths 
1
Lot Size 
0.211 Acres
Year Built 
1997
MLS Number 
21335041
Status 
Active
Property Tax 
$7,761
HOA/Condo/Coop Fees 
$41.67 monthly
Sq Ft Source 
N/A
Friends & Family
Recent Activity
yesterdayListing updated with changes from the MLS
yesterdayPrice changed to $399,000
4 months agoListing first seen on site
General Features
Acres 
0.211
Attached Garage 
Yes
Energy Features 
Solar
Foundation 
Slab
Garage 
Yes
Garage Spaces 
2
Levels 
Two
Parking 
DrivewayGarageGarage Door OpenerGarage Faces FrontAttached
Property Sub Type 
Single Family Residence
Security 
Carbon Monoxide Detector(s)Smoke Detector(s)
Sewer 
Public Sewer
Special Circumstances 
Standard
Utilities 
Electricity AvailableElectricity ConnectedNatural Gas AvailablePhone Available
Water Source 
Public
Interior Features
Appliances 
DishwasherDisposalElectric CooktopElectric OvenGas Water HeaterMicrowaveTankless Water Heater
Cooling 
Central AirElectric
Fireplace 
Yes
Fireplace Features 
Living RoomGas Log
Fireplaces 
1
Flooring 
Ceramic TileVinyl
Heating 
CentralNatural Gas
Interior 
Granite CountersKitchen IslandPantryWalk-In Closet(s)
Laundry Features 
Electric Dryer HookupWasher Hookup
Window Features 
Bay Window(s)
Bath-Full 
Dimensions - 8 x 7Level - Second
Bath-Half 
Dimensions - 7 x 5Level - First
Bedroom 
Dimensions - 11 x 11Level - SecondFeatures - Ceiling Fan(s), Walk-In Closet(s)
Bonus Room 
Dimensions - 12 x 10Level - SecondFeatures - Ceiling Fan(s)
Kitchen 
Dimensions - 15 x 12Level - FirstFeatures - Kitchen Island, Pantry
Living Room 
Dimensions - 12 x 13Level - First
Master Bathroom 
Dimensions - 14 x 10Level - First
Master Bedroom 
Dimensions - 18 x 25Level - FirstFeatures - Ceiling Fan(s), Walk-In Closet(s)
Save
Ask
Tour
Hide
Share
Exterior Features
Construction Details 
Brick
Fencing 
Back YardFencedWood
Lot Features 
LandscapedMany Trees
Patio And Porch 
CoveredPatio
Roof 
Shingle
Windows/Doors 
Bay Window(s)
Community Features
Association Fee 
$500.0
Association Fee Frequency 
Annually
Community Features 
PoolPlaygroundSidewalks
School District 
Arlington ISD
Financing Terms Available 
CashConventionalFHAVA Loan
Schools
School District
Arlington ISD
Elementary School
Beckham
Middle School
Ousley
High School
Seguin
Listing courtesy of Truc Hoang of Canco Real Estate LLC truchoang0412@gmail.com


© 2020 North Texas Real Estate Information Systems. All rights reserved. Information is deemed reliable but is not guaranteed accurate by the MLS or NTREIS. The information being provided is for the consumer's personal, non-commercial use, and may not be reproduced, redistributed, or used for any purpose other than to identify prospective properties consumers may be interested in purchasing.
Last checked: 2026-11-19 02:53 AM CST

Neighborhood & Commute
Source: Walkscore
Disclosure: Community information and market data powered by Constellation Data Labs. Information is deemed reliable but not guaranteed.
Save
Ask
Tour
Hide
Share
Scroll to Top