Save
Ask
Tour
Hide
Share
$300,000
47 Days On Site

Windance
449 Harris Street 101H
Coppell, TX 75019

For Sale|Condominium|Active
2
Beds
2
Total Baths
2
Full Baths
1,254
SqFt
$239
/SqFt
1985
Built
Subdivision:
Windance
County:
Dallas
Call Now: (817) 765-6730
Is this the listing for you? We can help make it yours.
(817) 765-6730
449 Harris Street 101H449 Harris Street 101H449 Harris Street 101H449 Harris Street 101H
Save
Ask
Tour
Hide
Share

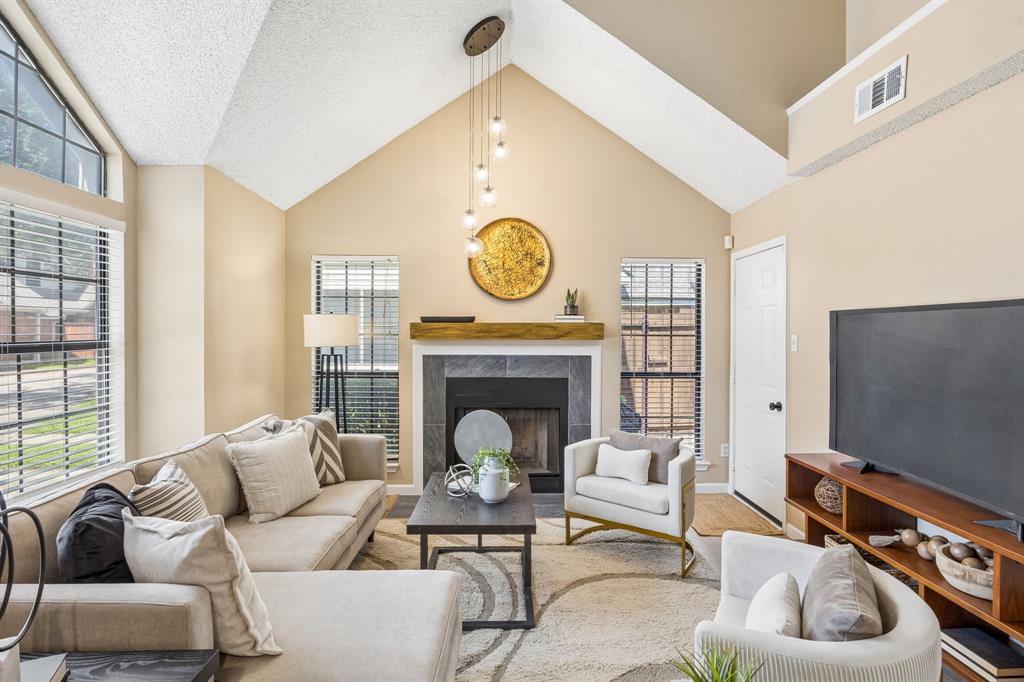
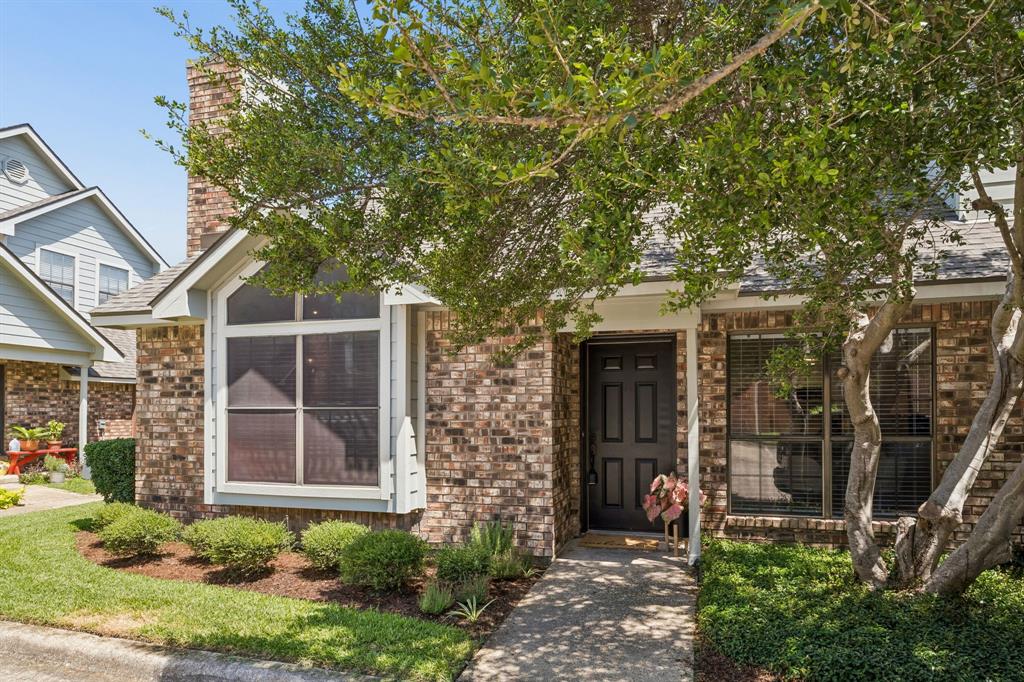
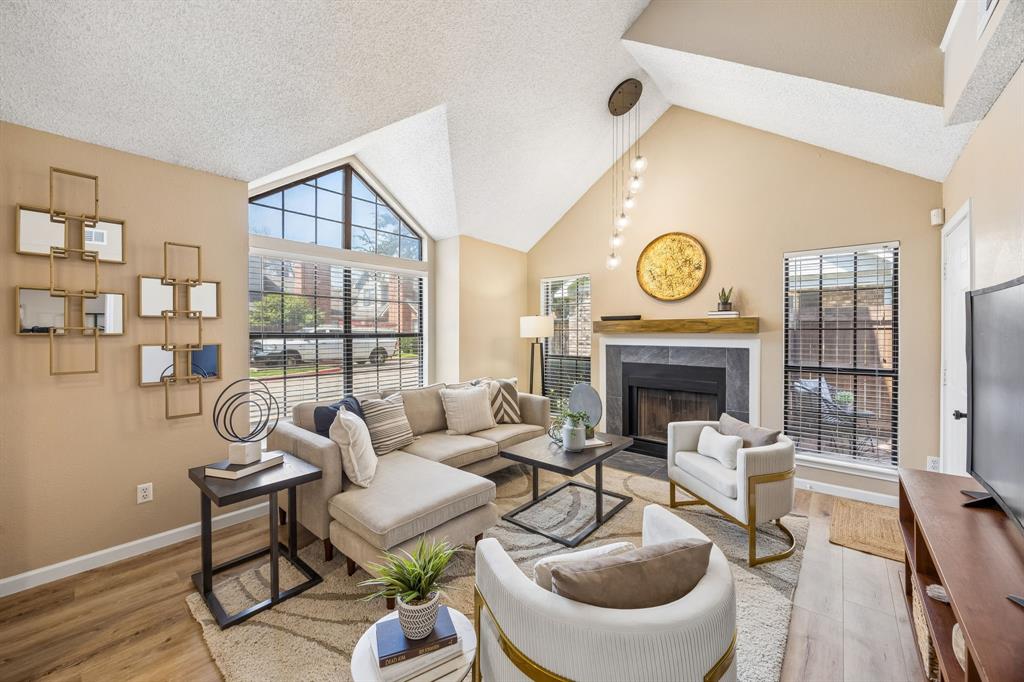
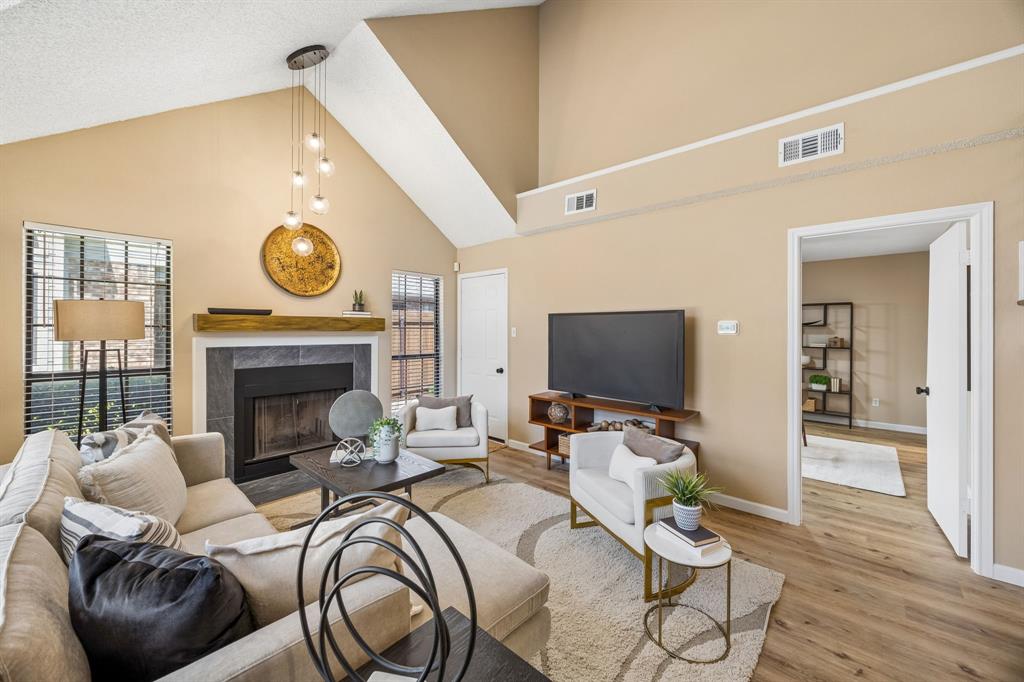
Located in the cozy town of Coppell, this stunning updated condo features an exceptional floor plan with 2 spacious bedrooms, one on each level, each with its own ensuite bath. Either bedroom could serve as the primary suite, allowing the other to be used as a second living area or office, offering versatile living options. Both bathrooms were updated with a modern backlit fog free mirror and floating double sink vanities. The home boasts vaulted ceilings, a cozy fireplace, an abundance of windows, beautiful LVP flooring (No Carpet in this condo), and neutral paint throughout for a fresh, airy feel. The modern kitchen is equipped with quartz countertops, stainless steel appliances and a white ceramic farmhouse sink. The dining room looks out into lush landscaping. Step outside to a private patio with herb garden perfect for relaxing or entertaining. Enjoy a quiet community nestled in a fabulous neighborhood with great proximity to DFW airport, Coppell Farmers Market, Coppell Arts Center, Trader Joe's and much more. This condo combines style, comfort, and convenience in an unbeatable location! Fridge, Washer and Dryer convey with the property.

Save
Ask
Tour
Hide
Share
Listing Snapshot
Price 
$300,000
Days On Site 
47 Days
Bedrooms 
2
Inside Area (SqFt) 
1,254 sqft
Total Baths 
2
Full Baths 
2
Partial Baths 
N/A
Lot Size 
3.609 Acres
Year Built 
1985
MLS® Number 
21334973
Status 
Active
Property Tax 
$5,264
HOA/Condo/Coop Fees 
$395 monthly
Sq Ft Source 
N/A
Friends & Family
Recent Activity
2 weeks agoListing updated with changes from the MLS®
a month agoPrice changed to $300,000
2 months agoListing first seen on site
General Features
Acres 
3.609
Levels 
Two
Number Of Stories 
2
Parking 
Assigned
Property Sub Type 
Condominium
Sewer 
Public Sewer
Special Circumstances 
Standard
Style 
Traditional
Utilities 
Cable AvailableElectricity Connected
Water Source 
Public
Interior Features
Appliances 
DishwasherDisposalDryerElectric CooktopElectric OvenMicrowaveRefrigeratorWasher
Cooling 
Ceiling Fan(s)Central Air
Fireplace 
Yes
Fireplace Features 
Wood Burning
Fireplaces 
1
Flooring 
Vinyl
Heating 
Central
Interior 
Eat-in KitchenVaulted Ceiling(s)Walk-In Closet(s)High Speed Internet
Window Features 
Window Coverings
Bedroom-2nd Primary 
Dimensions - 12 x 12Level - SecondFeatures - Ceiling Fan(s)
Dining Room 
Dimensions - 12 x 10Level - FirstFeatures - Ceiling Fan(s)
Kitchen 
Dimensions - 9 x 8Level - FirstFeatures - Eat-in Kitchen
Living Room 
Dimensions - 16 x 13Level - FirstFeatures - Ceiling Fan(s)
Master Bathroom 
Dimensions - 12 x 5Level - First
Master Bedroom 
Dimensions - 13 x 11Level - FirstFeatures - Ceiling Fan(s)
Save
Ask
Tour
Hide
Share
Exterior Features
Construction Details 
Brick
Fencing 
Back YardFencedPrivacyWood
Patio And Porch 
Rear Porch
Roof 
Composition
Windows/Doors 
Window Coverings
Community Features
Association Fee 
$395.0
Association Fee Frequency 
Monthly
Community Features 
Pool
School District 
Coppell ISD
Financing Terms Available 
CashConventional
Schools
School District
Coppell ISD
Elementary School
Wilson
Middle School
Coppellnor
High School
Coppell
Listing courtesy of Kimberly Anderson of EXP REALTY kimandersonsellsdfw@gmail.com


© 2020 North Texas Real Estate Information Systems. All rights reserved. Information is deemed reliable but is not guaranteed accurate by the MLS or NTREIS. The information being provided is for the consumer's personal, non-commercial use, and may not be reproduced, redistributed, or used for any purpose other than to identify prospective properties consumers may be interested in purchasing.
Last checked: 2026-09-09 11:59 AM CDT

Neighborhood & Commute
Source: Walkscore
Disclosure: Community information and market data powered by Constellation Data Labs. Information is deemed reliable but not guaranteed.
Save
Ask
Tour
Hide
Share
Scroll to Top