Save
Ask
Tour
Hide
Share
$185,000
46 Days On Site

1100 Brighton Drive D
Arlington, TX 76012

For Sale|Condominium|Active
1
Bed
2
Total Baths
1
Full Bath
1
Partial Bath
958
SqFt
$193
/SqFt
1981
Built
Subdivision:
Wellington Place I Condos
County:
Tarrant
Call Now: (817) 765-6730
Is this the listing for you? We can help make it yours.
(817) 765-6730
1100 Brighton Drive D1100 Brighton Drive D1100 Brighton Drive D1100 Brighton Drive D
Save
Ask
Tour
Hide
Share

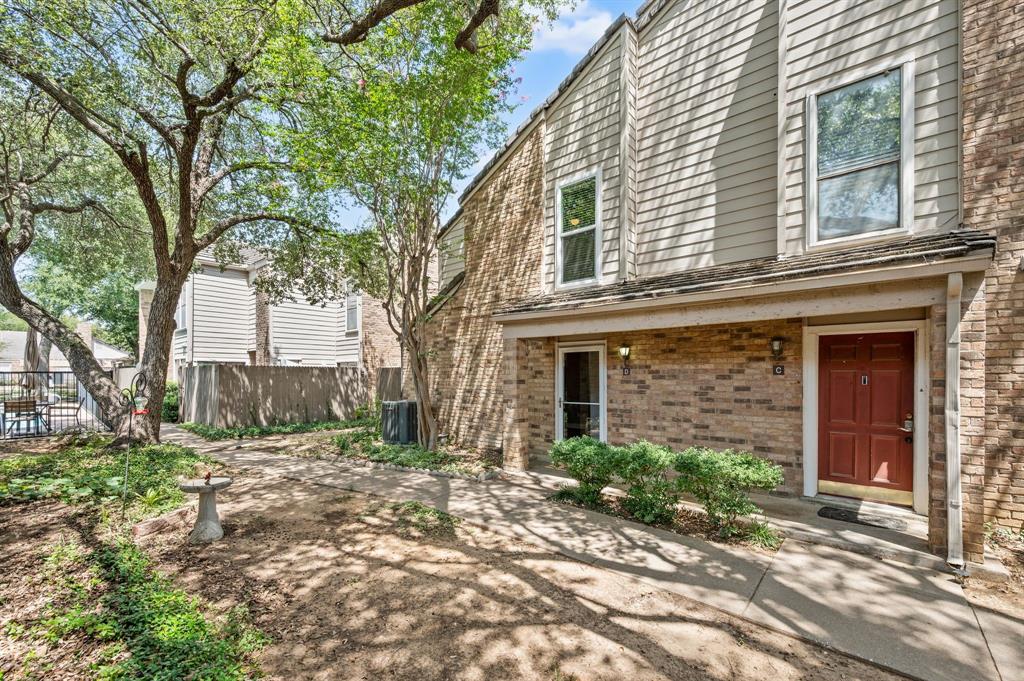
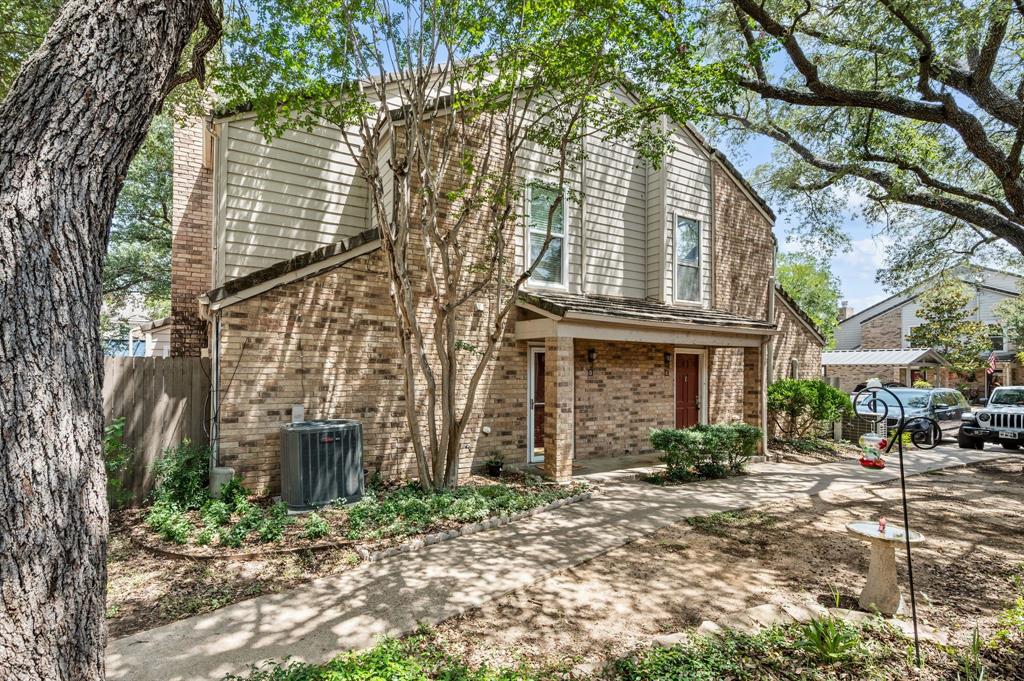
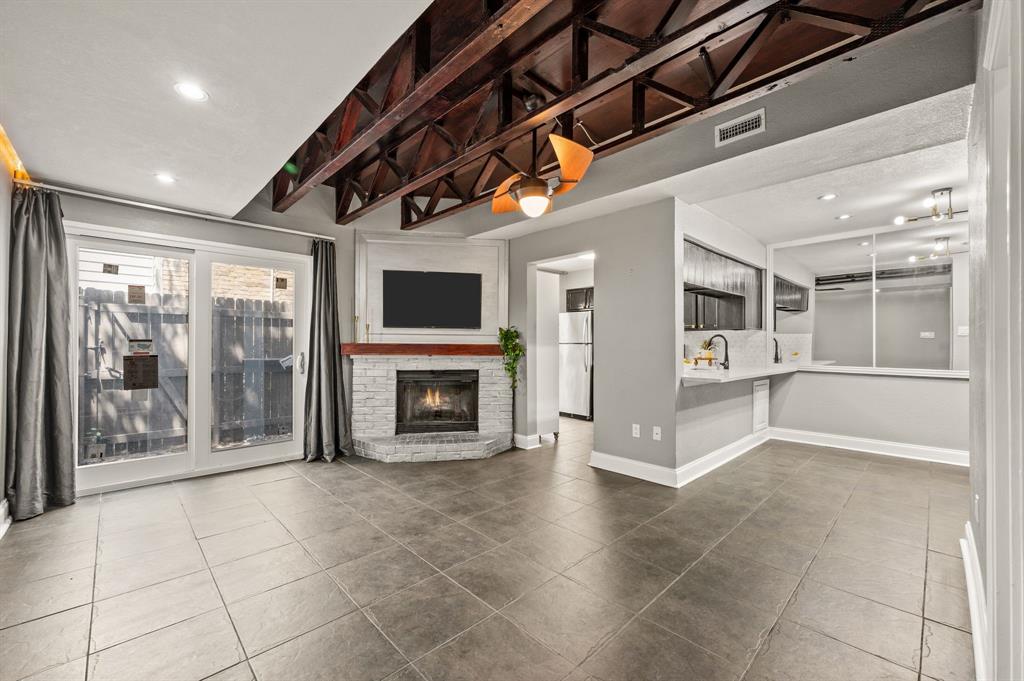
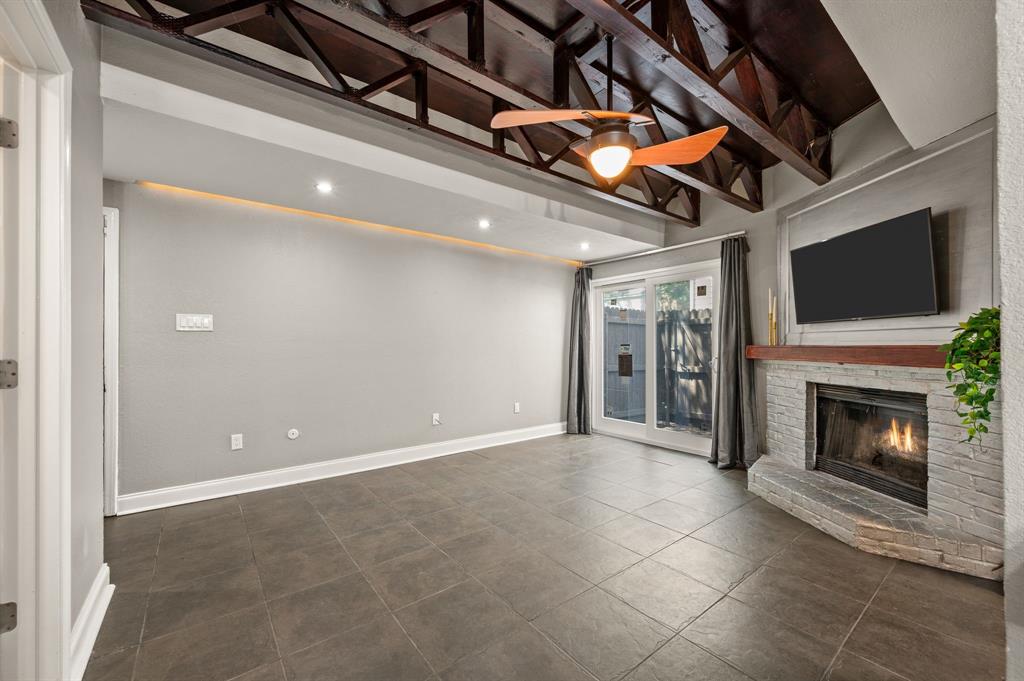
Updated two-story condominium featuring 1 bedroom, 1.5 bathrooms, a versatile loft, and 958 square feet in Wellington Place. The open living area flows to a private patio, while the upstairs loft offers flexible space for a home office, reading area, hobby space, or additional living area. Recent updates include energy-efficient windows and sliding glass doors, quartz kitchen countertops, marble tile backsplash, stainless steel sink, updated fixtures, new lighting, matte black hardware, and a bedroom ceiling fan with remote. Additional improvements include an updated HVAC system, added attic insulation, reverse osmosis water filtration system, custom storage solutions, and an enlarged primary bathroom vanity. Covered parking and HOA-maintained exterior and common areas provide added convenience. Conveniently located with easy access to major highways, shopping, dining, and entertainment. Schedule your private showing today and experience everything this updated condo has to offer!

Save
Ask
Tour
Hide
Share
Listing Snapshot
Price 
$185,000
Days On Site 
46 Days
Bedrooms 
1
Inside Area (SqFt) 
958 sqft
Total Baths 
2
Full Baths 
1
Partial Baths 
1
Lot Size 
0.05 Acres
Year Built 
1981
MLS® Number 
21334922
Status 
Active
Property Tax 
$3,419
HOA/Condo/Coop Fees 
$329 monthly
Sq Ft Source 
N/A
Friends & Family
Recent Activity
a month agoListing updated with changes from the MLS®
2 months agoListing first seen on site
General Features
Acres 
0.05
Carport 
1
Foundation 
Slab
Levels 
Two
Parking 
Covered
Property Sub Type 
Condominium
Sewer 
Public Sewer
Special Circumstances 
Standard
Style 
Traditional
Utilities 
Cable AvailableElectricity Connected
Water Source 
Public
Interior Features
Appliances 
DishwasherDisposalDryerElectric RangeMicrowaveRefrigeratorWasher
Cooling 
Ceiling Fan(s)Central Air
Fireplace 
Yes
Fireplace Features 
Living RoomWood Burning
Fireplaces 
1
Flooring 
Tile
Heating 
Central
Interior 
Walk-In Closet(s)
Window Features 
Window Coverings
Bath-Full 
Dimensions - 10 x 7Level - SecondFeatures - Bidet
Bath-Half 
Dimensions - 3 x 9Level - First
Dining Room 
Dimensions - 8 x 7Level - First
Kitchen 
Dimensions - 11 x 7Level - FirstFeatures - Breakfast Bar
Living Room 
Dimensions - 19 x 13Level - FirstFeatures - Ceiling Fan(s)
Loft 
Dimensions - 11 x 11Level - SecondFeatures - Ceiling Fan(s)
Master Bedroom 
Dimensions - 11 x 11Level - SecondFeatures - Ceiling Fan(s), Walk-In Closet(s)
Save
Ask
Tour
Hide
Share
Exterior Features
Construction Details 
Brick
Fencing 
Wood
Patio And Porch 
Patio
Pool Features 
Indoor
Roof 
Composition
Windows/Doors 
Window Coverings
Community Features
Association Fee 
$329.0
Association Fee Frequency 
Monthly
School District 
Arlington ISD
Financing Terms Available 
CashConventionalFHAVA Loan
Schools
School District
Arlington ISD
Elementary School
Butler
Middle School
Shackelford
High School
Lamar
Listing courtesy of Andrea Windom of C21 Fine Homes Judge Fite andreawindom@judgefite.com


© 2020 North Texas Real Estate Information Systems. All rights reserved. Information is deemed reliable but is not guaranteed accurate by the MLS or NTREIS. The information being provided is for the consumer's personal, non-commercial use, and may not be reproduced, redistributed, or used for any purpose other than to identify prospective properties consumers may be interested in purchasing.
Last checked: 2026-09-14 06:49 AM CDT

Neighborhood & Commute
Source: Walkscore
Disclosure: Community information and market data powered by Constellation Data Labs. Information is deemed reliable but not guaranteed.
Save
Ask
Tour
Hide
Share
Scroll to Top