Save
Ask
Tour
Hide
Share
$479,990
58 Days On Site

4359 Michigan Avenue
Midlothian, TX 76065

For Sale|Single Family Residence|Active
4
Beds
3
Total Baths
3
Full Baths
2,750
SqFt
$175
/SqFt
2026
Built
Subdivision:
Westside Preserve
County:
Ellis
Call Now: (817) 765-6730
Is this the listing for you? We can help make it yours.
(817) 765-6730
4359 Michigan Avenue4359 Michigan Avenue4359 Michigan Avenue4359 Michigan Avenue
Save
Ask
Tour
Hide
Share

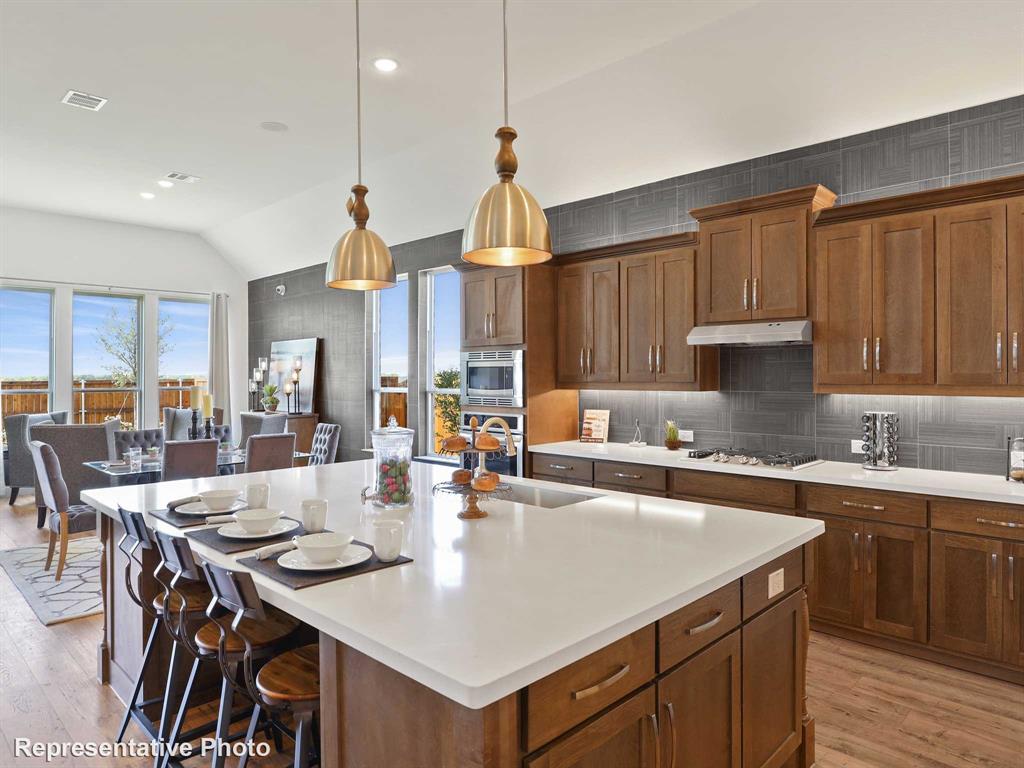
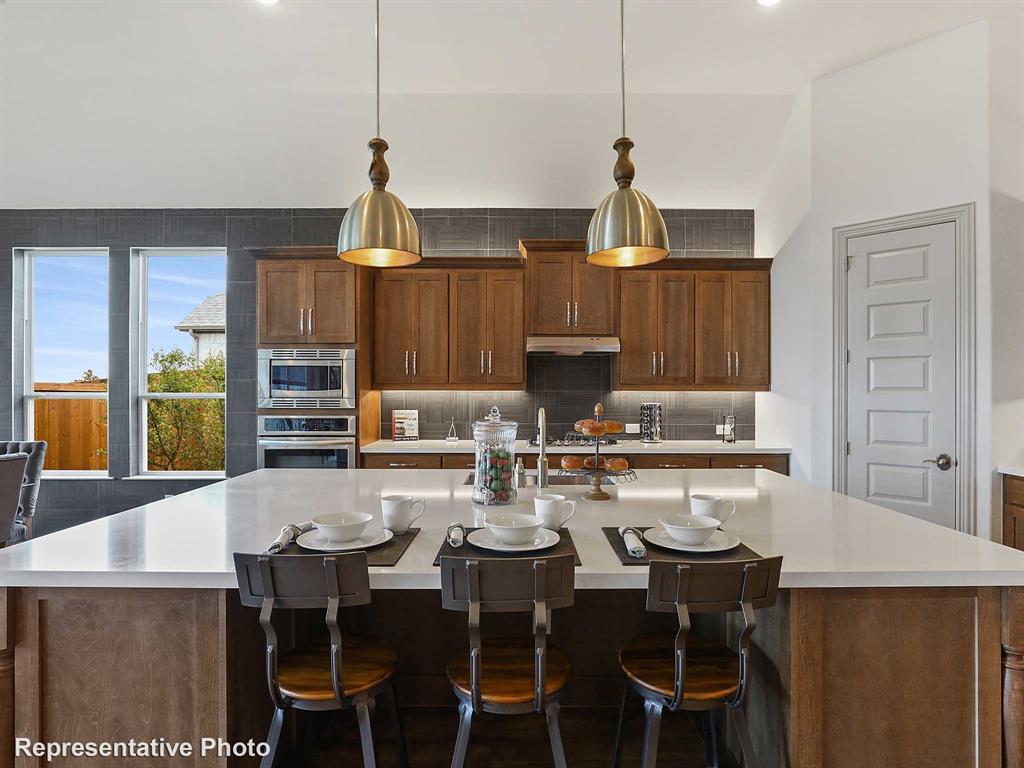
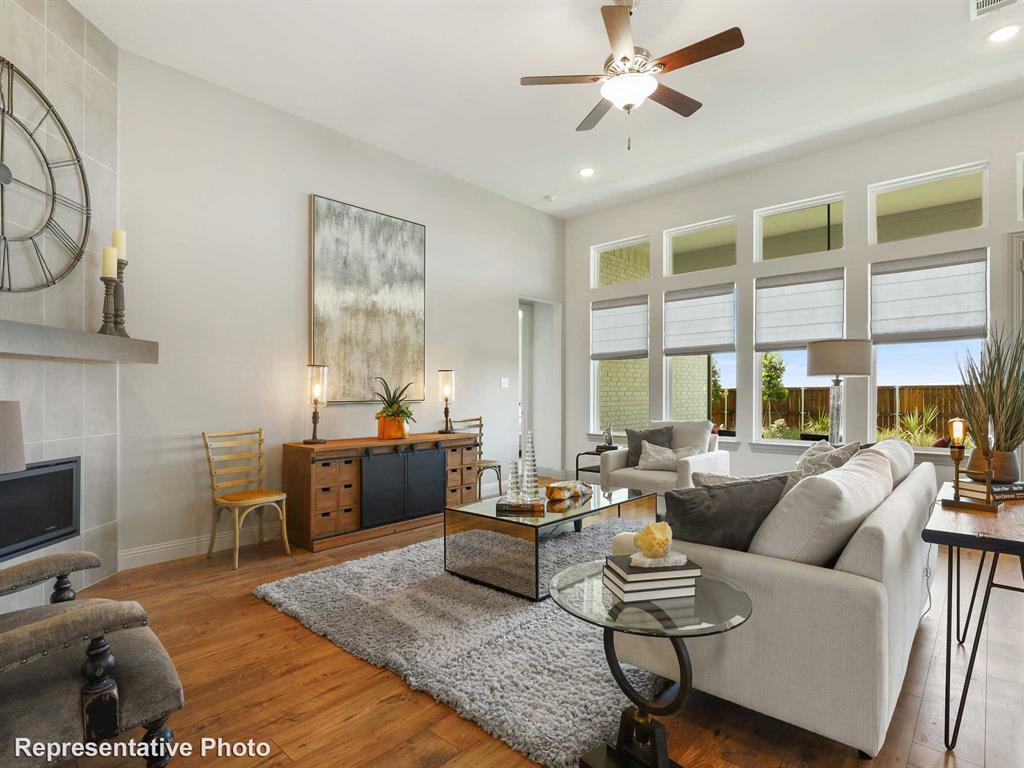
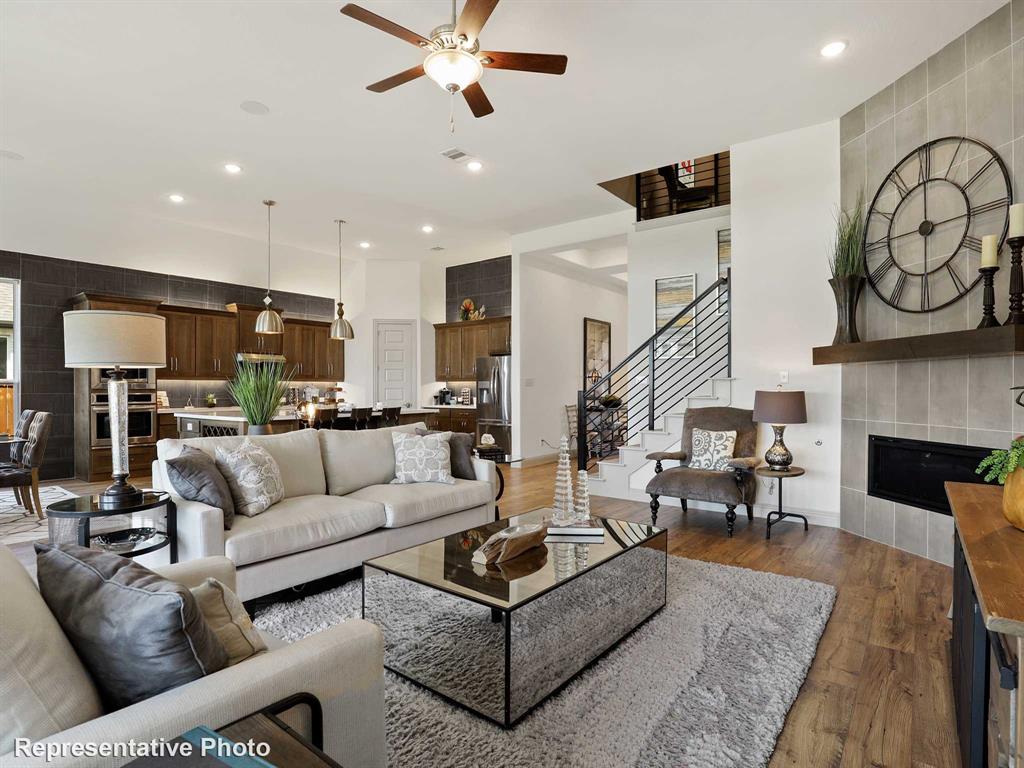
Stunning New Construction Single Story Home! The Yale floor plan offers 2,750 Sq Ft of living space with 4 Bedrooms, 3 Baths, covered patio and 2-car garage. Entering through the foyer, you'll find the beautiful kitchen that comes equipped with stunning white cabinets, a large granite center island that overlooks the great room and a sunny casual dining area. The open-concept great room features a wall of windows overlooking the covered back patio. The primary suite is nestled at the back with private ensuite that flaunts a split vanities, soaking tub, boasting a spacious private closet. Off the foyer, three more spacious bedrooms with two lovely full bath to share. Nestled in the charming Westside Preserve of Midlothian, Texas, this home offers fantastic access to Highways 287 and 67, making trips to Fort Worth and Dallas a breeze for work or play. Midlothian is a vibrant town with lovely parks and exciting community events throughout the year. Whether you’re boating on Joe Pool Lake, catching an outdoor movie at Hawkins Spring Park, or taking your pup for a stroll at the Midlothian Dog Park, there’s always something fun to do.

Save
Ask
Tour
Hide
Share
Listing Snapshot
Price 
$479,990
Days On Site 
58 Days
Bedrooms 
4
Inside Area (SqFt) 
2,750 sqft
Total Baths 
3
Full Baths 
3
Partial Baths 
N/A
Lot Size 
0.1708 Acres
Year Built 
2026
MLS® Number 
21334850
Status 
Active
Property Tax 
N/A
HOA/Condo/Coop Fees 
$100 monthly
Sq Ft Source 
N/A
Friends & Family
Recent Activity
2 weeks agoListing updated with changes from the MLS®
4 weeks agoPrice changed to $479,990
2 months agoListing first seen on site
General Features
Acres 
0.1708
Attached Garage 
Yes
Foundation 
Slab
Garage 
Yes
Garage Spaces 
2
Green Energy Efficient 
AppliancesHVACInsulationThermostatWater HeaterWindows
Levels 
One
Parking 
Direct AccessDrivewayGarage Door OpenerGarage Faces FrontInside EntranceKitchen LevelAttached
Property Condition 
New Construction
Property Sub Type 
Single Family Residence
Security 
Carbon Monoxide Detector(s)Fire AlarmSmoke Detector(s)
Sewer 
Public Sewer
Water Source 
Public
Interior Features
Appliances 
DishwasherDisposalElectric OvenGas CooktopMicrowaveTankless Water Heater
Cooling 
Ceiling Fan(s)Central AirElectric
Flooring 
CarpetCeramic TileWood
Heating 
CentralNatural Gas
Interior 
Double VanityEat-in KitchenGranite CountersKitchen IslandOpen FloorplanPantryWalk-In Closet(s)
Bedroom 
Dimensions - 14 x 11Level - FirstFeatures - Walk-In Closet(s)
Living Room 
Dimensions - 19 x 25Level - First
Master Bedroom 
Dimensions - 15 x 16Level - FirstFeatures - Walk-In Closet(s)
Save
Ask
Tour
Hide
Share
Exterior Features
Construction Details 
BrickFiber CementStone
Exterior 
Rain Gutters
Fencing 
Back YardFencedFullGateWood
Lot Features 
Interior LotLandscaped
Roof 
Composition
Community Features
Association Fee 
$1200.0
Association Fee Frequency 
Annually
School District 
Midlothian ISD
Financing Terms Available 
CashConventionalFHAVA Loan
Schools
School District
Midlothian ISD
Elementary School
Vitovsky
Middle School
Frank Seale
High School
Midlothian
Listing courtesy of Chaquia Thomas of DRB Group Realty, LLC chaquiathomas@drbgroup.com


© 2020 North Texas Real Estate Information Systems. All rights reserved. Information is deemed reliable but is not guaranteed accurate by the MLS or NTREIS. The information being provided is for the consumer's personal, non-commercial use, and may not be reproduced, redistributed, or used for any purpose other than to identify prospective properties consumers may be interested in purchasing.
Last checked: 2026-09-14 06:38 AM CDT

Neighborhood & Commute
Source: Walkscore
Disclosure: Community information and market data powered by Constellation Data Labs. Information is deemed reliable but not guaranteed.
Save
Ask
Tour
Hide
Share
Scroll to Top