Save
Ask
Tour
Hide
Share
$536,741
58 Days On Site

2037 Trickle Creek Lane
Midlothian, TX 76065

For Sale|Single Family Residence|Active
4
Beds
3
Total Baths
3
Full Baths
2,305
SqFt
$233
/SqFt
2026
Built
Subdivision:
BridgeWater
County:
Ellis
Call Now: (817) 765-6730
Is this the listing for you? We can help make it yours.
(817) 765-6730
2037 Trickle Creek Lane2037 Trickle Creek Lane2037 Trickle Creek Lane2037 Trickle Creek Lane
Save
Ask
Tour
Hide
Share

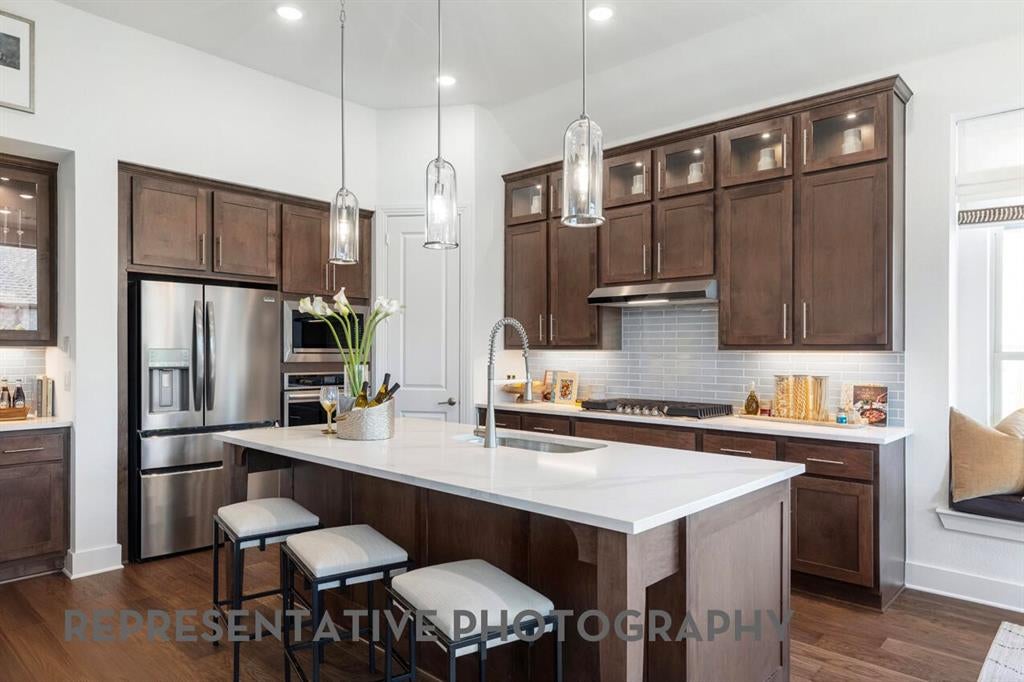
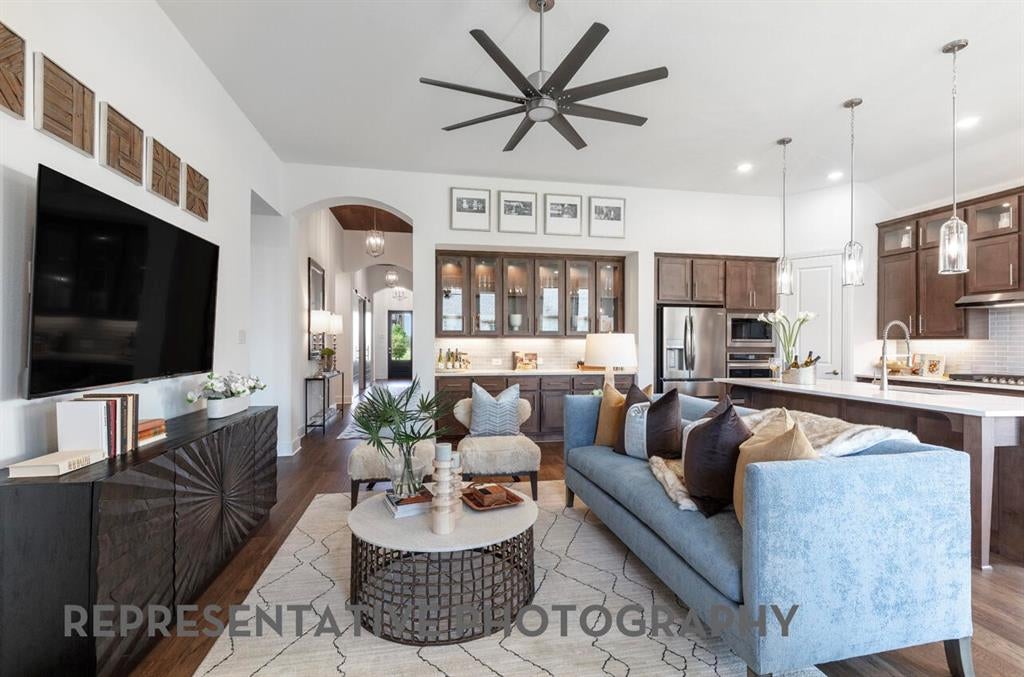
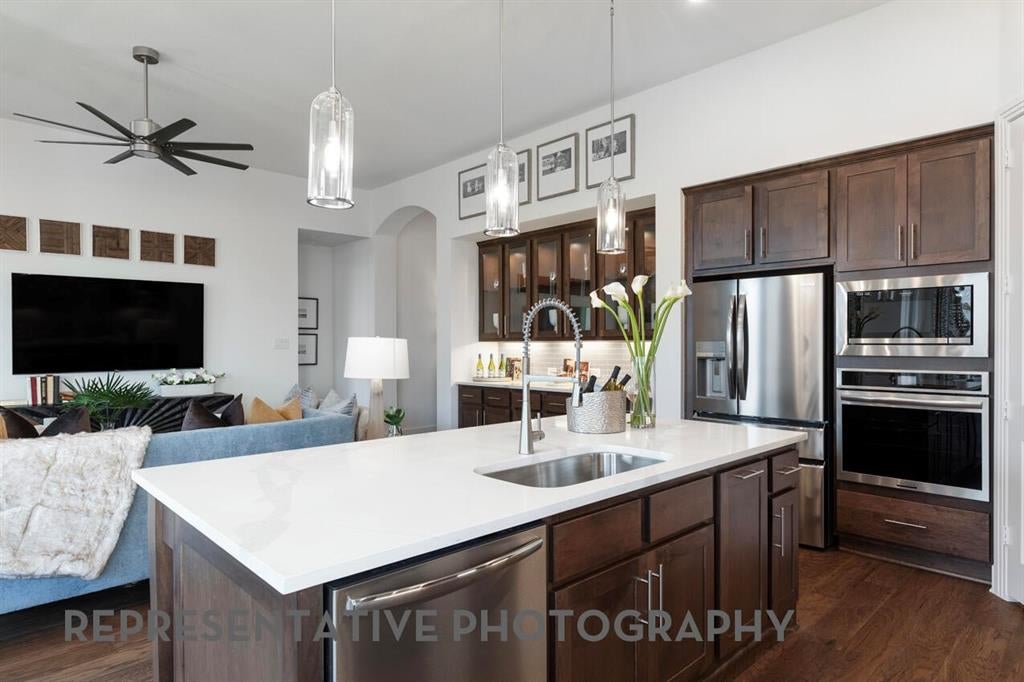
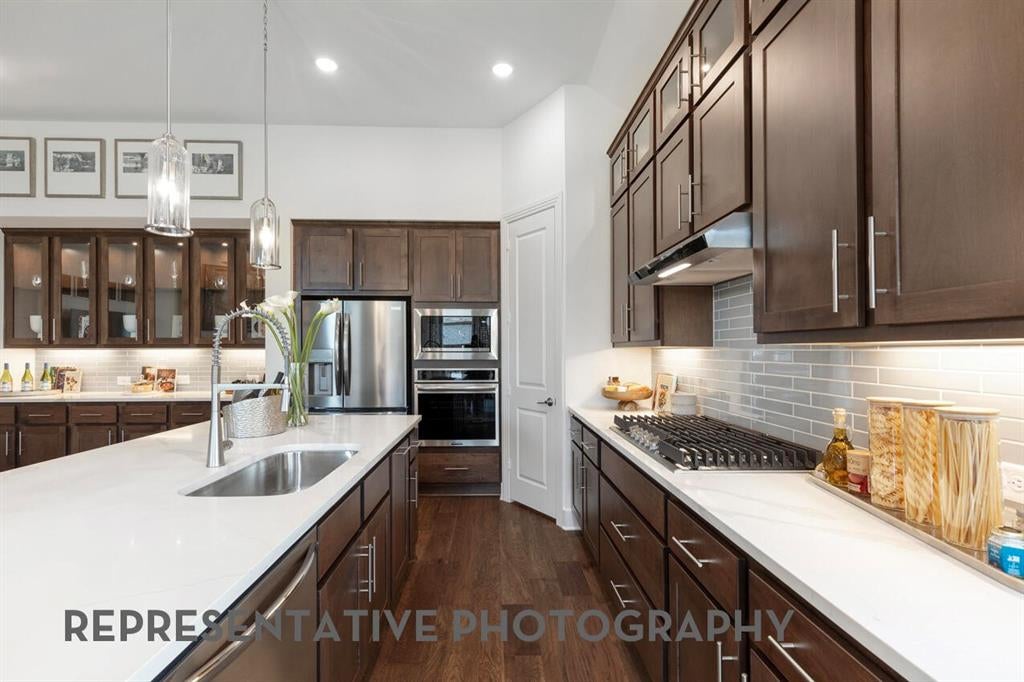
Experience the perfect blend of comfort and style in this beautifully designed new construction Denton Plan by Highland Homes, located in the desirable BridgeWater community of Midlothian. Offering 2,263 square feet of thoughtfully planned living space, this single-story home features 4 bedrooms, 2 baths, and a bright open-concept layout ideal for both everyday living and entertaining. The spacious kitchen overlooks the dining and family rooms, creating a seamless flow throughout the home. The private primary suite is tucked away for added privacy and relaxation. Renowned for exceptional craftsmanship, energy-efficient construction, and award-winning customer service, Highland Homes also provides a comprehensive builder warranty for added confidence in your investment. Residents enjoy access to BridgeWater's resort-style amenities, including pools, clubhouse, pickleball courts, trails, parks, Hidden Haven Lake, and highly rated Midlothian ISD schools. Estimated completion in November.

Save
Ask
Tour
Hide
Share
Listing Snapshot
Price 
$536,741
Days On Site 
58 Days
Bedrooms 
4
Inside Area (SqFt) 
2,305 sqft
Total Baths 
3
Full Baths 
3
Partial Baths 
N/A
Lot Size 
0.138 Acres
Year Built 
2026
MLS® Number 
21334661
Status 
Active
Property Tax 
N/A
HOA/Condo/Coop Fees 
$70.83 monthly
Sq Ft Source 
N/A
Friends & Family
Recent Activity
2 months agoListing updated with changes from the MLS®
2 months agoListing first seen on site
General Features
Acres 
0.138
Attached Garage 
Yes
Foundation 
Slab
Garage 
Yes
Garage Spaces 
2
Green Energy Efficient 
AppliancesHVAC
Levels 
One
Parking 
GarageGarage Faces FrontAttached
Property Condition 
New Construction
Property Sub Type 
Single Family Residence
Security 
Security System
Sewer 
Public Sewer
Style 
Traditional
Utilities 
Underground Utilities
Water Source 
Public
Interior Features
Appliances 
DishwasherDisposalGas OvenGas RangeMicrowaveTankless Water Heater
Cooling 
Ceiling Fan(s)Central AirENERGY STAR Qualified Equipment
Fireplace 
Yes
Fireplace Features 
Gas
Fireplaces 
1
Flooring 
CarpetTileVinyl
Heating 
ENERGY STAR Qualified EquipmentENERGY STAR/ACCA RSI Qualified Installation
Interior 
Double VanityEat-in KitchenKitchen IslandOpen FloorplanPantryWalk-In Closet(s)Smart Home
Bedroom 
Dimensions - 13 x 10Level - First
Dining Room 
Dimensions - 10 x 13Level - First
Kitchen 
Dimensions - 10 x 13Level - First
Living Room 
Dimensions - 15 x 20Level - First
Master Bathroom 
Dimensions - 11 x 5Level - First
Master Bedroom 
Dimensions - 13 x 16Level - First
Office 
Dimensions - 13 x 10Level - First
Save
Ask
Tour
Hide
Share
Exterior Features
Construction Details 
BrickFiber CementFrame
Exterior 
Rain GuttersPrivate Yard
Fencing 
Back YardFencedWood
Lot Features 
Interior LotLandscaped
Patio And Porch 
Covered
Roof 
CompositionShingle
Community Features
Association Fee 
$850.0
Association Fee Frequency 
Annually
Community Features 
PoolParkPlaygroundOther
School District 
Midlothian ISD
Financing Terms Available 
CashConventionalFHAVA Loan
Schools
School District
Midlothian ISD
Elementary School
Longbranch
Middle School
Walnut Grove
High School
Heritage
Listing courtesy of Dina Verteramo of HIGHLAND HOMES REALTY hhbroker@highlandhomes.com


© 2020 North Texas Real Estate Information Systems. All rights reserved. Information is deemed reliable but is not guaranteed accurate by the MLS or NTREIS. The information being provided is for the consumer's personal, non-commercial use, and may not be reproduced, redistributed, or used for any purpose other than to identify prospective properties consumers may be interested in purchasing.
Last checked: 2026-09-14 06:43 AM CDT

Neighborhood & Commute
Source: Walkscore
Disclosure: Community information and market data powered by Constellation Data Labs. Information is deemed reliable but not guaranteed.
Save
Ask
Tour
Hide
Share
Scroll to Top