
123 Breanna WayWaxahachie, TX 75165
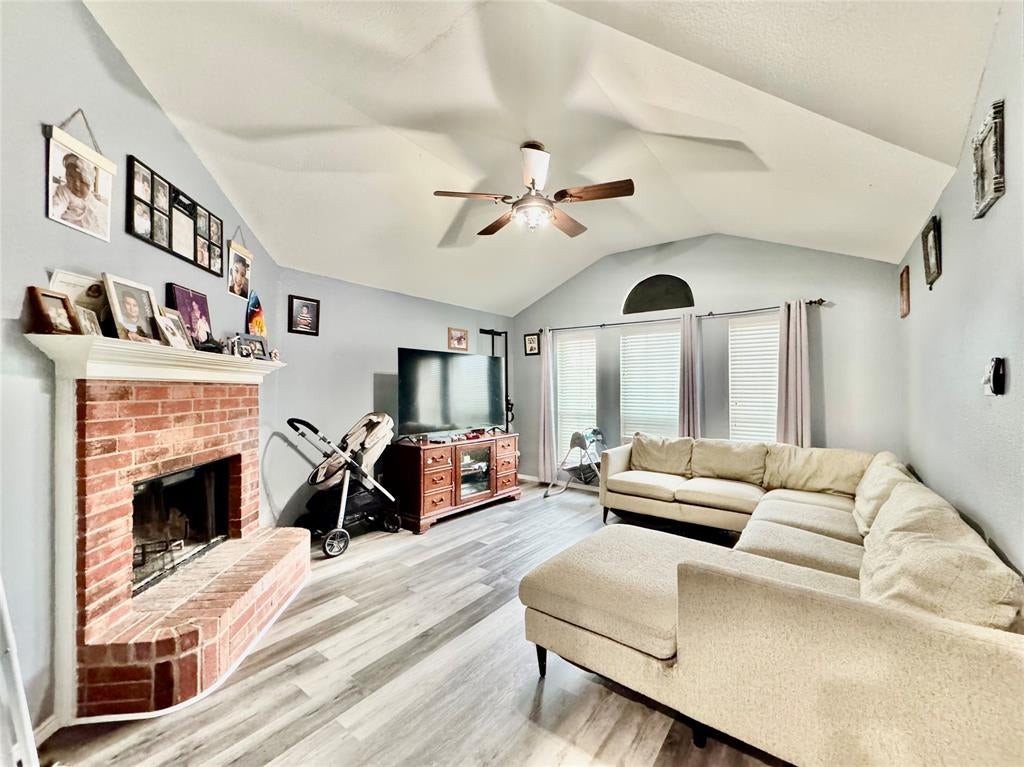
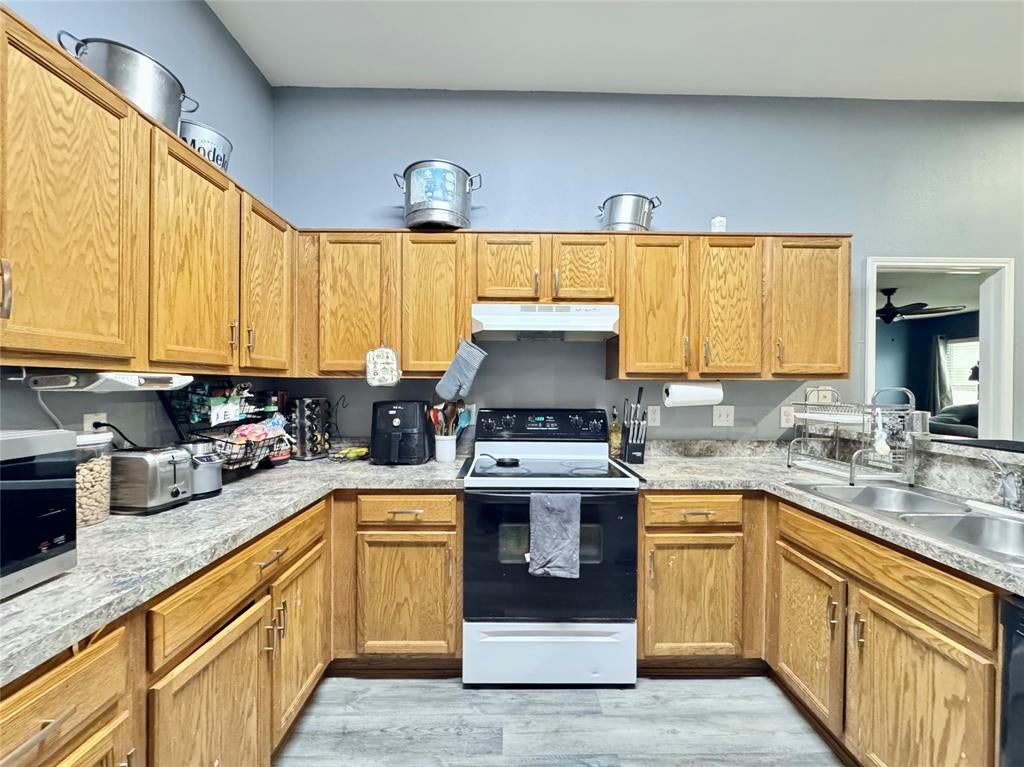
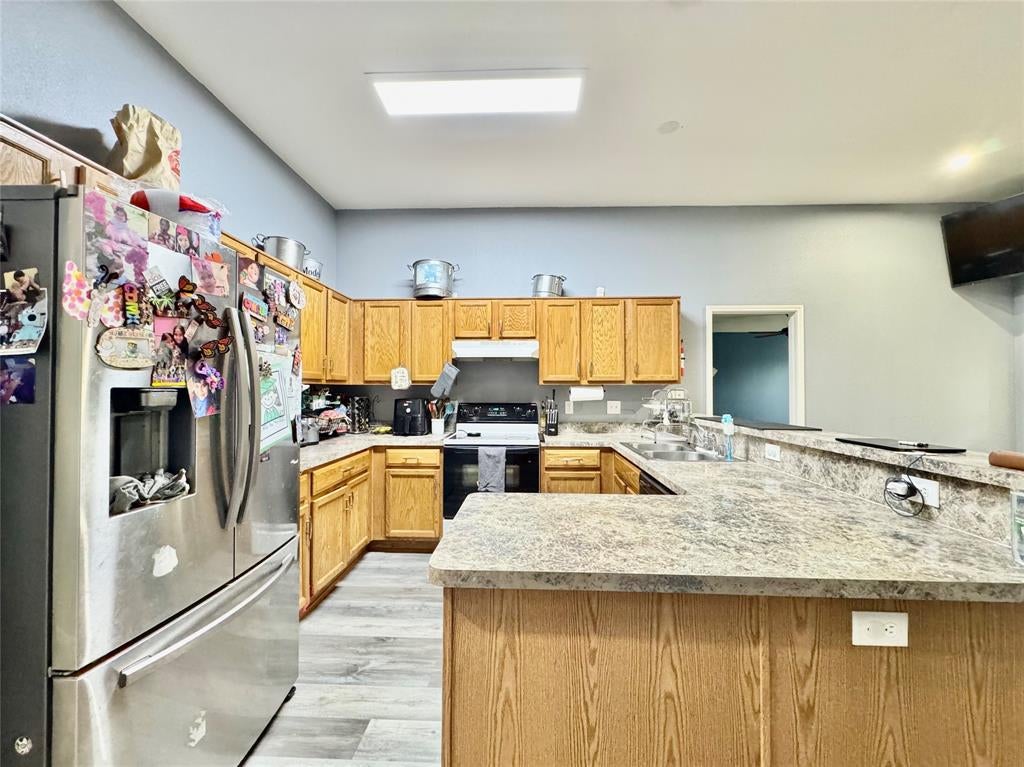
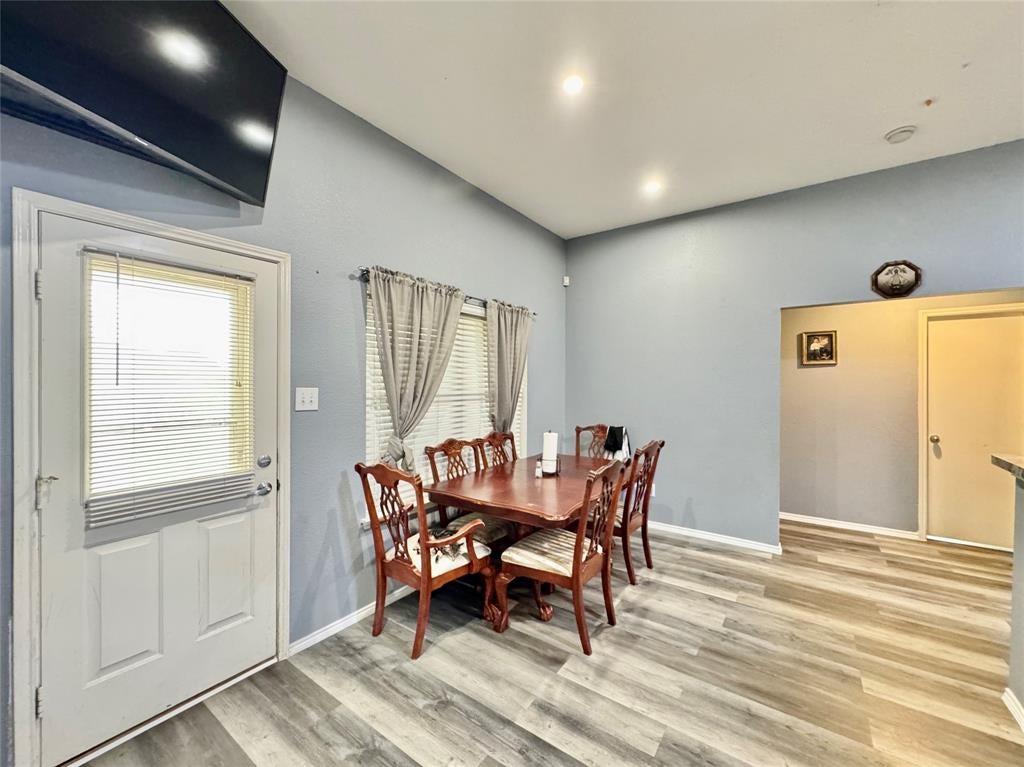
Move-in ready and thoughtfully updated, this 3-bedroom, 2-bath home sits on a spacious corner lot in an established Waxahachie neighborhood with no HOA. Inside, the functional one-story layout is enhanced by new laminate flooring throughout, creating a clean, cohesive feel that's ready for everyday living. The living room features a wood-burning fireplace and flows seamlessly into the dining area and kitchen, making the space comfortable for both daily routines and entertaining. The kitchen includes the stove, refrigerator, dishwasher, microwave, and will convey the washer, and dryer, allowing buyers to move in with many of the essentials already in place. The primary suite offers privacy and convenience, while two additional bedrooms provide flexibility for guests, a home office, or growing households. Major improvements include a roof replaced in 2020 and an updated HVAC system, providing added confidence in the home's long-term value. Outside, the fully fenced backyard offers room to relax, play, or garden, with a storage shed providing additional space for tools and equipment. A two-car attached garage and available survey add to the property's practicality. Conveniently located near shopping, dining, schools, and everyday amenities, this home offers a strong combination of comfort, functionality, and move-in-ready appeal.
| 3 months ago | Listing updated with changes from the MLS® | |
| 3 months ago | Listing first seen on site |

© 2020 North Texas Real Estate Information Systems. All rights reserved. Information is deemed reliable but is not guaranteed accurate by the MLS or NTREIS. The information being provided is for the consumer's personal, non-commercial use, and may not be reproduced, redistributed, or used for any purpose other than to identify prospective properties consumers may be interested in purchasing.
Last checked: 2026-10-04 10:33 AM CDT

Did you know? You can invite friends and family to your search. They can join your search, rate and discuss listings with you.