Save
Ask
Tour
Hide
Share
$475,000
53 Days On Site

2313 Twilight Star Drive
Little Elm, TX 75068

For Sale|Single Family Residence|Active
4
Beds
3
Total Baths
2
Full Baths
1
Partial Bath
2,645
SqFt
$180
/SqFt
2007
Built
Subdivision:
Sunset Pointe Ph 3
County:
Denton
Call Now: (817) 765-6730
Is this the listing for you? We can help make it yours.
(817) 765-6730
2313 Twilight Star Drive2313 Twilight Star Drive2313 Twilight Star Drive2313 Twilight Star Drive
Save
Ask
Tour
Hide
Share

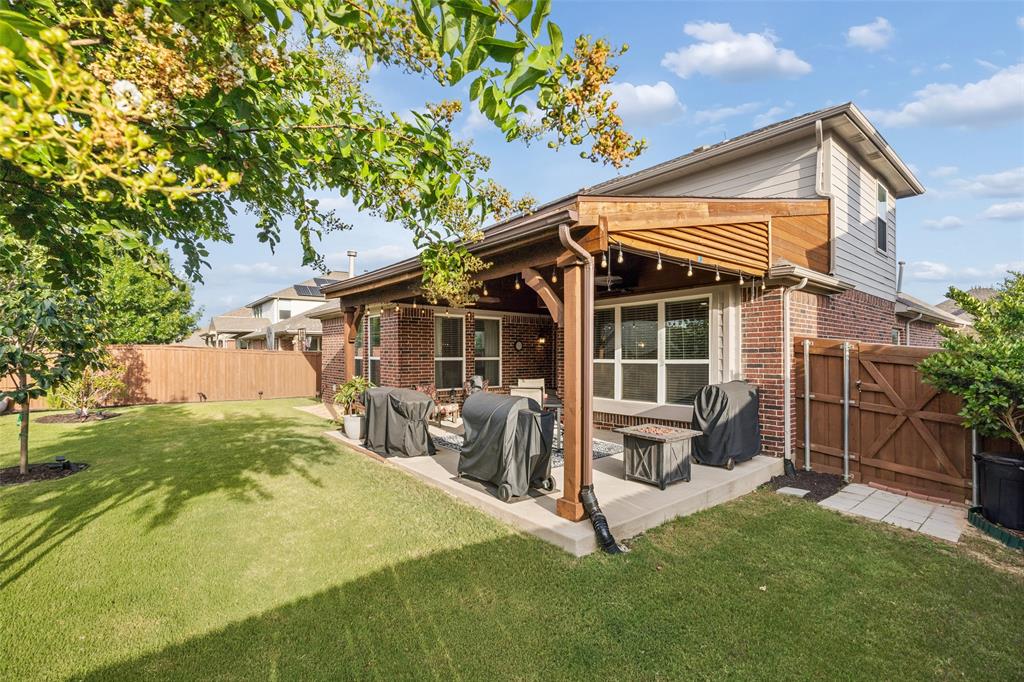
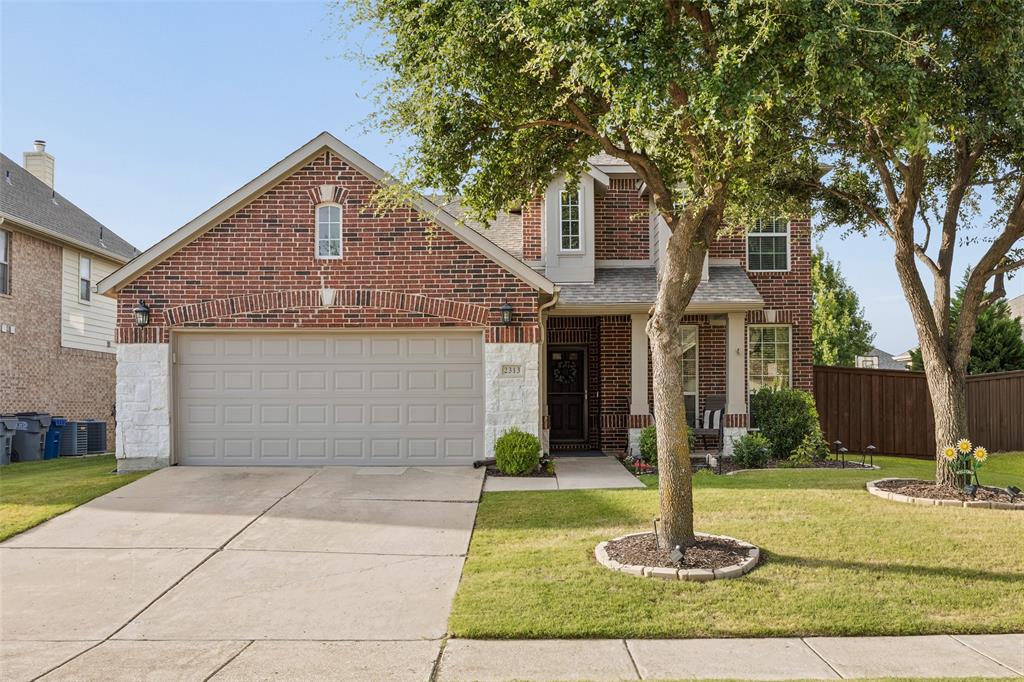
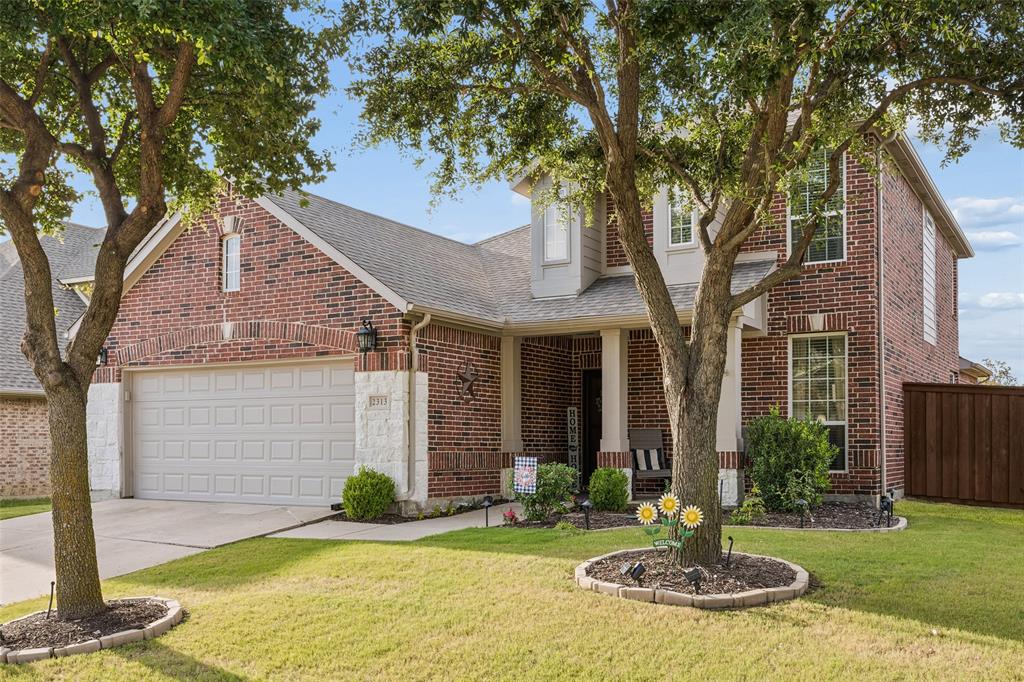
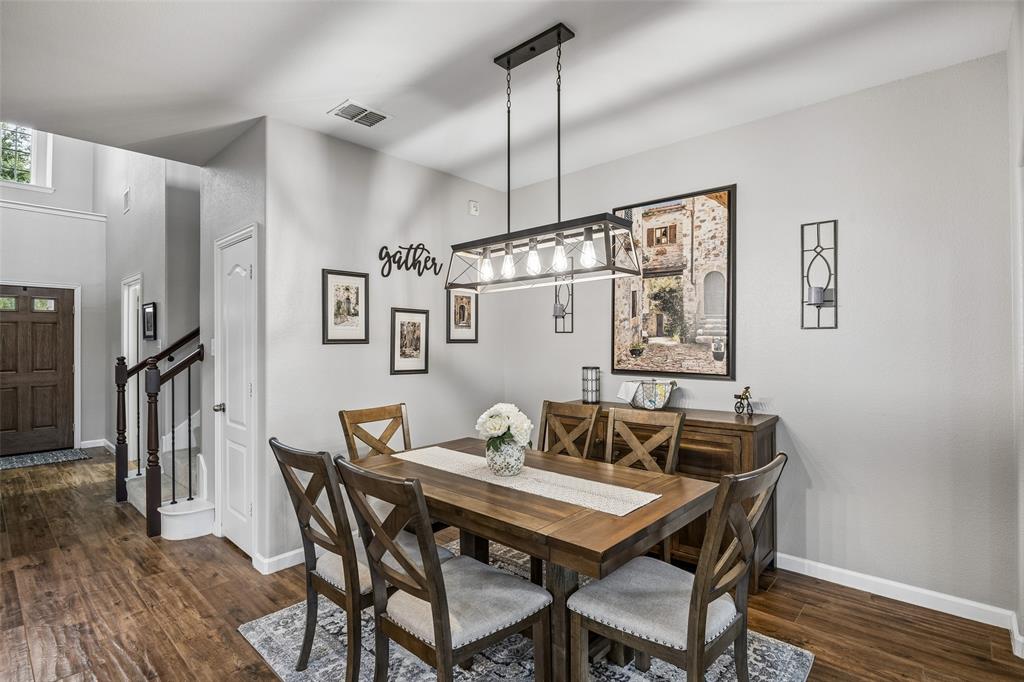
Fully updated and move-in ready, this exceptional two-story home in highly acclaimed FRISCO ISD offers the perfect blend of style, comfort, and outdoor living. Inside, you'll find an open-concept floor plan featuring updated wood-look tile throughout the main living areas, a spacious living room with a corner stone, gas fireplace, and a beautifully remodeled kitchen complete with quartz countertops, custom white cabinetry, a convenient kitchen island, breakfast bar, upgraded gas range, and both eat-in and formal dining spaces. The private first-floor primary suite overlooks the beautifully landscaped backyard and features a fully remodeled spa-like bath with dual vanities, a garden tub, separate shower, and a generous walk-in closet. A second downstairs bedroom is currently used as a home office and is conveniently located next to a powder bath that offers the potential for an easy conversion to a full bath. The laundry room includes abundant storage with built-in upper cabinets and a custom storage cabinet. Upstairs, you'll find two oversized secondary bedrooms, a full bath, an open game room, and a dedicated media room, providing plenty of space for entertaining and everyday living. Step outside to your own backyard paradise, highlighted by an expansive vaulted cedar-covered patio with ceiling fans, a pull-down sunshade on the side, and meticulously maintained landscaping complete with a peach and persimmon fruit tree—creating the perfect setting for relaxing or entertaining year-round. Residents enjoy outstanding community amenities including pools, playgrounds, parks, walking trails, stocked catch-and-release fishing ponds, a splash pad, and baseball, basketball, and soccer courts. Ideally located near shopping, dining, and top-rated schools, this home is just 10 minutes from the Omni PGA Frisco Resort, 15 minutes from The Star in Frisco, and 15 minutes from the new Universal Kids Resort.

Save
Ask
Tour
Hide
Share
Listing Snapshot
Price 
$475,000
Days On Site 
53 Days
Bedrooms 
4
Inside Area (SqFt) 
2,645 sqft
Total Baths 
3
Full Baths 
2
Partial Baths 
1
Lot Size 
0.171 Acres
Year Built 
2007
MLS® Number 
21334282
Status 
Active
Property Tax 
$8,727
HOA/Condo/Coop Fees 
$50 monthly
Sq Ft Source 
N/A
Friends & Family
Recent Activity
2 weeks agoListing updated with changes from the MLS®
3 weeks agoPrice changed to $475,000
2 months agoListing first seen on site
General Features
Acres 
0.171
Attached Garage 
Yes
Foundation 
Slab
Garage 
Yes
Garage Spaces 
2
Levels 
Two
Parking 
Direct AccessDrivewayEnclosedGarageGarage Door OpenerGarage Faces FrontInside EntranceKitchen LevelLightedPrivateSide By SideAttached
Property Sub Type 
Single Family Residence
Security 
Security SystemSecurity System OwnedSmoke Detector(s)
Sewer 
Public Sewer
Special Circumstances 
Standard
Style 
Traditional
Utilities 
Cable AvailableElectricity ConnectedNatural Gas AvailableUnderground Utilities
Water Source 
Public
Interior Features
Appliances 
DishwasherDisposalGas RangeGas Water HeaterMicrowave
Cooling 
Attic FanCeiling Fan(s)Central AirElectric
Fireplace 
Yes
Fireplace Features 
GasLiving RoomStoneGas Log
Fireplaces 
1
Flooring 
CarpetCeramic Tile
Heating 
CentralFireplace(s)Natural Gas
Interior 
Built-in FeaturesChandelierDouble VanityEat-in KitchenKitchen IslandOpen FloorplanPantryWalk-In Closet(s)High Speed InternetSmart Home
Laundry Features 
Gas Dryer HookupWasher Hookup
Window Features 
Bay Window(s)
Bath-Full 
Dimensions - 8 x 7Level - Second
Bath-Half 
Dimensions - 6 x 7Level - First
Bedroom 
Dimensions - 12 x 13Level - Second
Breakfast Room 
Dimensions - 14 x 10Level - FirstFeatures - Breakfast Bar, Eat-in Kitchen
Dining Room 
Dimensions - 11 x 16Level - First
Game Room 
Dimensions - 12 x 13Level - SecondFeatures - Ceiling Fan(s)
Kitchen 
Dimensions - 13 x 12Level - FirstFeatures - Breakfast Bar, Eat-in Kitchen, Kitchen Island, Pantry
Laundry 
Dimensions - 10 x 6Level - First
Living Room 
Dimensions - 16 x 14Level - FirstFeatures - Ceiling Fan(s)
Master Bathroom 
Dimensions - 13 x 10Level - First
Master Bedroom 
Dimensions - 13 x 16Level - FirstFeatures - Ceiling Fan(s), Walk-In Closet(s)
Media Room 
Dimensions - 14 x 15Level - SecondFeatures - Ceiling Fan(s)
Save
Ask
Tour
Hide
Share
Exterior Features
Construction Details 
BrickStone
Exterior 
Rain GuttersLightingPrivate YardGarden
Fencing 
Back YardFencedGatePrivacySecurityWood
Lot Features 
Few TreesInterior LotLandscapedLevelSubdivided
Patio And Porch 
CoveredFront PorchPatio
Roof 
Composition
Waterfront Features 
Lake Privileges
Windows/Doors 
Bay Window(s)
Community Features
Association Fee 
$150.0
Association Fee Frequency 
Quarterly
Community Features 
PoolCurbsFishingLakeParkPlaygroundSidewalksOther
School District 
Frisco ISD
Financing Terms Available 
CashConventionalFHAVA Loan
Schools
School District
Frisco ISD
Elementary School
Robertson
Middle School
Stafford
High School
Lone Star
Listing courtesy of Amy Holt of Monument Realty holthomedfw@gmail.com


© 2020 North Texas Real Estate Information Systems. All rights reserved. Information is deemed reliable but is not guaranteed accurate by the MLS or NTREIS. The information being provided is for the consumer's personal, non-commercial use, and may not be reproduced, redistributed, or used for any purpose other than to identify prospective properties consumers may be interested in purchasing.
Last checked: 2026-09-09 11:29 AM CDT

Neighborhood & Commute
Source: Walkscore
Disclosure: Community information and market data powered by Constellation Data Labs. Information is deemed reliable but not guaranteed.
Save
Ask
Tour
Hide
Share
Scroll to Top