Save
Ask
Tour
Hide
Share
$800,000
53 Days On Site

2201 Somerset
Midlothian, TX 76065

For Sale|Single Family Residence|Active
4
Beds
4
Total Baths
3
Full Baths
1
Partial Bath
4,020
SqFt
$199
/SqFt
2001
Built
Subdivision:
Somerset
County:
Ellis
Call Now: (817) 765-6730
Is this the listing for you? We can help make it yours.
(817) 765-6730
2201 Somerset2201 Somerset2201 Somerset2201 Somerset
Save
Ask
Tour
Hide
Share

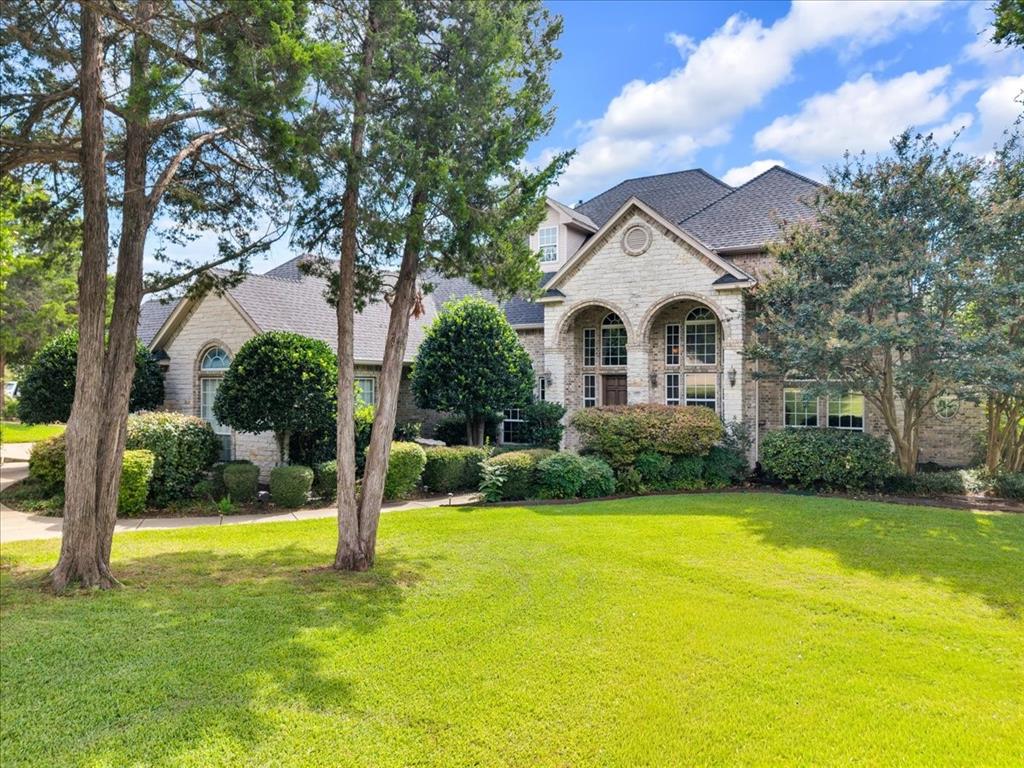
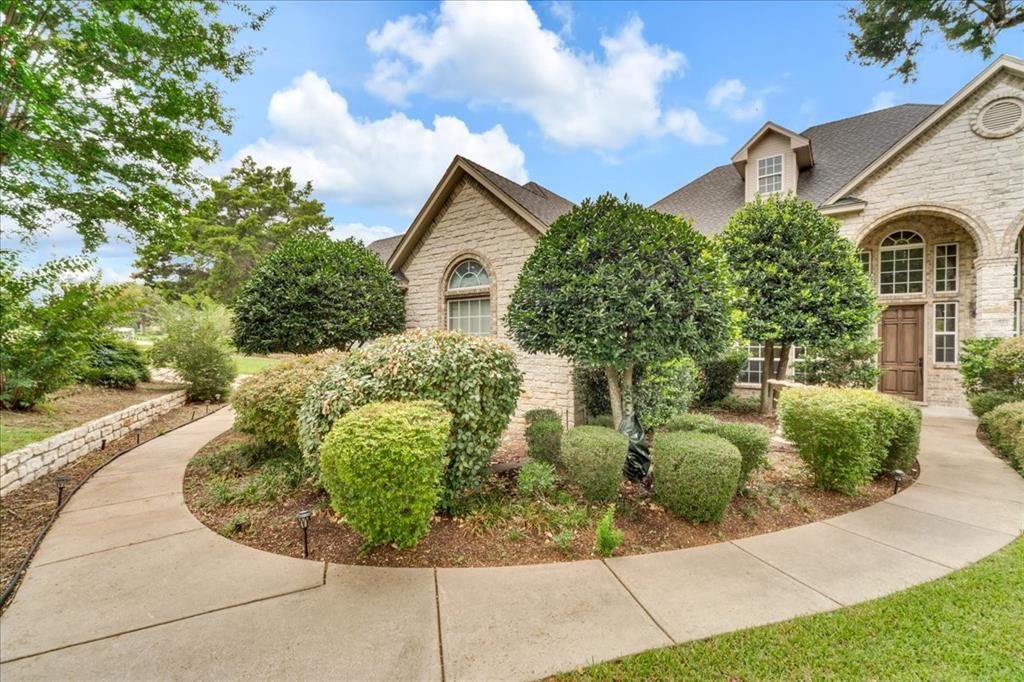
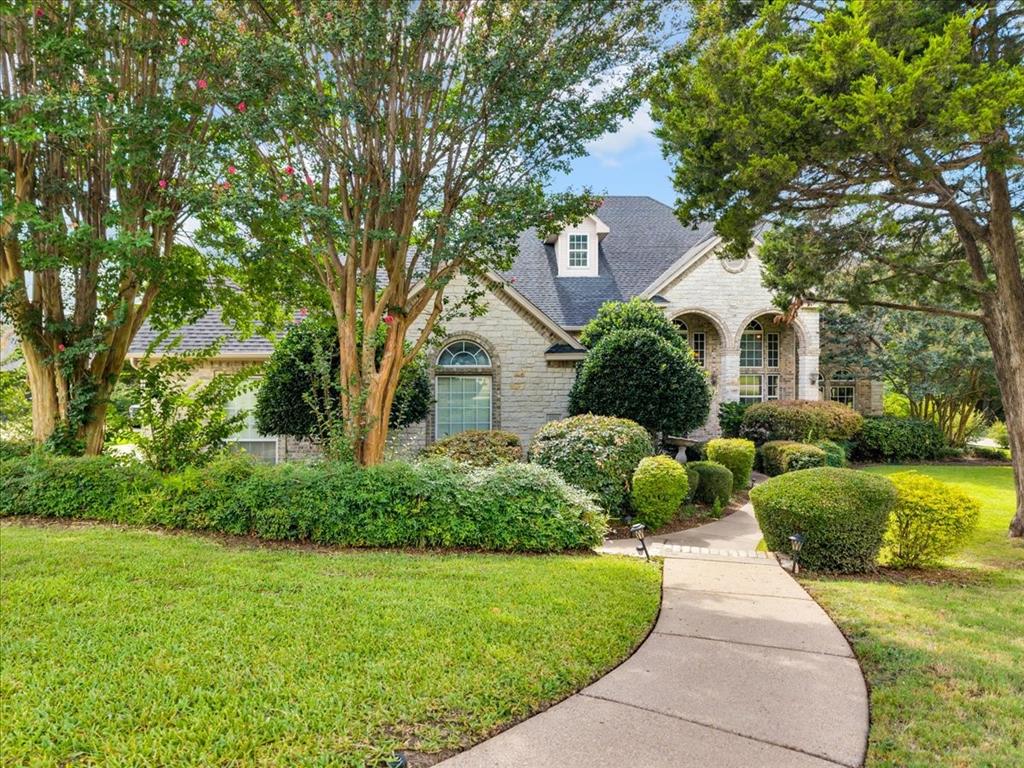
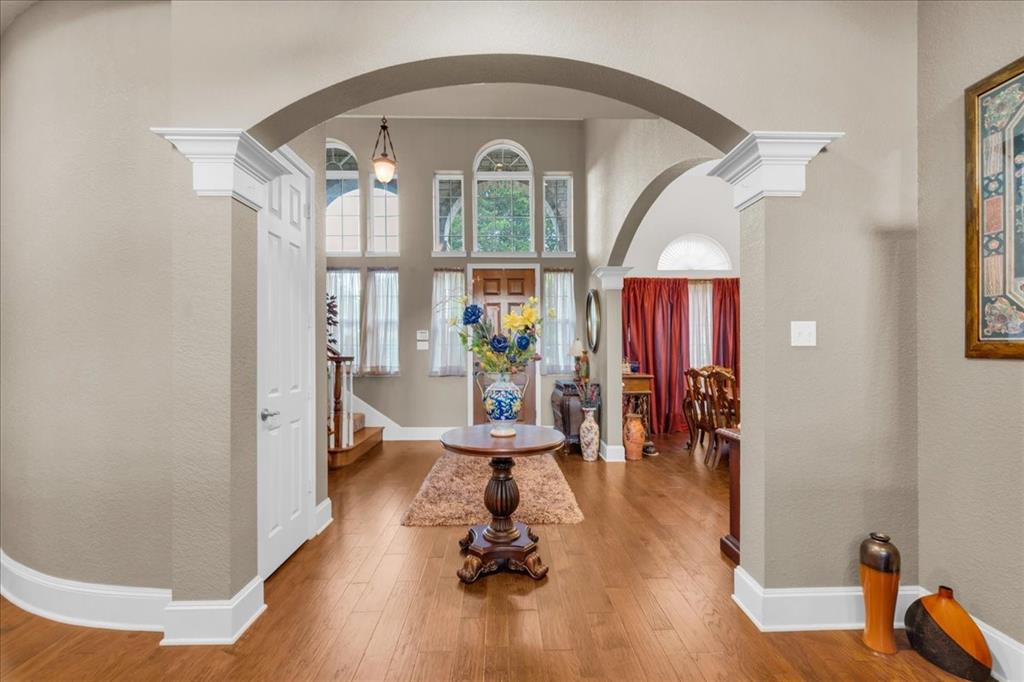
**Gorgeous Family Retreat with Pool Oasis & a NEW PRICE ** Discover your Dream Home in the desirable community of Midlothian, Texas. This impressive 4-bedroom, 3.1-bath residence perfectly marries elegance with convenience, offering a harmonious blend of comfort and luxury across its spacious layout. Nestled on a generously sized lot, this home boasts exquisite details, ideal for both intimate gatherings and grand-scale entertaining. Step inside to be greeted by an expansive open floorplan enhanced by beautiful wood flooring throughout the living areas. A private study equipped with built-in bookcases and a cozy fireplace offers the perfect sanctuary for productivity or relaxation. The home features two additional fireplaces located in the formal living area and the family room, providing a warm and inviting atmosphere. The heart of the home is undoubtedly the sophisticated Island Kitchen, which boasts granite countertops, a double oven, microwave, a 5-burner gas cooktop, and a breakfast bar. Adjoined to the kitchen is a formal dining area, perfect for hosting meals and celebrations. Ascend the staircase, lined with plush carpeting, to find the comfortably appointed upstairs bedrooms. A versatile media room currently serves as storage or can be transformed to suit your lifestyle needs. The Primary Bedroom on the lower level is pure indulgence with its dual walk-in closets, separate vanities, garden tub, and separate shower. Step outside to your personal Resort-like backyard complete with a Sensational Pool and Spa. Enjoy leisurely afternoons under the pergola, perfect for grilling or setting up another cozy sitting area. Beyond the wrought iron fence lies an expansive yard, an ideal space for engaging in soccer, football, or baseball games. Experience this stunning residence, thoughtfully configured for sophisticated and serene living—your ideal haven awaits. Schedule your Showing Today....You will be Glad you did!

Save
Ask
Tour
Hide
Share
Listing Snapshot
Price 
$800,000
Days On Site 
53 Days
Bedrooms 
4
Inside Area (SqFt) 
4,020 sqft
Total Baths 
4
Full Baths 
3
Partial Baths 
1
Lot Size 
0.84 Acres
Year Built 
2001
MLS® Number 
21334132
Status 
Active
Property Tax 
$13,078
HOA/Condo/Coop Fees 
$20.83 monthly
Sq Ft Source 
N/A
Friends & Family
Recent Activity
a month agoListing updated with changes from the MLS®
a month agoPrice changed to $800,000
2 months agoListing first seen on site
General Features
Acres 
0.84
Attached Garage 
Yes
Foundation 
Slab
Garage 
Yes
Garage Spaces 
3
Levels 
Two
Parking 
DrivewayGarage Door OpenerGarage Faces SideAttached
Property Sub Type 
Single Family Residence
Sewer 
Septic Tank
Special Circumstances 
Standard
Style 
Traditional
Utilities 
Cable AvailableElectricity Connected
Water Source 
Public
Interior Features
Appliances 
DishwasherDisposalElectric Water HeaterGas CooktopMicrowaveDouble Oven
Cooling 
Ceiling Fan(s)Central Air
Fireplace 
Yes
Fireplace Features 
Family RoomGas StarterLibraryLiving RoomGas Log
Fireplaces 
3
Flooring 
CarpetCeramic TileWood
Heating 
CentralFireplace(s)Natural Gas
Interior 
Granite CountersKitchen IslandOpen FloorplanPantryWalk-In Closet(s)High Speed Internet
Laundry Features 
Electric Dryer Hookup
Spa 
Yes
Window Features 
Window Coverings
Bedroom 
Dimensions - 16 x 12Level - SecondFeatures - Ceiling Fan(s), Walk-In Closet(s)
Breakfast Room 
Dimensions - 15 x 11Level - First
Dining Room 
Dimensions - 14 x 11Level - First
Family Room 
Dimensions - 21 x 18Level - FirstFeatures - Ceiling Fan(s)
Kitchen 
Dimensions - 17 x 18Level - FirstFeatures - Breakfast Bar, Kitchen Island, Pantry
Laundry 
Dimensions - 10 x 9Level - First
Living Room 
Dimensions - 18 x 17Level - FirstFeatures - Ceiling Fan(s)
Master Bedroom 
Dimensions - 17 x 18Level - FirstFeatures - Ceiling Fan(s), Walk-In Closet(s)
Media Room 
Dimensions - 18 x 11Level - Second
Office 
Dimensions - 12 x 11Level - FirstFeatures - Ceiling Fan(s)
Save
Ask
Tour
Hide
Share
Exterior Features
Construction Details 
Brick
Exterior 
Rain Gutters
Fencing 
Wrought Iron
Lot Features 
Corner LotLandscapedMany TreesSubdivided
Other Structures 
Pergola
Patio And Porch 
Covered
Pool Features 
GuniteIn GroundPool SweepWaterfall
Roof 
Composition
Spa 
Yes
Windows/Doors 
Window Coverings
Community Features
Association Fee 
$250.0
Association Fee Frequency 
Annually
Community Features 
Curbs
School District 
Midlothian ISD
Financing Terms Available 
CashConventionalFHAVA Loan
Schools
School District
Midlothian ISD
Elementary School
Larue Miller
Middle School
Dieterich
High School
Midlothian
Listing courtesy of Susan Garcia of Coldwell Banker Apex, REALTORS SusanGarcia.myREagent@gmail.com


© 2020 North Texas Real Estate Information Systems. All rights reserved. Information is deemed reliable but is not guaranteed accurate by the MLS or NTREIS. The information being provided is for the consumer's personal, non-commercial use, and may not be reproduced, redistributed, or used for any purpose other than to identify prospective properties consumers may be interested in purchasing.
Last checked: 2026-09-09 07:49 AM CDT

Neighborhood & Commute
Source: Walkscore
Disclosure: Community information and market data powered by Constellation Data Labs. Information is deemed reliable but not guaranteed.
Save
Ask
Tour
Hide
Share
Scroll to Top