Save
Ask
Tour
Hide
Share
$1,249,000
53 Days On Site

901 Herbert Hollow
Weatherford, TX 76087

For Sale|Single Family Residence|Active
4
Beds
4
Total Baths
3
Full Baths
1
Partial Bath
3,944
SqFt
$317
/SqFt
2026
Built
Subdivision:
Santana Rdg
County:
Parker
Call Now: (817) 765-6730
Is this the listing for you? We can help make it yours.
(817) 765-6730
901 Herbert Hollow901 Herbert Hollow901 Herbert Hollow901 Herbert Hollow
Save
Ask
Tour
Hide
Share

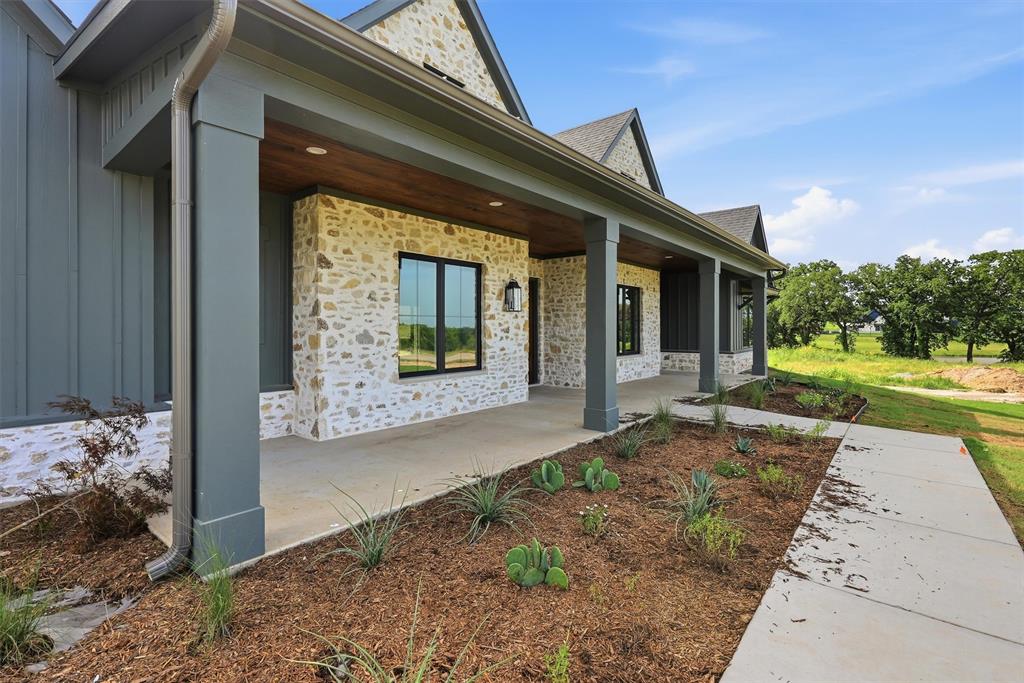
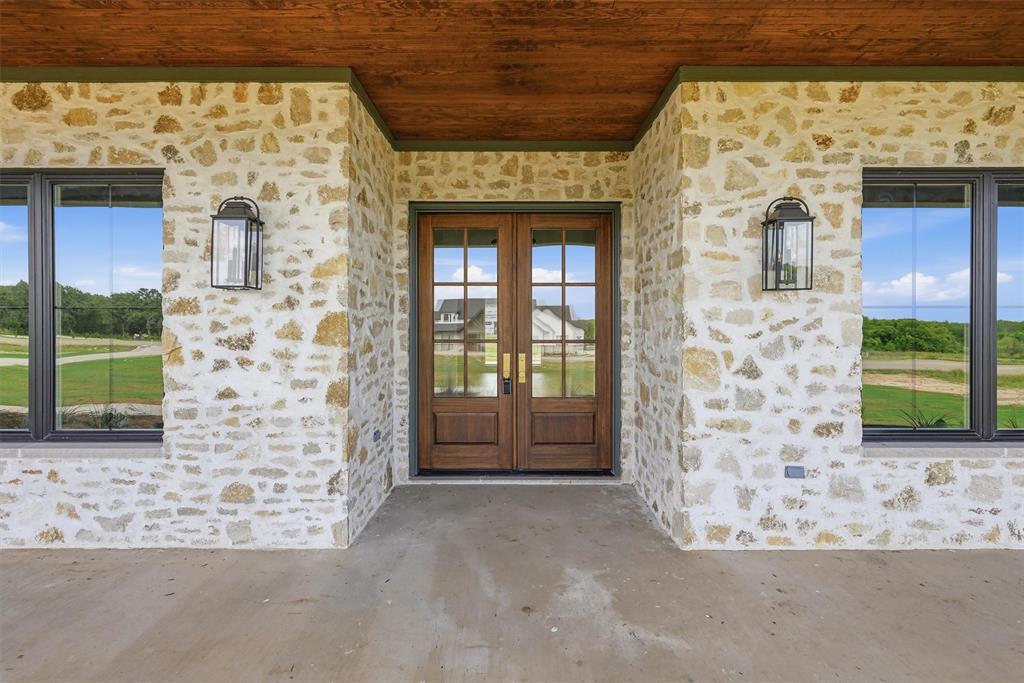
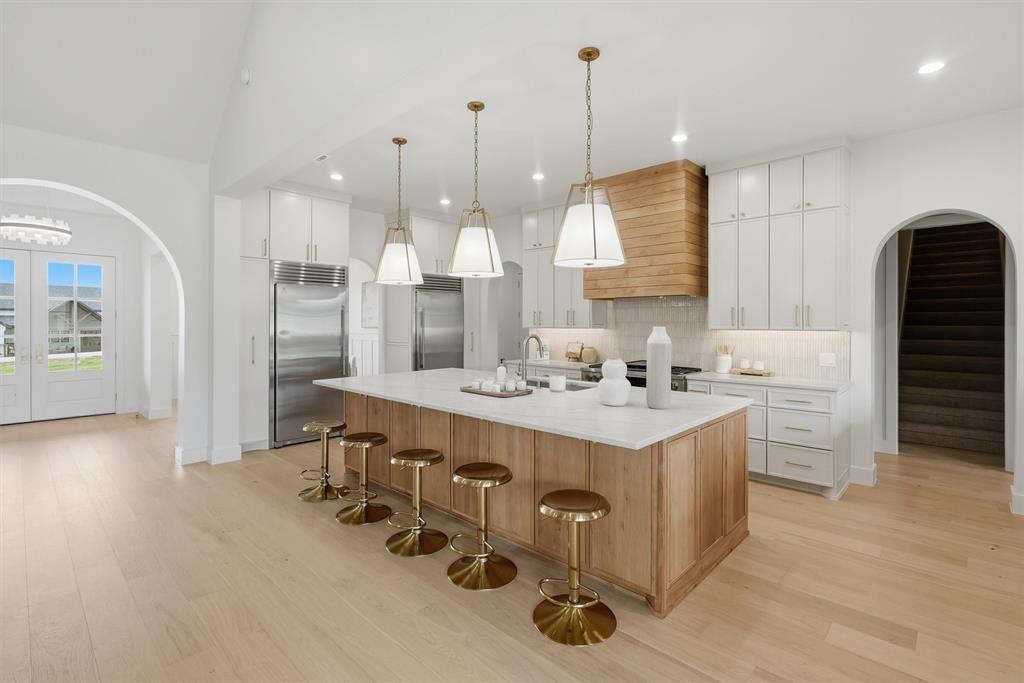
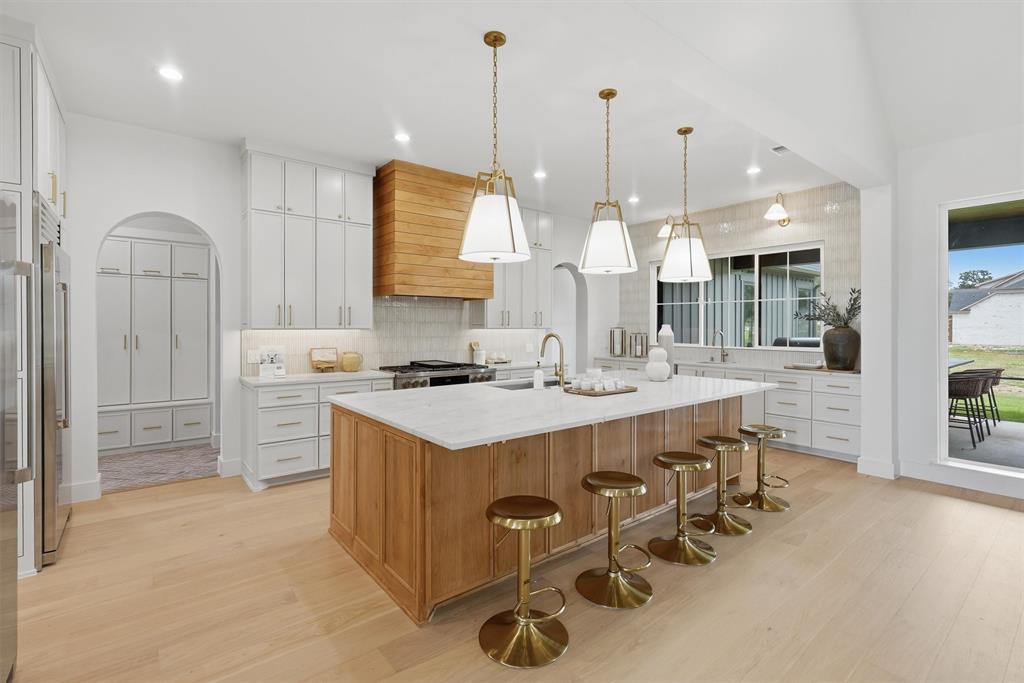
Welcome to a truly exceptional custom residence where elevated design meets everyday functionality, perfectly positioned in the highly sought-after Santana Ridge and award-winning Brock ISD. This story and a half estate offers a thoughtfully designed layout with 4 oversized bedrooms on the main level, each having access to an en-suite bath, creating the ultimate blend of comfort and privacy. At the heart of the home lies a chef’s dream kitchen, outfitted with top of the line commercial grade appliances, multiple prep areas, sinks, a built-in ice maker, and separate full size built in refrigerator and freezer. Designed for both function and flow, the kitchen opens seamlessly to indoor and outdoor living spaces, making it ideal for hosting. Complementing the main kitchen is a fully equipped scullery prep kitchen, featuring a built in wine fridge, refrigerator and freezer combo, custom glass shelving and abundant storage—perfect for entertaining behind the scenes while keeping the main kitchen pristine. The soaring ceiling in the great room with tons for natural light compliments one of the two fireplaces. Step outside to an expansive outdoor living space with an additional fireplace, built-in BBQ appliances and an outdoor refrigerator creates a true extension of the home for year-round enjoyment. Every detail throughout the home has been carefully curated. Custom cabinetry blending painted and natural wood finishes, to shaker style doors, fluted accents and designer touches at every turn. Select spaces are elevated further with designer wallpaper adding warmth, texture, and sophistication. Even the everyday spaces shine. The laundry room designed to be both beautiful and functional, with stunning herringbone brick flooring that seamlessly carries through the mudroom and prep kitchen, tying the home together with timeless character. Your future residence, a statement of craftsmanship, design, and intentional living in one of Parker County’s most desirable areas.

Save
Ask
Tour
Hide
Share
Listing Snapshot
Price 
$1,249,000
Days On Site 
53 Days
Bedrooms 
4
Inside Area (SqFt) 
3,944 sqft
Total Baths 
4
Full Baths 
3
Partial Baths 
1
Lot Size 
2.029 Acres
Year Built 
2026
MLS® Number 
21334095
Status 
Active
Property Tax 
$2,840
HOA/Condo/Coop Fees 
$41.67 monthly
Sq Ft Source 
N/A
Friends & Family
Recent Activity
a week agoListing updated with changes from the MLS®
2 weeks agoPrice changed to $1,249,000
2 months agoListing first seen on site
General Features
Acres 
2.029
Attached Garage 
Yes
Foundation 
Slab
Garage 
Yes
Garage Spaces 
3
Levels 
One and One Half
Parking 
DrivewayGarageGarage Door OpenerGarage Faces SideOversizedAttached
Property Condition 
New Construction
Property Sub Type 
Single Family Residence
Security 
Gated CommunitySecurity GateSmoke Detector(s)
Sewer 
Septic Tank
Style 
Contemporary/ModernModern FarmhouseTraditional
Utilities 
Propane
Water Source 
PrivateWell
Interior Features
Appliances 
RefrigeratorBuilt-In RefrigeratorDishwasherDisposalGas RangeIce MakerConvection OvenVented Exhaust FanWater SoftenerWine Cooler
Cooling 
Central AirElectric
Fireplace 
Yes
Fireplace Features 
Gas StarterLiving RoomOutsideWood Burning
Fireplaces 
2
Flooring 
Ceramic TileHardwood
Heating 
Exhaust FanCentralElectricFireplace(s)Heat Pump
Interior 
Built-in FeaturesDouble VanityEat-in KitchenGranite CountersKitchen IslandNatural WoodworkPantryVaulted Ceiling(s)Walk-In Closet(s)Wet BarWired for DataWired for Sound
Bedroom 
Dimensions - 13 x 15Level - FirstFeatures - Ceiling Fan(s), Walk-In Closet(s)
Dining Room 
Dimensions - 15 x 12Level - First
Game Room 
Dimensions - 33 x 12Level - Second
Kitchen 
Dimensions - 22 x 12Level - FirstFeatures - Eat-in Kitchen, Kitchen Island
Living Room 
Dimensions - 29 x 20Level - FirstFeatures - Ceiling Fan(s)
Master Bathroom 
Dimensions - 16 x 12Level - First
Master Bedroom 
Dimensions - 19 x 17Level - First
Mud Room 
Dimensions - 8 x 7Level - First
Office 
Dimensions - 15 x 12Level - First
Utility Room 
Dimensions - 8 x 12Level - First
Save
Ask
Tour
Hide
Share
Exterior Features
Construction Details 
Board & Batten SidingStone
Exterior 
Built-in BarbecueGas GrillRain GuttersOutdoor KitchenOutdoor Grill
Fencing 
None
Lot Features 
WoodedCul-De-SacFew TreesInterior LotLandscapedSubdivided
Patio And Porch 
DeckCovered
Roof 
CompositionMetalShingle
Community Features
Association Fee 
$500.0
Association Fee Frequency 
Annually
Community Features 
Gated
School District 
Brock ISD
Financing Terms Available 
CashConventional
Horse Allowed 
Yes
Schools
School District
Brock ISD
Elementary School
Brock
Middle School
Brock
High School
Brock
Listing courtesy of Ryan Pafford of Points West Agency ryan@pointswestagency.com


© 2020 North Texas Real Estate Information Systems. All rights reserved. Information is deemed reliable but is not guaranteed accurate by the MLS or NTREIS. The information being provided is for the consumer's personal, non-commercial use, and may not be reproduced, redistributed, or used for any purpose other than to identify prospective properties consumers may be interested in purchasing.
Last checked: 2026-09-09 08:34 AM CDT

Neighborhood & Commute
Source: Walkscore
Disclosure: Community information and market data powered by Constellation Data Labs. Information is deemed reliable but not guaranteed.
Save
Ask
Tour
Hide
Share
Scroll to Top