Save
Ask
Tour
Hide
Share
$498,000
19 Days On Site

1016 Scenic Hills Drive
McKinney, TX 75071

For Sale|Single Family Residence|Active
5
Beds
3
Total Baths
2
Full Baths
1
Partial Bath
3,263
SqFt
$153
/SqFt
2016
Built
Subdivision:
Brookview Ph 2a
County:
Collin
Call Now: (817) 765-6730
Is this the listing for you? We can help make it yours.
(817) 765-6730
1016 Scenic Hills Drive1016 Scenic Hills Drive1016 Scenic Hills Drive1016 Scenic Hills Drive
Save
Ask
Tour
Hide
Share

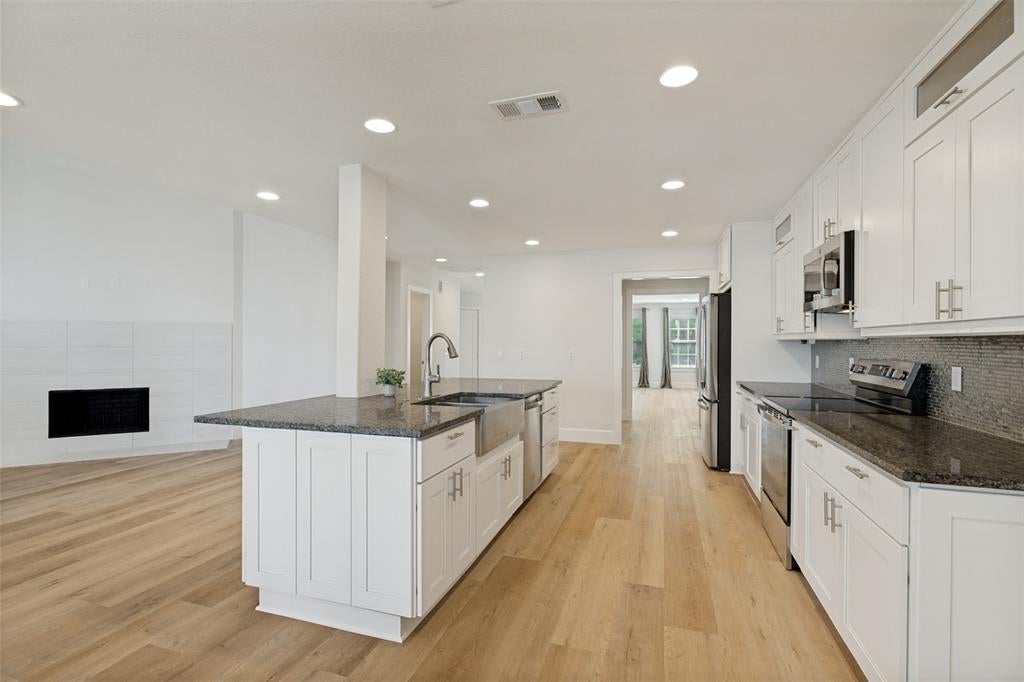
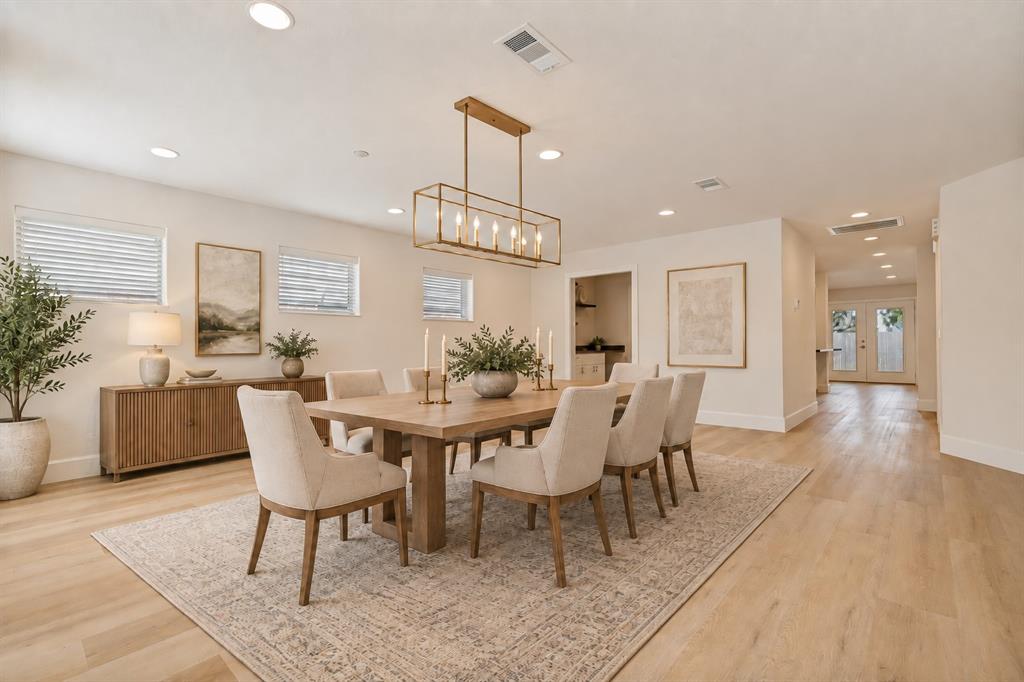
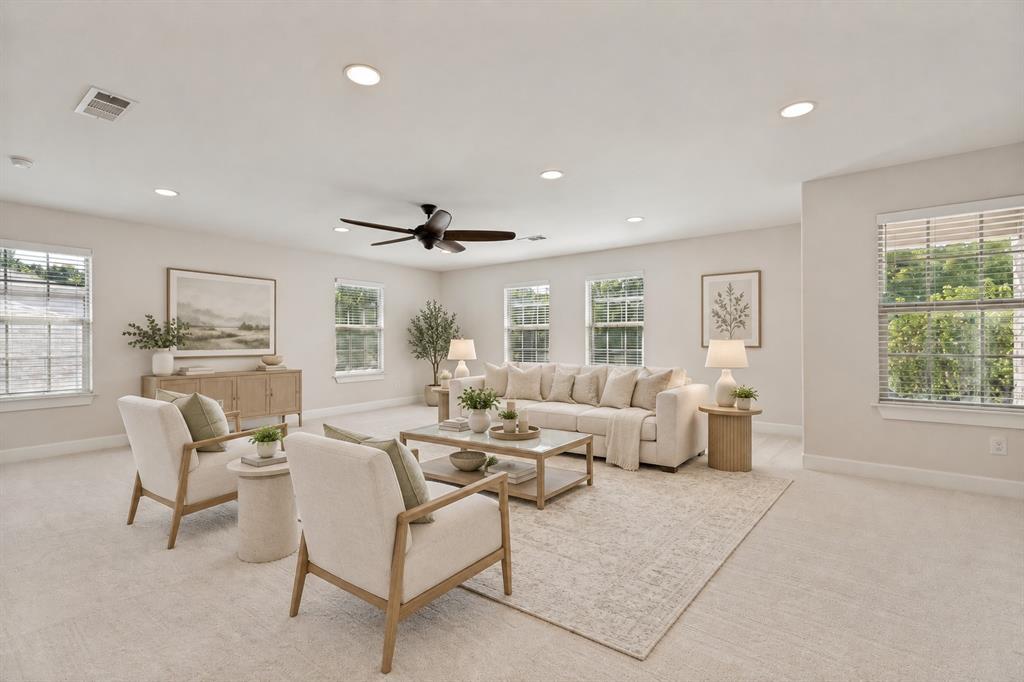
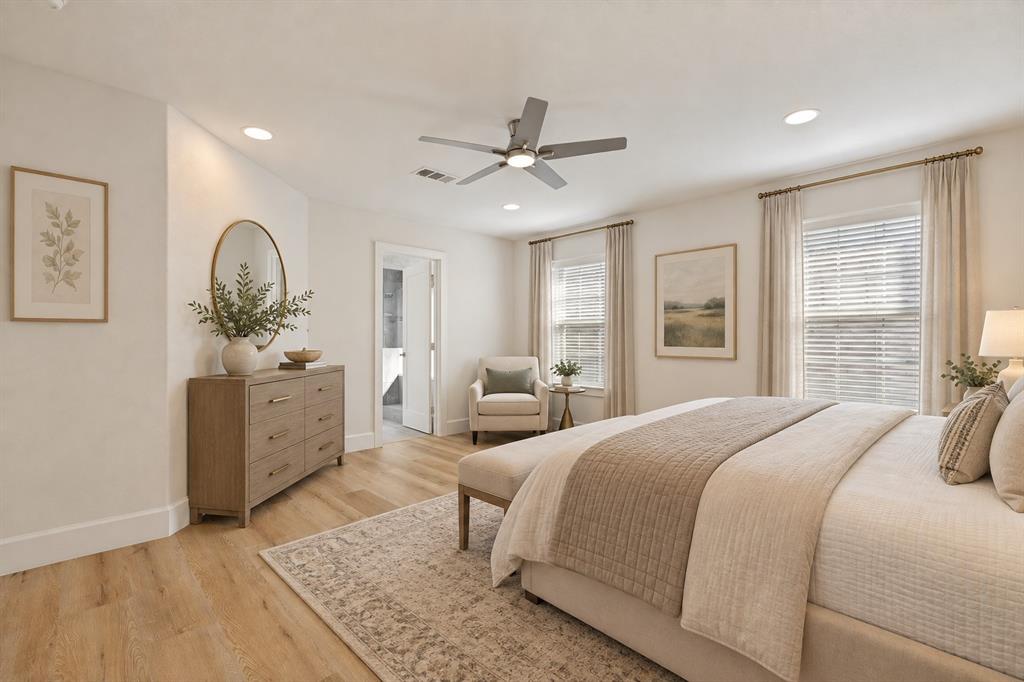
A rare opportunity in the heart of McKinney. Set in a quiet neighborhood surrounded by walking trails and open green spaces, this updated 5 bedroom, 2.5 bath home blends elegant design, generous living spaces, and everyday convenience. Built in 2016, the home features abundant natural light, recessed lighting throughout, and numerous upgrades. The spacious kitchen boasts an oversized island, while soaring ceilings give the living room an impressive sense of openness. An oversized playroom offers room to relax and entertain, and the upgraded two-car garage features epoxy flooring and a quiet opener. Within walking distance of school, just five minutes from shopping and ten minutes from Whole Foods, the home also offers easy access to US 75 and US 380. The photos tell part of the story, experience the beauty, space, and style in person. Priced to sell, this home is an opportunity you won’t want to miss.

Save
Ask
Tour
Hide
Share
Listing Snapshot
Price 
$498,000
Days On Site 
19 Days
Bedrooms 
5
Inside Area (SqFt) 
3,263 sqft
Total Baths 
3
Full Baths 
2
Partial Baths 
1
Lot Size 
0.14 Acres
Year Built 
2016
MLS® Number 
21334078
Status 
Active
Property Tax 
N/A
HOA/Condo/Coop Fees 
$25 monthly
Sq Ft Source 
N/A
Friends & Family
Recent Activity
yesterdayListing updated with changes from the MLS®
2 days agoPrice changed to $498,000
3 weeks agoListing first seen on site
General Features
Acres 
0.14
Attached Garage 
Yes
Foundation 
Slab
Garage 
Yes
Garage Spaces 
2
Levels 
Two
Parking 
Garage Faces FrontAttached
Property Sub Type 
Single Family Residence
Sewer 
Public Sewer
Special Circumstances 
Standard
Style 
Traditional
Water Source 
Public
Interior Features
Appliances 
DishwasherDisposalElectric RangeMicrowaveRefrigerator
Cooling 
Ceiling Fan(s)Central AirElectricHeat Pump
Fireplace 
Yes
Fireplace Features 
DecorativeLiving RoomSee Remarks
Fireplaces 
1
Flooring 
CarpetCeramic TileWood
Heating 
CentralElectricHeat Pump
Interior 
Kitchen IslandOpen FloorplanPantryWalk-In Closet(s)High Speed Internet
Laundry Features 
Electric Dryer Hookup
Bedroom 
Dimensions - 12 x 13Level - SecondFeatures - Walk-In Closet(s)
Dining Room 
Dimensions - 12 x 12Level - First
Game Room 
Dimensions - 20 x 19Level - Second
Kitchen 
Dimensions - 17 x 12Level - FirstFeatures - Breakfast Bar, Eat-in Kitchen, Kitchen Island
Living Room 
Dimensions - 18 x 12Level - First
Master Bedroom 
Dimensions - 15 x 16Level - First
Save
Ask
Tour
Hide
Share
Exterior Features
Construction Details 
Brick
Fencing 
FencedWood
Lot Features 
Few TreesGreenbeltSubdivided
Roof 
Composition
Community Features
Association Fee 
$300.0
Association Fee Frequency 
Annually
Community Features 
Playground
School District 
McKinney ISD
Financing Terms Available 
CashConventionalFHAVA Loan
Schools
School District
McKinney ISD
Elementary School
Minshew
Middle School
Dowell
High School
Mckinney Boyd
Listing courtesy of Deborah Diviney of Coldwell Banker Apex, REALTORS deborahdivineyrealtor@gmail.com


© 2020 North Texas Real Estate Information Systems. All rights reserved. Information is deemed reliable but is not guaranteed accurate by the MLS or NTREIS. The information being provided is for the consumer's personal, non-commercial use, and may not be reproduced, redistributed, or used for any purpose other than to identify prospective properties consumers may be interested in purchasing.
Last checked: 2026-09-29 12:54 PM CDT

Neighborhood & Commute
Source: Walkscore
Disclosure: Community information and market data powered by Constellation Data Labs. Information is deemed reliable but not guaranteed.
Save
Ask
Tour
Hide
Share
Scroll to Top