Save
Ask
Tour
Hide
Share
$775,000
46 Days On Site

3900 Pelham Road
Fort Worth, TX 76116

For Sale|Single Family Residence|Active
5
Beds
4
Total Baths
3
Full Baths
1
Partial Bath
3,200
SqFt
$242
/SqFt
1957
Built
Subdivision:
Ridglea Add
County:
Tarrant
Call Now: (817) 765-6730
Is this the listing for you? We can help make it yours.
(817) 765-6730
3900 Pelham Road3900 Pelham Road3900 Pelham Road3900 Pelham Road
Save
Ask
Tour
Hide
Share

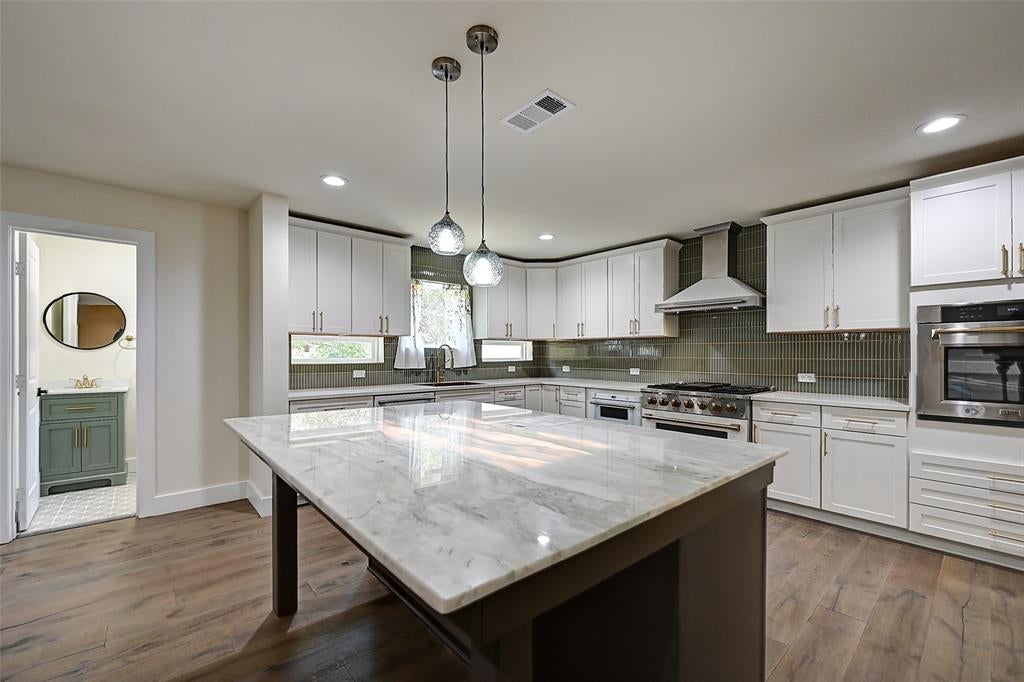
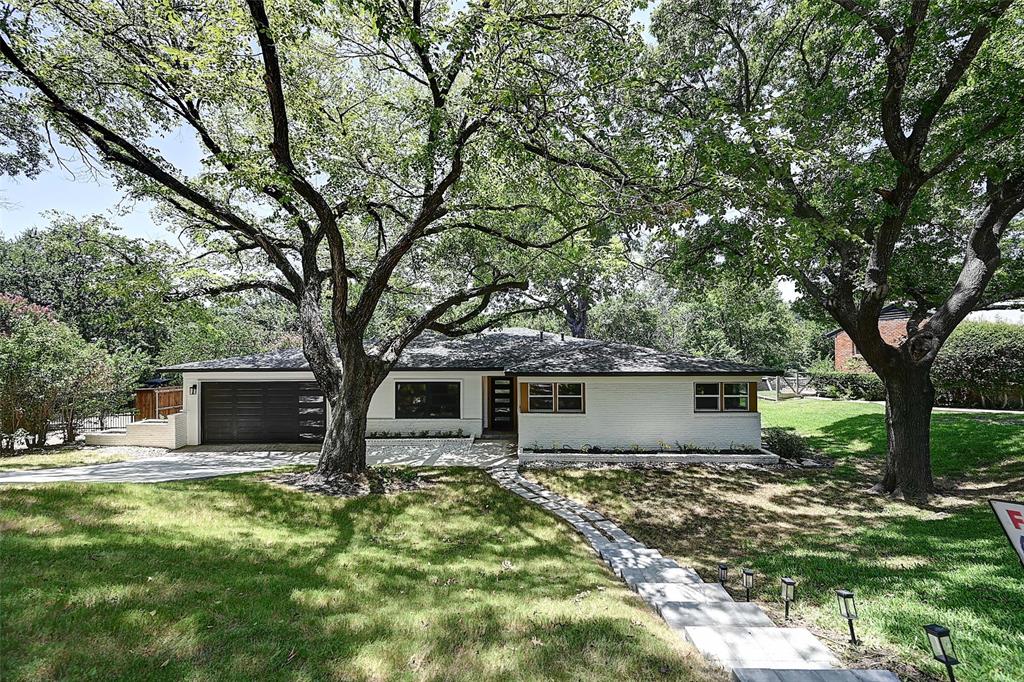
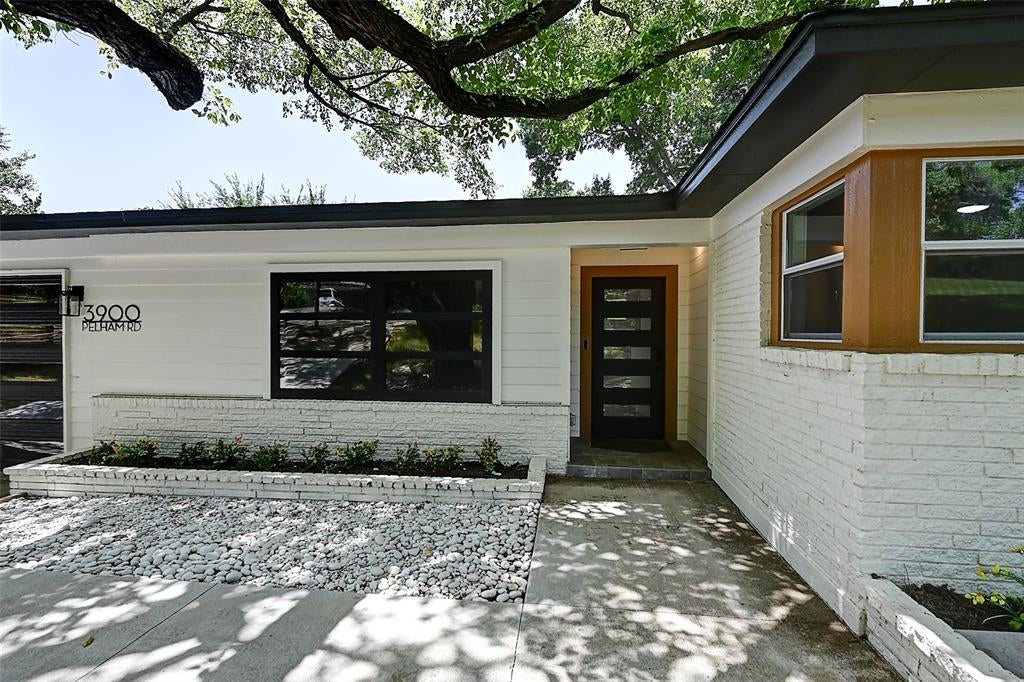
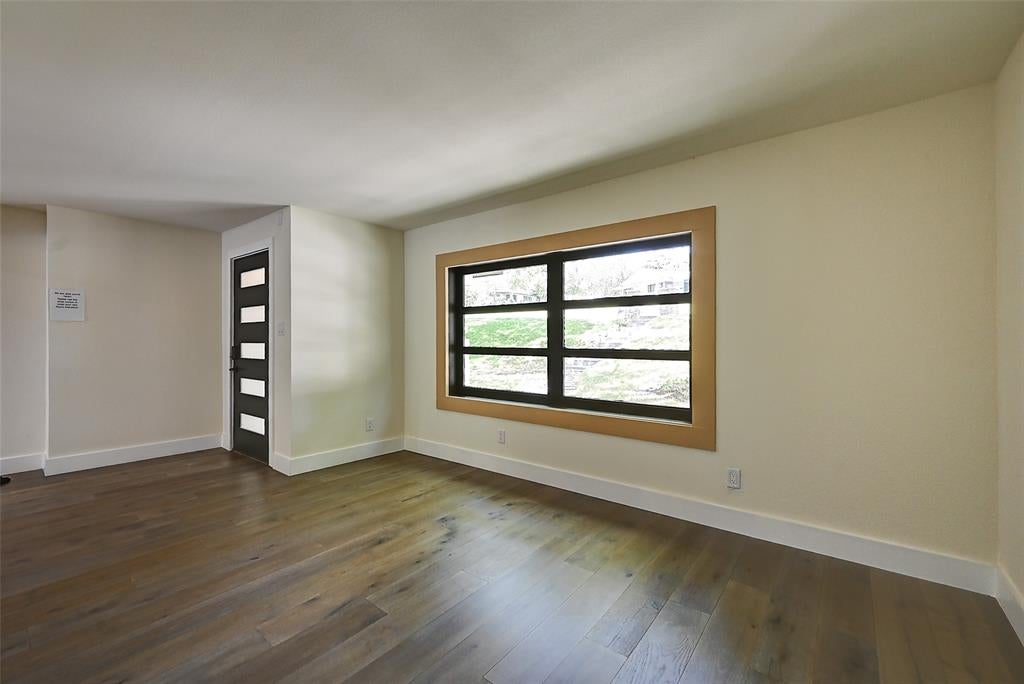
PRIVACY. CHARACTER. ELEGANCE. Fully renovated 5-bedroom, 3.5-bath mid-century modern in sought-after Ridglea Hills. Approx. 3,200 SF on a PRIVATE half-acre lot. Move-in ready with 5-inch white oak hardwood floors, 3 living areas, open-concept living, and first-floor media-game room. TWO ensuite bedrooms ideal for guests or multi-generational living. Remodeled kitchen with custom cabinetry, quartz countertops, high-end appliances & professional-grade 6-burner gas range. All 4 bathrooms remodeled. Major systems NEW: roof, HVAC, plumbing, electrical, windows & appliances. NEW DECK overlooks a PRIVATE, tree-filled three-tiered backyard with a secluded stream, creating a peaceful outdoor oasis. Attached 2-car garage + sprinkler system.

Save
Ask
Tour
Hide
Share
Listing Snapshot
Price 
$775,000
Days On Site 
46 Days
Bedrooms 
5
Inside Area (SqFt) 
3,200 sqft
Total Baths 
4
Full Baths 
3
Partial Baths 
1
Lot Size 
0.56 Acres
Year Built 
1957
MLS® Number 
21334000
Status 
Active
Property Tax 
$11,031
HOA/Condo/Coop Fees 
N/A
Sq Ft Source 
N/A
Friends & Family
Recent Activity
6 days agoListing updated with changes from the MLS®
2 weeks agoPrice changed to $775,000
2 months agoListing first seen on site
General Features
Acres 
0.56
Attached Garage 
Yes
Foundation 
Pillar/Post/Pier
Garage 
Yes
Garage Spaces 
2
Levels 
One
Parking 
ConcreteDrivewayGarageGarage Door OpenerGarage Faces FrontInside EntranceKitchen LevelLightedOn StreetSide By SideAttached
Property Sub Type 
Single Family Residence
Security 
Smoke Detector(s)
Sewer 
Public Sewer
Special Circumstances 
Real Estate Owned
Style 
Mid-Century Modern
Utilities 
Cable AvailableElectricity Connected
Water Source 
Public
Interior Features
Appliances 
DishwasherDisposalElectric OvenGas CooktopMicrowave
Cooling 
Ceiling Fan(s)Central AirElectricZoned
Flooring 
CarpetCeramic TileWood
Heating 
CentralNatural GasZoned
Interior 
ChandelierDouble VanityEat-in KitchenGranite CountersKitchen IslandOpen FloorplanPantryWalk-In Closet(s)High Speed Internet
Laundry Features 
Electric Dryer HookupWasher Hookup
Bedroom 
Dimensions - 11 x 9Level - FirstFeatures - Ceiling Fan(s)
Dining Room 
Dimensions - 11 x 10Level - First
Family Room 
Dimensions - 20 x 19Level - First
Kitchen 
Dimensions - 20 x 15Level - FirstFeatures - Breakfast Bar, Eat-in Kitchen, Kitchen Island, Pantry
Living Room 
Dimensions - 19 x 10Level - FirstFeatures - Ceiling Fan(s)
Master Bedroom 
Dimensions - 16 x 14Level - FirstFeatures - Ceiling Fan(s), Walk-In Closet(s)
Media Room 
Dimensions - 22 x 11Level - First
Utility Room 
Dimensions - 6 x 5Level - First
Save
Ask
Tour
Hide
Share
Exterior Features
Construction Details 
BrickFiber Cement
Exterior 
LightingPrivate YardStorage
Fencing 
Wood
Lot Features 
GreenbeltInterior LotLandscapedMany TreesSloped
Patio And Porch 
DeckWrap Around
Roof 
Composition
Community Features
School District 
Fort Worth ISD
Financing Terms Available 
CashConventionalFHAVA Loan
Schools
School District
Fort Worth ISD
Elementary School
Ridgleahil
Middle School
Monnig
High School
Arlington Heights
Listing courtesy of Tod Franklin of DFWCityhomes tod@dfwcityhomes.com


© 2020 North Texas Real Estate Information Systems. All rights reserved. Information is deemed reliable but is not guaranteed accurate by the MLS or NTREIS. The information being provided is for the consumer's personal, non-commercial use, and may not be reproduced, redistributed, or used for any purpose other than to identify prospective properties consumers may be interested in purchasing.
Last checked: 2026-09-09 09:20 AM CDT

Neighborhood & Commute
Source: Walkscore
Disclosure: Community information and market data powered by Constellation Data Labs. Information is deemed reliable but not guaranteed.
Save
Ask
Tour
Hide
Share
Scroll to Top