
Save
Ask
Tour
Hide
$1,355,000
99 Days On Site
13364 Spruce Wood TrailFrisco, TX 75033
For Sale|Single Family Residence|Active
5
Beds
6
Total Baths
5
Full Baths
1
Partial Bath
4,143
SqFt
$327
/SqFt
2022
Built
Subdivision:
Northwood Manor
County:
Denton
Call Now: (817) 765-6730
Is this the listing for you? We can help make it yours.
(817) 765-6730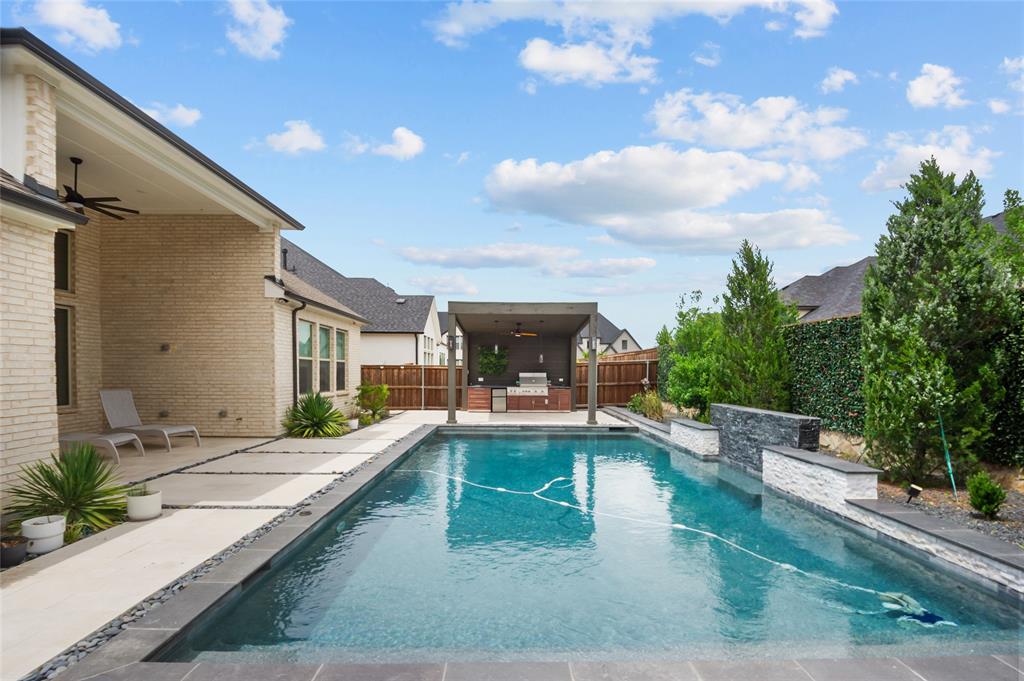
Save
Ask
Tour
Hide
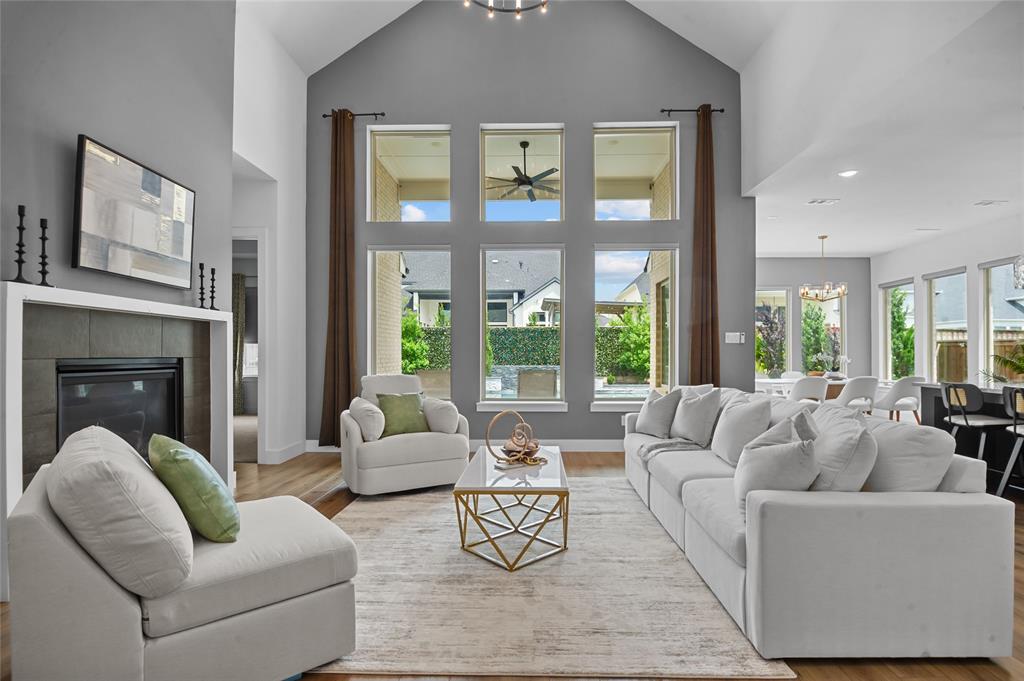
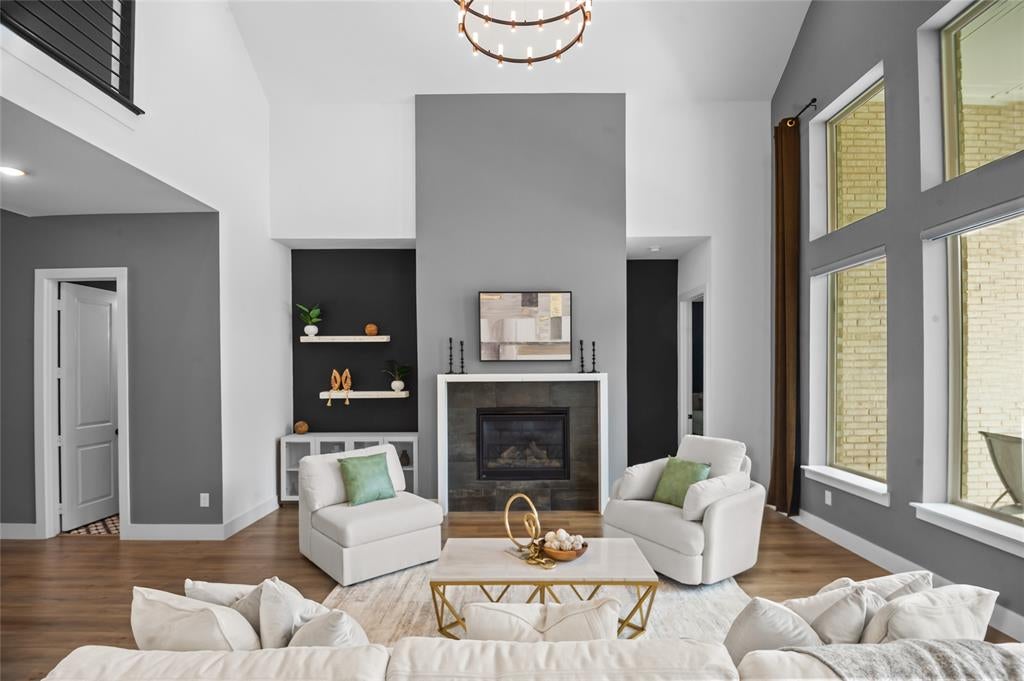
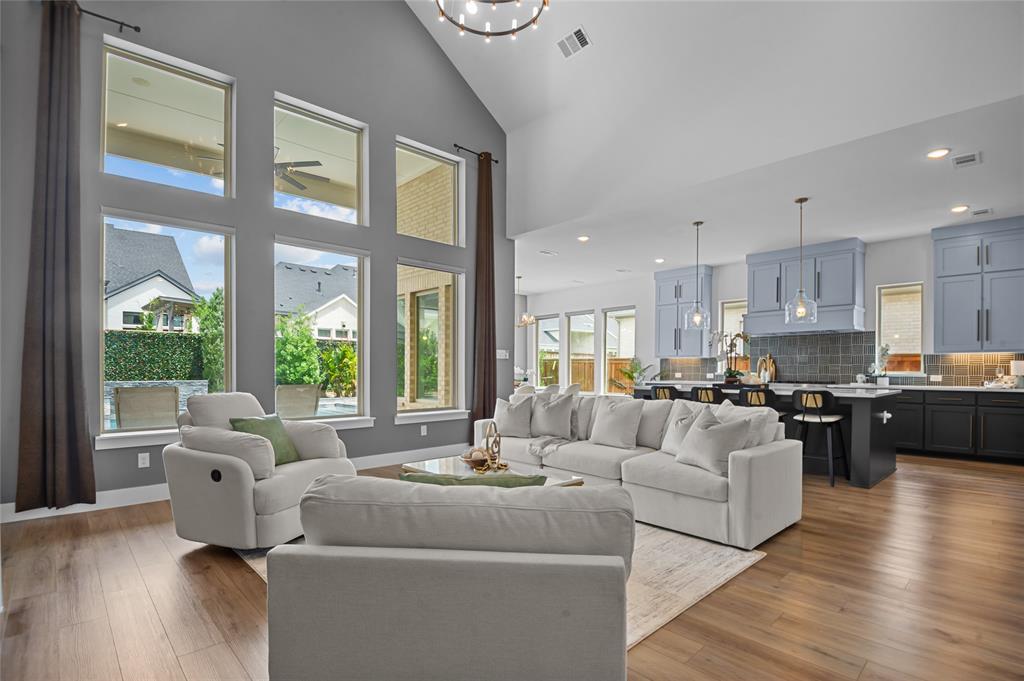
Experience elevated living in this stunning Southgate home, where sophisticated design meets everyday comfort. Floor-to-ceiling windows showcase a breathtaking private resort-style backyard complete with a saltwater pool, cascading waterfalls, covered outdoor kitchen, and landscaping - perfect for entertaining or relaxing in your own oasis. Inside, enjoy a chef-inspired gourmet kitchen with premium appliances, an oversized quartz island, soaring two-story ceilings, dramatic designer finishes, and a luxurious primary suite featuring a spa-like bath and custom walk-in closet. With a private office, guest suite, game room, media room, and 3-car garage, this home offers exceptional space for every lifestyle.
Save
Ask
Tour
Hide
Listing Snapshot
Price
$1,355,000
Days On Site
99 Days
Bedrooms
5
Inside Area (SqFt)
4,143 sqft
Total Baths
6
Full Baths
5
Partial Baths
1
Lot Size
0.2 Acres
Year Built
2022
MLS Number
21333947
Status
Active
Property Tax
$19,025
HOA/Condo/Coop Fees
$79.17 monthly
Sq Ft Source
N/A
Friends & Family
Recent Activity
| 7 days ago | Listing updated with changes from the MLS | |
| 3 weeks ago | Price changed to $1,355,000 | |
| 3 months ago | Listing first seen on site |
General Features
Acres
0.2
Attached Garage
Yes
Foundation
Slab
Garage
Yes
Garage Spaces
3
Levels
Two
Parking
Additional ParkingDrivewayGarageGarage Door OpenerGarage Faces FrontAttached
Property Sub Type
Single Family Residence
Sewer
Public Sewer
Special Circumstances
Standard
Water Source
Public
Interior Features
Appliances
DishwasherDisposalDryerGas CooktopMicrowaveDouble OvenRefrigeratorWasher
Fireplace
Yes
Fireplace Features
Gas StarterLiving Room
Fireplaces
1
Flooring
CarpetTileVinyl
Interior
Cathedral Ceiling(s)Double VanityEat-in KitchenGranite CountersKitchen IslandOpen FloorplanPantryWalk-In Closet(s)Smart Home
Laundry Features
Electric Dryer HookupWasher Hookup
Bedroom
Dimensions - 12 x 11Level - SecondFeatures - Walk-In Closet(s)
Dining Room
Dimensions - 12 x 12Level - First
Game Room
Dimensions - 17 x 13Level - Second
Living Room
Dimensions - 18 x 18Level - First
Master Bedroom
Dimensions - 17 x 14Level - FirstFeatures - Ceiling Fan(s), Walk-In Closet(s)
Media Room
Dimensions - 15 x 12Level - Second
Save
Ask
Tour
Hide
Exterior Features
Exterior
BarbecueRain GuttersOutdoor GrillOutdoor Kitchen
Fencing
Wood
Patio And Porch
Covered
Pool Features
HeatedIn GroundOutdoor PoolPrivateWaterfall
Private Pool
Yes
Community Features
Association Fee
$950.0
Association Fee Frequency
Annually
School District
Frisco ISD
Financing Terms Available
1031 ExchangeCashConventionalFHAVA Loan
Schools
School District
Frisco ISD
Elementary School
Newman
Middle School
Trent
High School
Memorial
Listing courtesy of Pailing Hsu of Keller Williams Central txmaggiehsu@gmail.com

© 2020 North Texas Real Estate Information Systems. All rights reserved. Information is deemed reliable but is not guaranteed accurate by the MLS or NTREIS. The information being provided is for the consumer's personal, non-commercial use, and may not be reproduced, redistributed, or used for any purpose other than to identify prospective properties consumers may be interested in purchasing.
Last checked: 2026-10-25 06:37 AM CDT
© 2020 North Texas Real Estate Information Systems. All rights reserved. Information is deemed reliable but is not guaranteed accurate by the MLS or NTREIS. The information being provided is for the consumer's personal, non-commercial use, and may not be reproduced, redistributed, or used for any purpose other than to identify prospective properties consumers may be interested in purchasing.
Last checked: 2026-10-25 06:37 AM CDT
Neighborhood & Commute
Source: Walkscore
Disclosure: Community information and market data powered by Constellation Data Labs. Information is deemed reliable but not guaranteed.
Save
Ask
Tour
Hide

Did you know? You can invite friends and family to your search. They can join your search, rate and discuss listings with you.