
9713 Tipperary DriveMcKinney, TX 75072
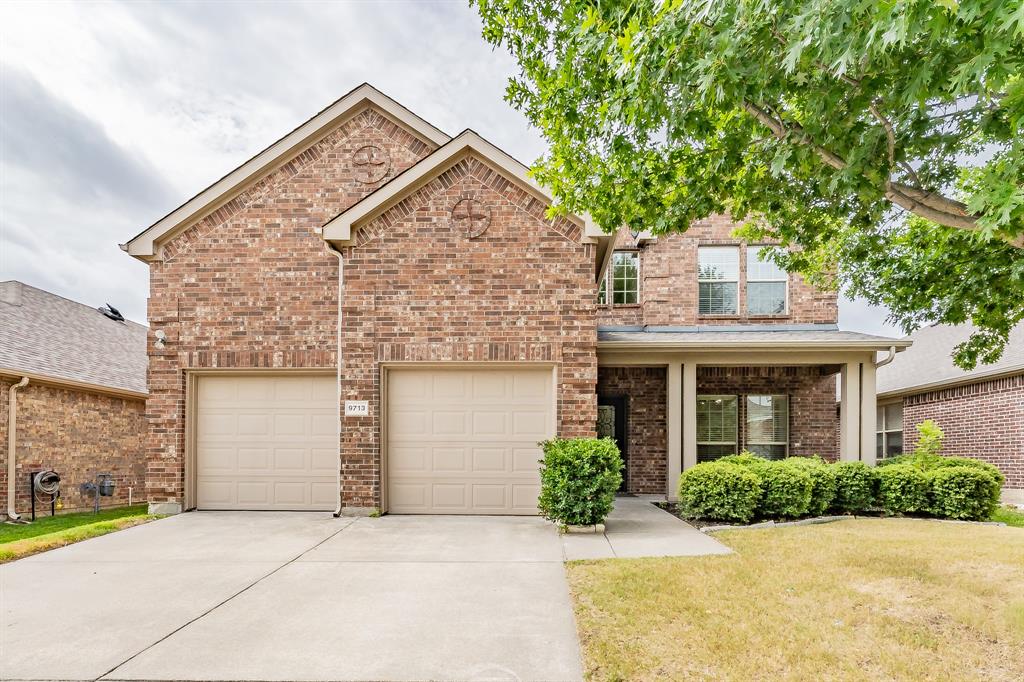
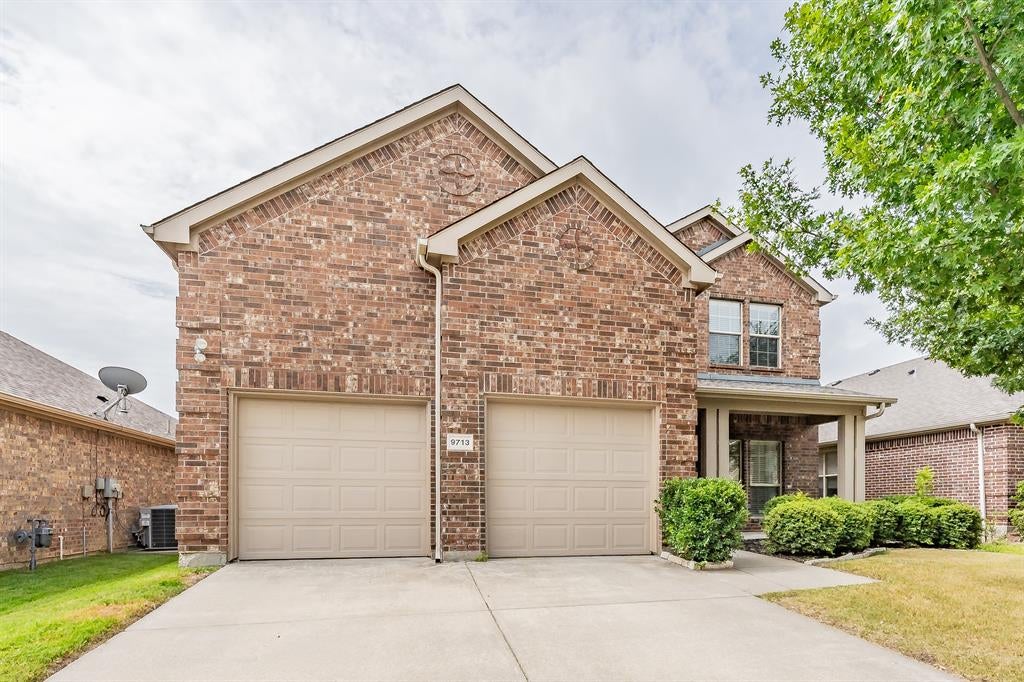
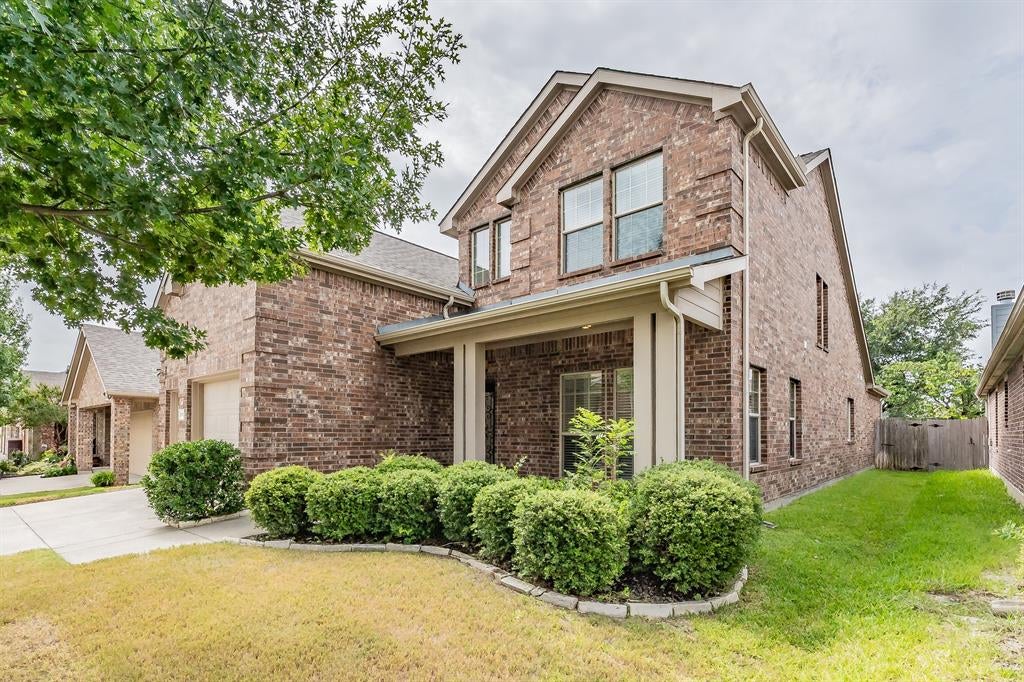
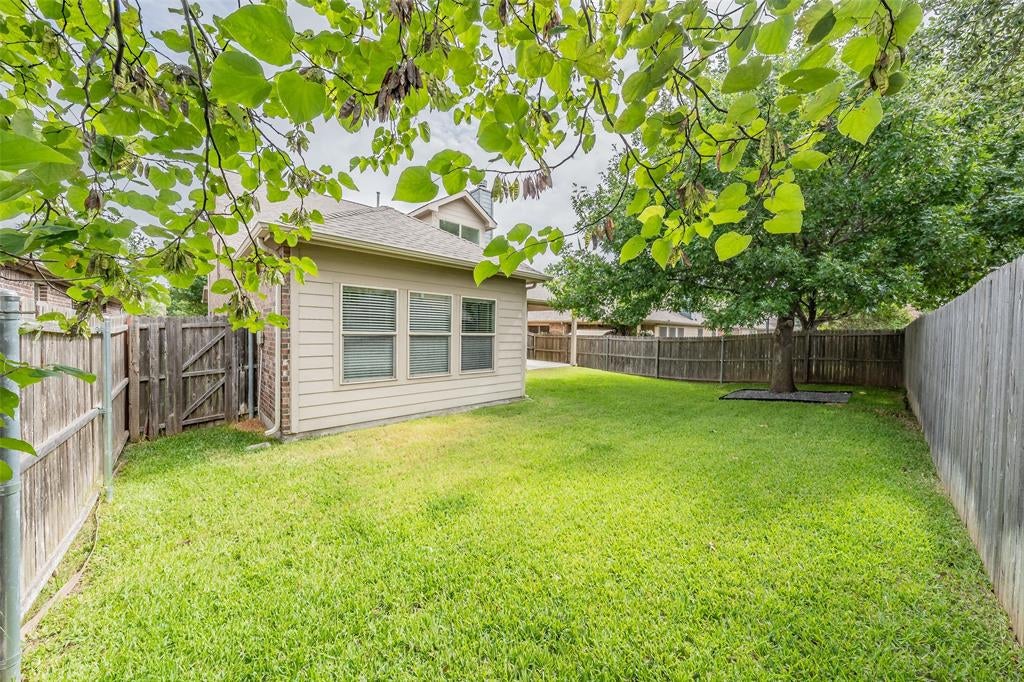
Welcome to this beautifully remodeled two-story home offering of thoughtfully updated living space. Featuring 3 spacious bedrooms, 2.5 bathrooms, and multiple versatile living areas, this home is designed to fit a variety of lifestyles. Every inch of this home has been transformed with modern finishes, including a brand-new kitchen, fully renovated bathrooms, new flooring, new carpet, fresh interior paint, and all-new lighting fixtures, creating a move-in-ready experience from the moment you walk in. In addition to the generous bedrooms, you'll find a dedicated game room, playroom and an oversized bonus room that offers endless possibilities. Whether you're dreaming of a private home theater, a second living area, home office, gym, or even a fourth bedroom, this flexible space can easily adapt to your needs. With its stylish updates, functional floor plan, and exceptional amount of living space, this home is the perfect blend of comfort, versatility, and modern design. Don't miss the opportunity to own this stunning turnkey property!
| 2 weeks ago | Listing updated with changes from the MLS® | |
| 2 weeks ago | Price changed to $489,900 | |
| 2 months ago | Listing first seen on site |

© 2020 North Texas Real Estate Information Systems. All rights reserved. Information is deemed reliable but is not guaranteed accurate by the MLS or NTREIS. The information being provided is for the consumer's personal, non-commercial use, and may not be reproduced, redistributed, or used for any purpose other than to identify prospective properties consumers may be interested in purchasing.
Last checked: 2026-09-09 09:20 AM CDT

Did you know? You can invite friends and family to your search. They can join your search, rate and discuss listings with you.