Save
Ask
Tour
Hide
Share
$885,000
22 Days On Site

4714 Dexter Avenue
Fort Worth, TX 76107

For Sale|Single Family Residence|Active
3
Beds
3
Total Baths
2
Full Baths
1
Partial Bath
2,980
SqFt
$297
/SqFt
2006
Built
Subdivision:
Chamberlain Arlington Heights 1st
County:
Tarrant
Call Now: (817) 765-6730
Is this the listing for you? We can help make it yours.
(817) 765-6730
4714 Dexter Avenue4714 Dexter Avenue4714 Dexter Avenue4714 Dexter Avenue
Save
Ask
Tour
Hide
Share

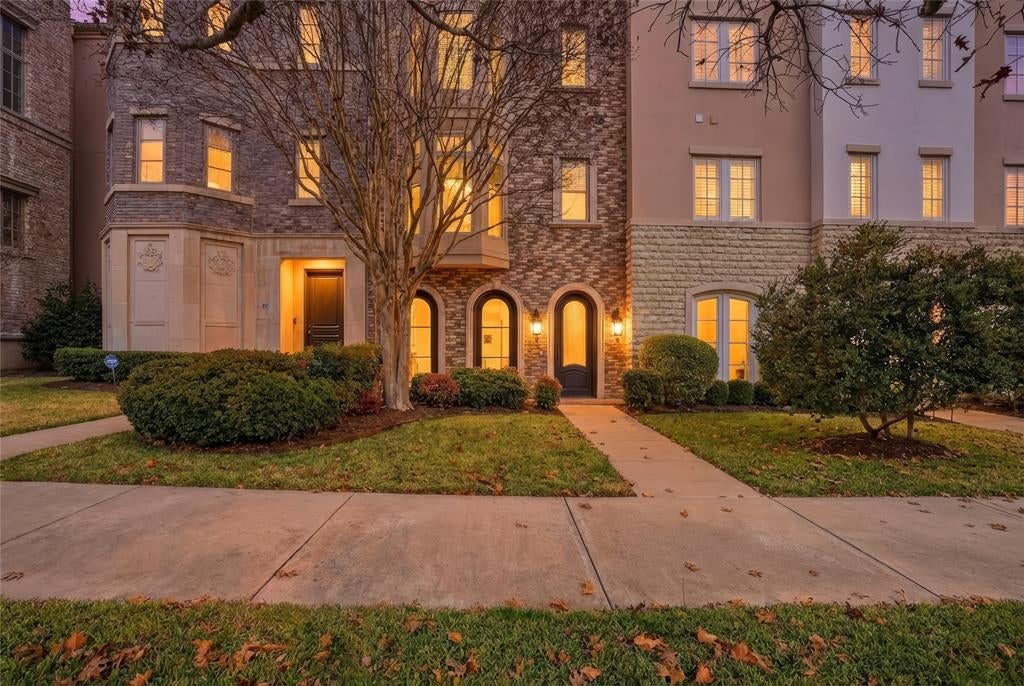
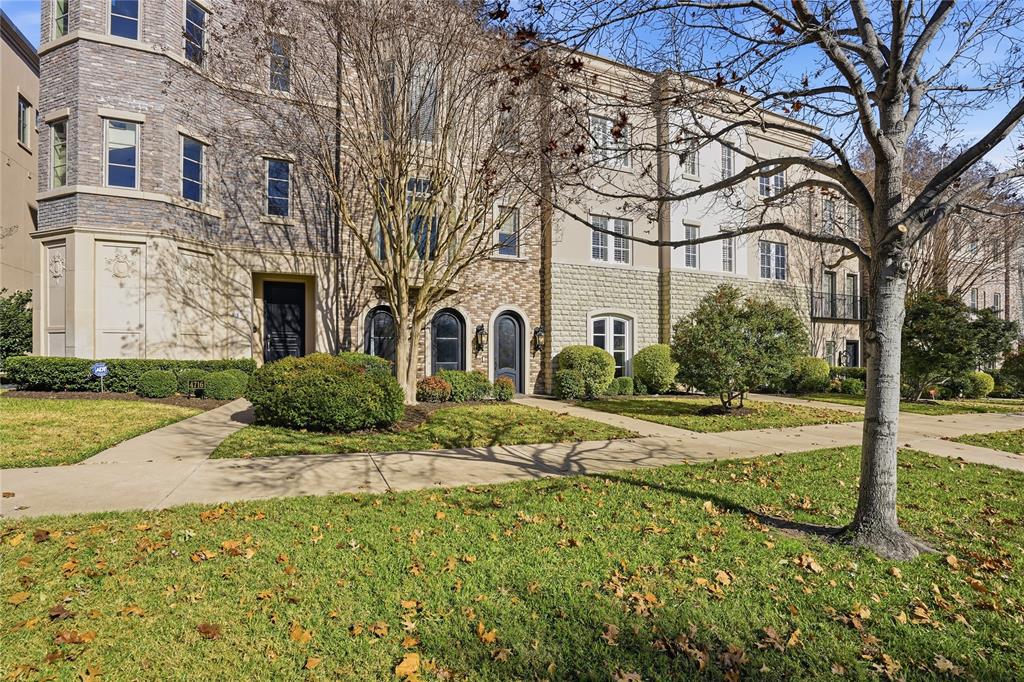
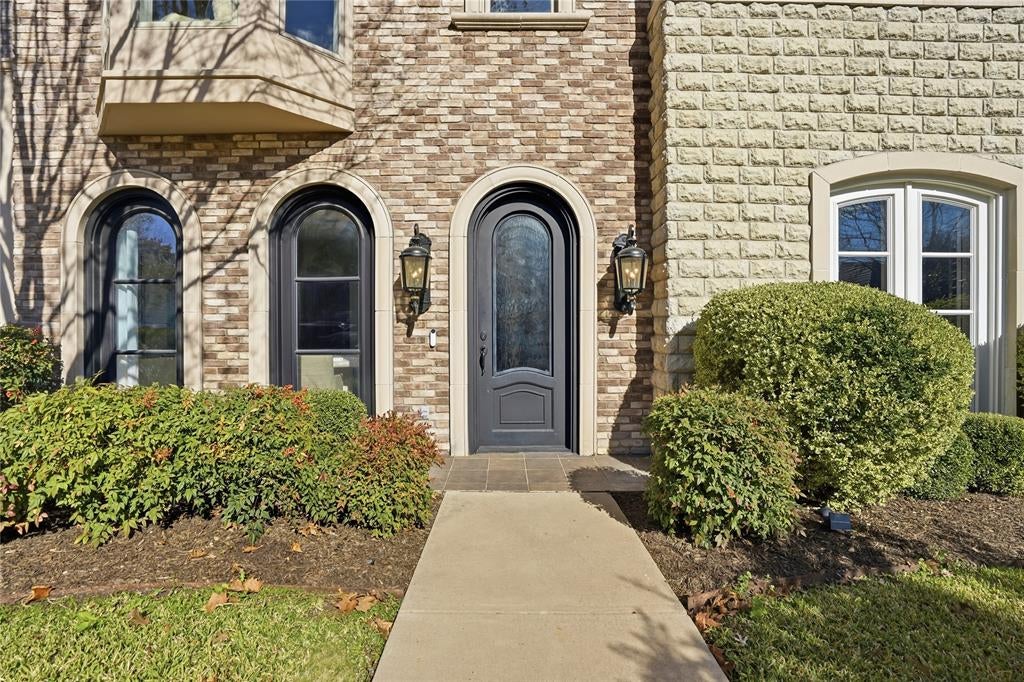
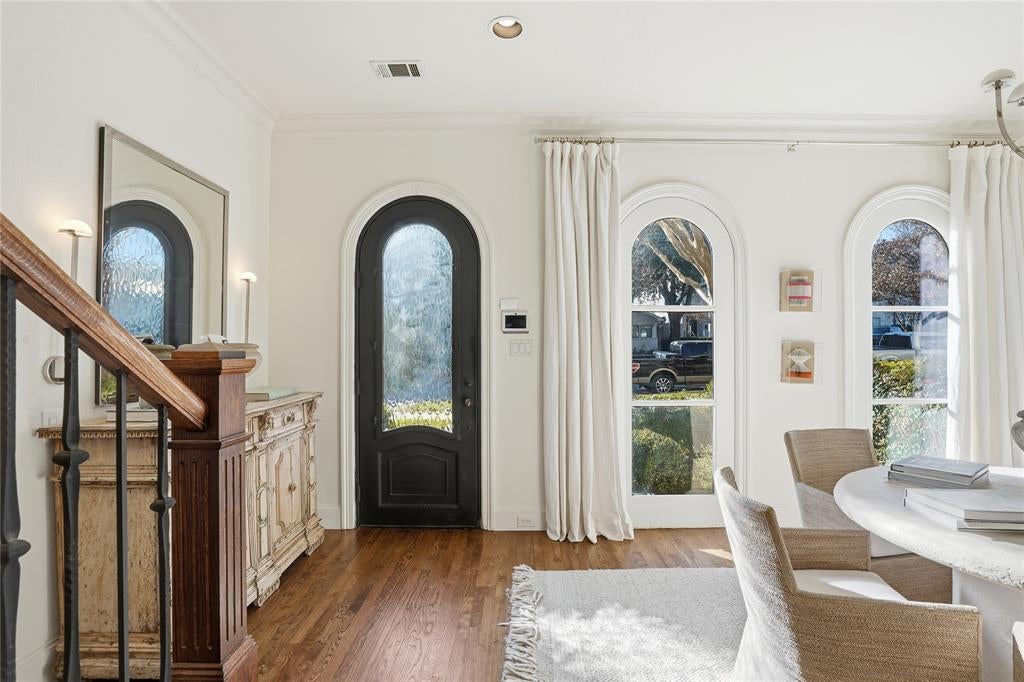
Perfectly positioned just steps from the prestigious River Crest Country Club and the acclaimed dining, shopping, and charm of Camp Bowie Boulevard, this exceptional three bedroom, three bath townhome offers 2,980 square feet of sophisticated living in one of Fort Worth's most desirable neighborhoods. Thoughtfully enhanced with custom upgrades, the home showcases rich hardwood floors, plantation shutters, and tasteful finishes throughout. The inviting first floor features a beautifully appointed kitchen with stainless steel appliances that opens seamlessly to a spacious living area overlooking a private, serene courtyard patio—perfect for relaxing or entertaining. The second-floor primary suite is a true retreat, complete with a cozy fireplace, spa-inspired ensuite bath, and an expansive walk-in closet. A full-size laundry room and versatile office-flex space add everyday convenience, while the remaining bedrooms are privately situated on the third floor, offering comfort and flexibility for family or guests. Blending timeless elegance with an unbeatable location, this exceptional townhome delivers luxurious, low-maintenance living in the heart of Fort Worth.

Save
Ask
Tour
Hide
Share
Listing Snapshot
Price 
$885,000
Days On Site 
22 Days
Bedrooms 
3
Inside Area (SqFt) 
2,980 sqft
Total Baths 
3
Full Baths 
2
Partial Baths 
1
Lot Size 
0.057 Acres
Year Built 
2006
MLS® Number 
21333587
Status 
Active
Property Tax 
N/A
HOA/Condo/Coop Fees 
$538.33 monthly
Sq Ft Source 
N/A
Friends & Family
Recent Activity
3 weeks agoListing updated with changes from the MLS®
3 weeks agoListing first seen on site
General Features
Acres 
0.057
Foundation 
Slab
Garage 
Yes
Garage Spaces 
2
Levels 
Three Or More
Parking 
Alley AccessGarage Faces RearOn Street
Property Sub Type 
Single Family Residence
Security 
Carbon Monoxide Detector(s)Security SystemSmoke Detector(s)
Sewer 
Public Sewer
Special Circumstances 
Standard
Style 
Traditional
Utilities 
Cable AvailableNatural Gas Available
Water Source 
Public
Interior Features
Appliances 
RefrigeratorBuilt-In RefrigeratorDishwasherDisposalElectric OvenGas CooktopIce MakerMicrowaveDouble OvenVented Exhaust Fan
Cooling 
Central AirElectricZoned
Fireplace 
Yes
Fireplace Features 
Living RoomGas Log
Fireplaces 
2
Flooring 
CarpetCeramic TileHardwood
Heating 
Exhaust FanCentralFireplace(s)Natural GasZoned
Interior 
Built-in FeaturesDouble VanityElevatorGranite CountersPantryWalk-In Closet(s)High Speed Internet
Laundry Features 
Electric Dryer HookupWasher Hookup
Save
Ask
Tour
Hide
Share
Exterior Features
Construction Details 
BrickStucco
Exterior 
BalconyCourtyardRain GuttersLightingUncovered Courtyard
Fencing 
Fenced
Patio And Porch 
EnclosedPatio
Roof 
CompositionFlatSynthetic
Community Features
Accessibility Features 
Accessible Elevator Installed
Association Fee 
$1615.0
Association Fee Frequency 
Quarterly
Community Features 
Curbs
School District 
Fort Worth ISD
Financing Terms Available 
CashConventionalVA Loan
Schools
School District
Fort Worth ISD
Elementary School
Phillips M
Middle School
Monnig
High School
Arlington Heights
Listing courtesy of Courtney Schmuck of Burt Ladner Real Estate LLC courtney@burtladner.com


© 2020 North Texas Real Estate Information Systems. All rights reserved. Information is deemed reliable but is not guaranteed accurate by the MLS or NTREIS. The information being provided is for the consumer's personal, non-commercial use, and may not be reproduced, redistributed, or used for any purpose other than to identify prospective properties consumers may be interested in purchasing.
Last checked: 2026-09-09 09:20 AM CDT

Neighborhood & Commute
Source: Walkscore
Disclosure: Community information and market data powered by Constellation Data Labs. Information is deemed reliable but not guaranteed.
Save
Ask
Tour
Hide
Share
Scroll to Top