Save
Ask
Tour
Hide
Share
$342,500
54 Days On Site

3304 Wayland Drive
Fort Worth, TX 76133

For Sale|Single Family Residence|Active
3
Beds
2
Total Baths
2
Full Baths
1,808
SqFt
$189
/SqFt
1976
Built
Subdivision:
South Hills Add
County:
Tarrant
Call Now: (817) 765-6730
Is this the listing for you? We can help make it yours.
(817) 765-6730
3304 Wayland Drive3304 Wayland Drive3304 Wayland Drive3304 Wayland Drive
Save
Ask
Tour
Hide
Share

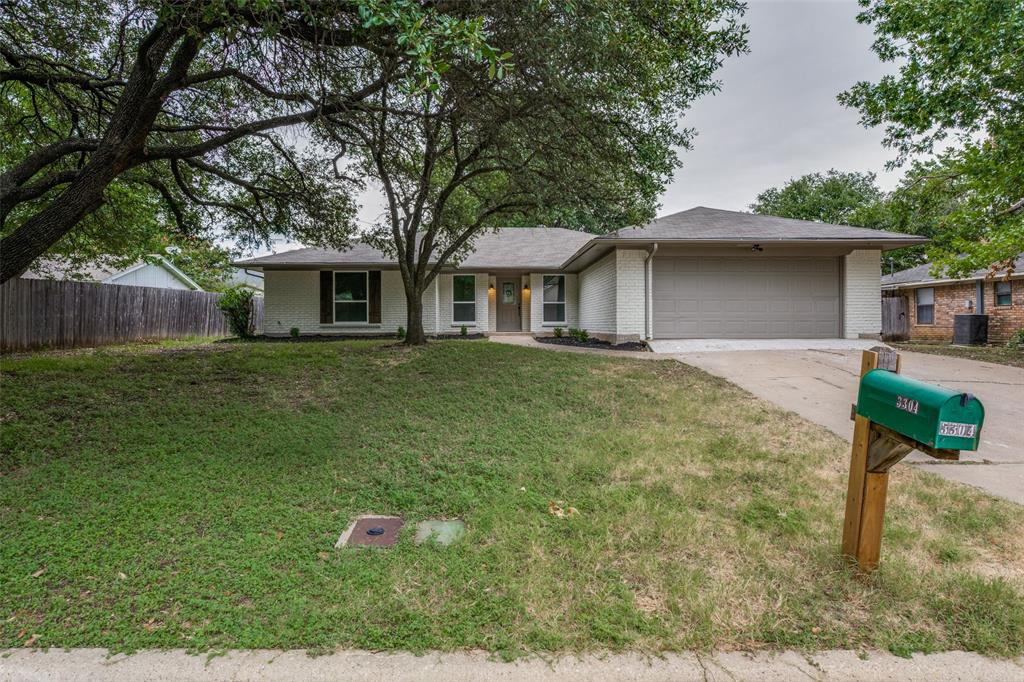
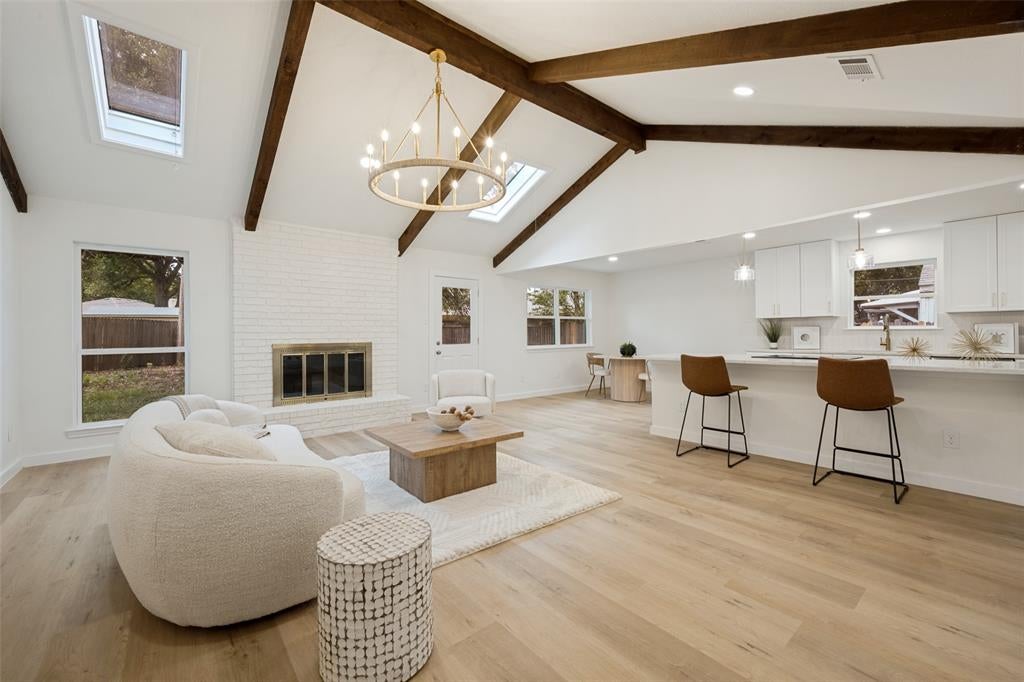
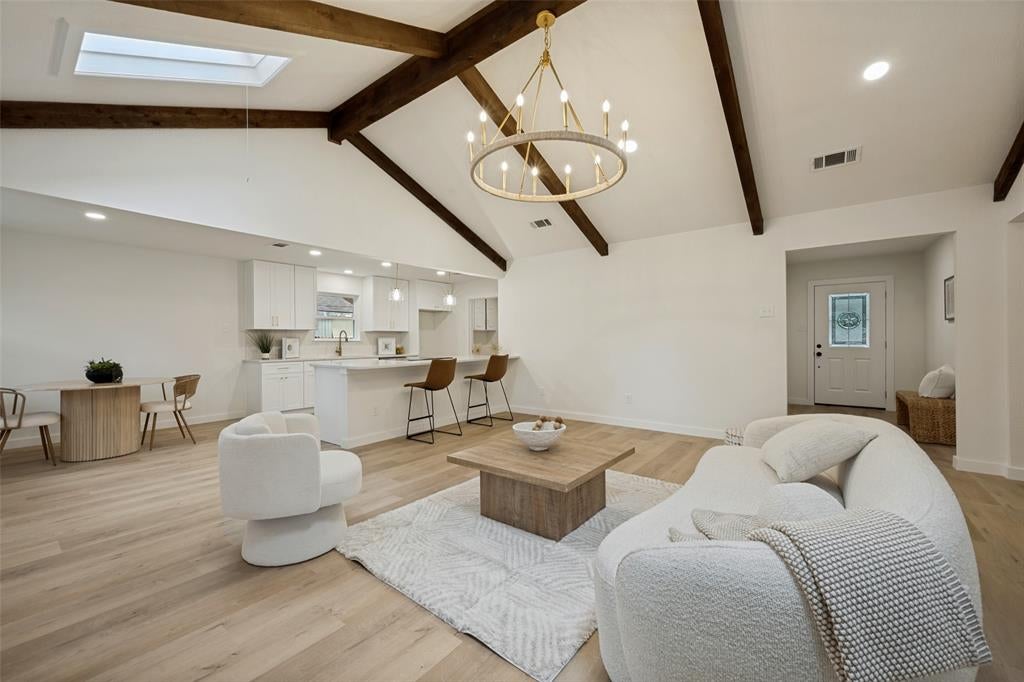
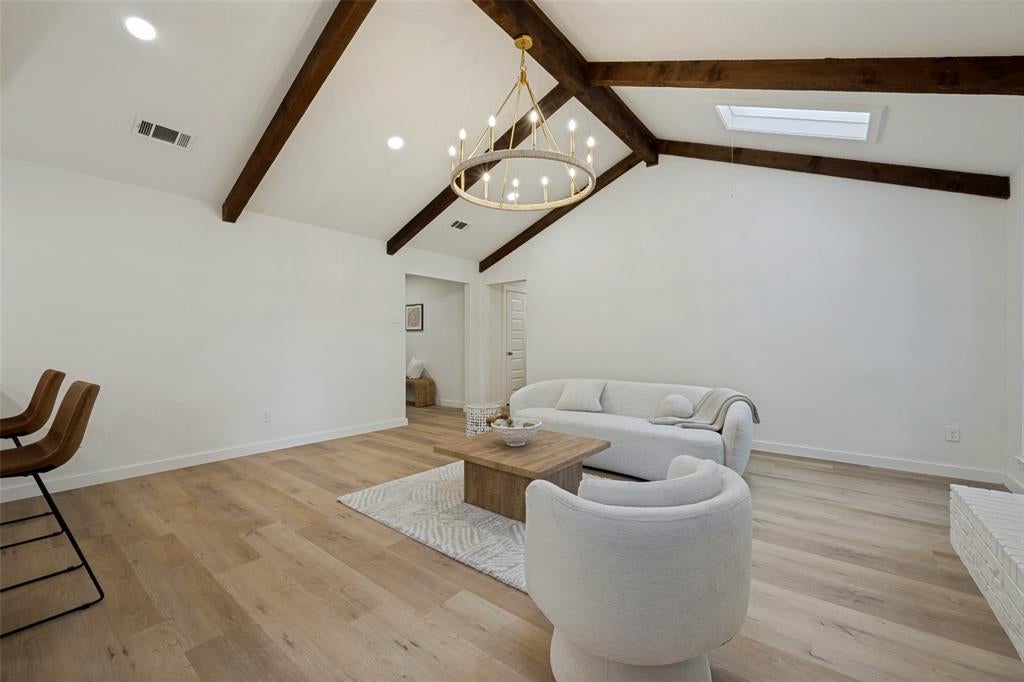
Welcome to 3304 Wayland Drive, a beautifully updated home nestled in an established Fort Worth neighborhood. Filled with natural light and fresh, vibrant finishes, this move-in-ready home features a new HVAC system, All new windows, luxury vinyl plank flooring, fresh interior paint, new carpet, and updated lighting fixtures throughout. The remodeled kitchen showcases new cabinetry, granite countertops, and stainless steel appliances. Both bathrooms have been refreshed with stylish tile finishes. Bright colors and abundant natural light create a warm and inviting atmosphere throughout. Schedule your showing today! **OWNER FINANCE AVAILABLE, not for investors.**

Save
Ask
Tour
Hide
Share
Listing Snapshot
Price 
$342,500
Days On Site 
54 Days
Bedrooms 
3
Inside Area (SqFt) 
1,808 sqft
Total Baths 
2
Full Baths 
2
Partial Baths 
N/A
Lot Size 
0.202 Acres
Year Built 
1976
MLS® Number 
21333569
Status 
Active
Property Tax 
N/A
HOA/Condo/Coop Fees 
N/A
Sq Ft Source 
N/A
Friends & Family
Recent Activity
a week agoListing updated with changes from the MLS®
a week agoPrice changed to $342,500
2 months agoListing first seen on site
General Features
Acres 
0.202
Garage 
Yes
Garage Spaces 
2
Levels 
One
Parking 
DrivewayGarage
Property Sub Type 
Single Family Residence
Sewer 
Public Sewer
Special Circumstances 
Standard
Utilities 
Electricity Available
Water Source 
Public
Interior Features
Appliances 
DishwasherDisposalElectric CooktopElectric OvenElectric Water HeaterMicrowave
Fireplace 
Yes
Fireplace Features 
Glass DoorsLiving Room
Fireplaces 
1
Flooring 
CarpetCeramic TileVinyl
Interior 
Double VanityGranite CountersKitchen IslandOpen FloorplanPantryWalk-In Closet(s)High Speed Internet
Laundry Features 
Washer Hookup
Bath-Full 
Dimensions - 8 x 7Level - First
Bedroom 
Dimensions - 11 x 11Level - FirstFeatures - Ceiling Fan(s)
Dining Room 
Dimensions - 11 x 9Level - First
Kitchen 
Dimensions - 11 x 13Level - FirstFeatures - Kitchen Island, Pantry
Laundry 
Dimensions - 10 x 5Level - First
Living Room 
Dimensions - 16 x 19Level - First
Master Bathroom 
Dimensions - 9 x 11Level - First
Master Bedroom 
Dimensions - 14 x 15Level - FirstFeatures - Ceiling Fan(s), Walk-In Closet(s)
Office 
Dimensions - 11 x 14Level - First
Save
Ask
Tour
Hide
Share
Exterior Features
Roof 
Asphalt
Community Features
School District 
Fort Worth ISD
Schools
School District
Fort Worth ISD
Elementary School
Westcreek
Middle School
Wedgwood
High School
Southwest
Listing courtesy of Nick Mayzak of Jeff Brown Realty Group nickmayzak@yahoo.com


© 2020 North Texas Real Estate Information Systems. All rights reserved. Information is deemed reliable but is not guaranteed accurate by the MLS or NTREIS. The information being provided is for the consumer's personal, non-commercial use, and may not be reproduced, redistributed, or used for any purpose other than to identify prospective properties consumers may be interested in purchasing.
Last checked: 2026-09-09 09:51 AM CDT

Neighborhood & Commute
Source: Walkscore
Disclosure: Community information and market data powered by Constellation Data Labs. Information is deemed reliable but not guaranteed.
Save
Ask
Tour
Hide
Share
Scroll to Top