Save
Ask
Tour
Hide
Share
$635,000
58 Days On Site

10975 La Grange Drive
Frisco, TX 75035

For Sale|Single Family Residence|Active
4
Beds
4
Total Baths
3
Full Baths
1
Partial Bath
4,042
SqFt
$157
/SqFt
2006
Built
Subdivision:
Panther Creek Estates Ph I
County:
Collin
Call Now: (817) 765-6730
Is this the listing for you? We can help make it yours.
(817) 765-6730
10975 La Grange Drive10975 La Grange Drive10975 La Grange Drive10975 La Grange Drive
Save
Ask
Tour
Hide
Share

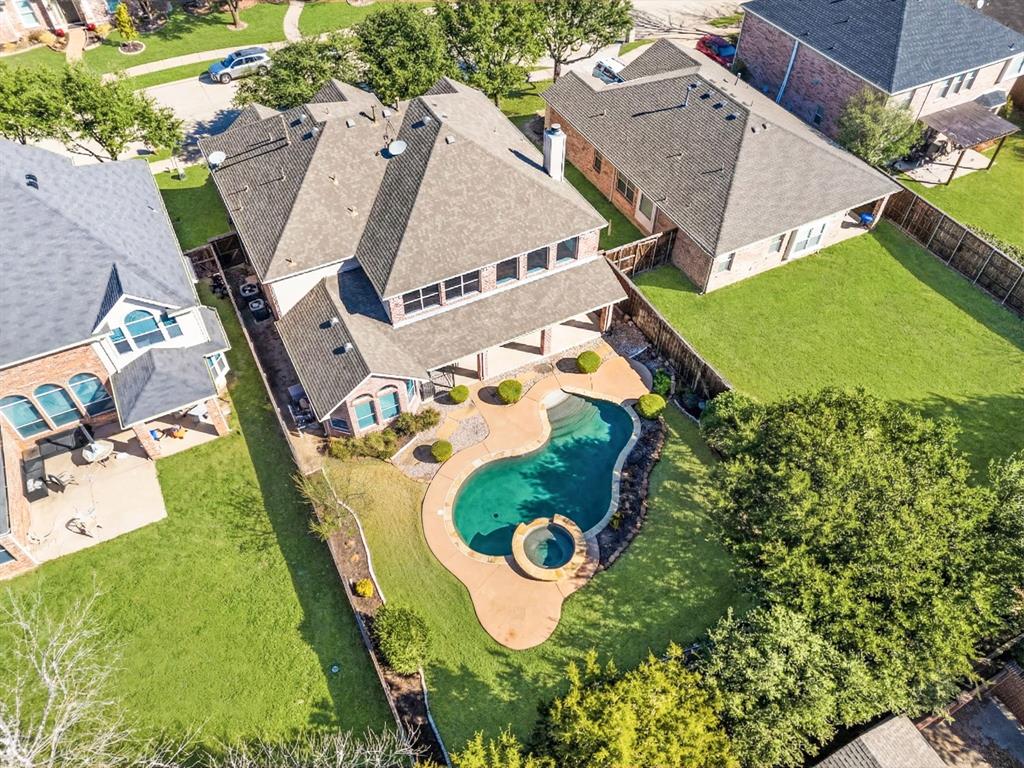
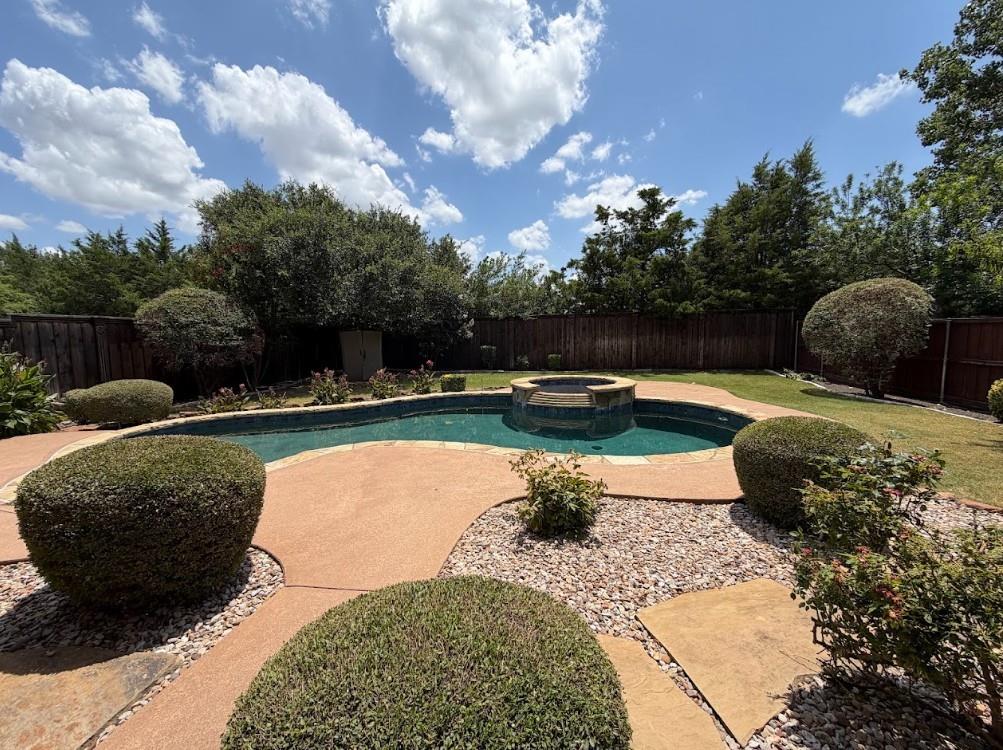
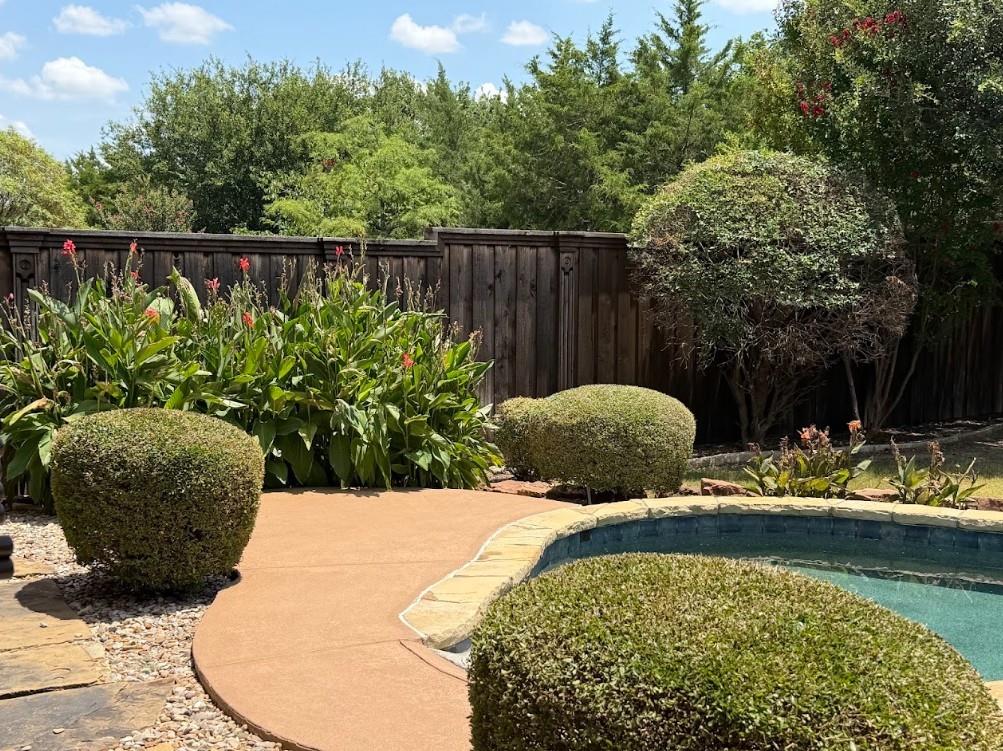
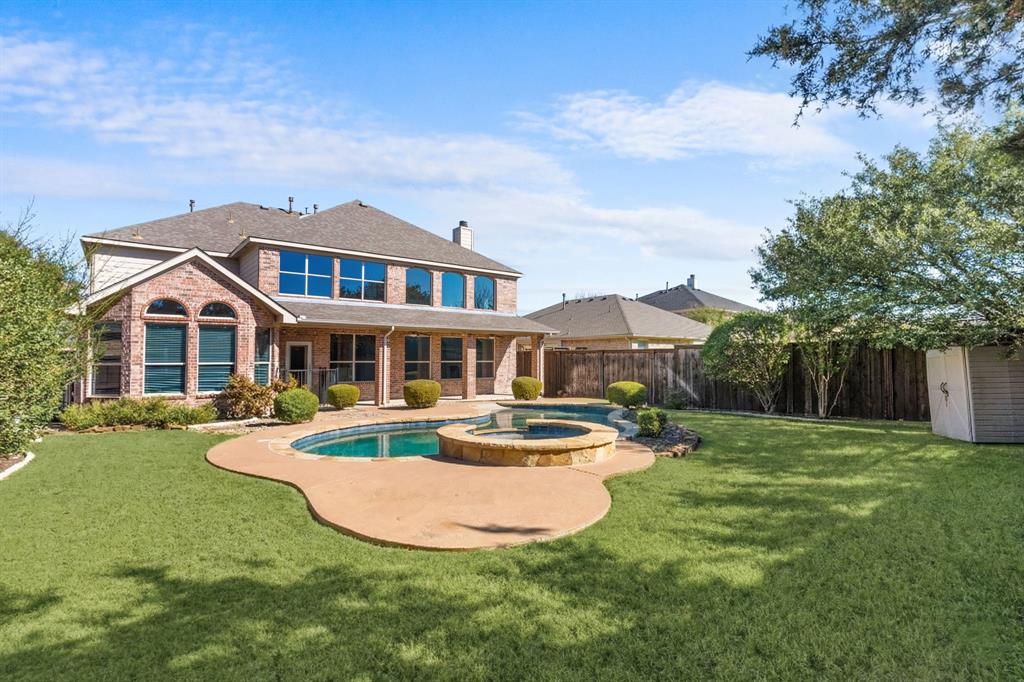
PRICE IMPROVEMENT — Exceptional Frisco value you won’t want to miss! This spacious north-facing home offers an incredible combination of space, flexibility, a private backyard, and a great location in highly acclaimed Frisco ISD. Located in a master-planned community, residents enjoy sparkling pools, three community parks, scenic greenbelts, and tranquil ponds. The thoughtfully designed floor plan features a first-floor primary suite overlooking the backyard, a light-filled living area anchored by a fireplace, a generous kitchen with island, gas cooking, granite countertops, a breakfast area and workstation, formal dining room, dedicated office, an additional flex space room off entry, and a half bath. Upstairs, a sprawling game room and media room provide plenty of space for entertaining, along with three bedrooms, a Jack-and-Jill bath, and an additional ensuite bathroom. Recent 2026 improvements include fresh interior paint (excluding the media room), a refinished stair banister, replaced carpet, and completed roof and pool repairs. For added peace of mind, the sellers also obtained a structural engineer’s foundation inspection, which confirmed that no foundation piers are needed.

Save
Ask
Tour
Hide
Share
Listing Snapshot
Price 
$635,000
Days On Site 
58 Days
Bedrooms 
4
Inside Area (SqFt) 
4,042 sqft
Total Baths 
4
Full Baths 
3
Partial Baths 
1
Lot Size 
0.19 Acres
Year Built 
2006
MLS® Number 
21333505
Status 
Active
Property Tax 
$10,548
HOA/Condo/Coop Fees 
$85 monthly
Sq Ft Source 
N/A
Friends & Family
Recent Activity
a week agoListing updated with changes from the MLS®
3 weeks agoPrice changed to $635,000
2 months agoListing first seen on site
General Features
Acres 
0.19
Attached Garage 
Yes
Foundation 
Slab
Garage 
Yes
Garage Spaces 
2
Levels 
Two
Parking 
DrivewayGarageAttached
Property Sub Type 
Single Family Residence
Security 
Prewired
Sewer 
Public Sewer
Special Circumstances 
Standard
Style 
Traditional
Utilities 
Cable Available
Water Source 
Public
Interior Features
Appliances 
DishwasherGas CooktopMicrowaveConvection Oven
Fireplace 
Yes
Fireplace Features 
GasGas StarterWood Burning
Fireplaces 
1
Flooring 
CarpetCeramic TileHardwood
Interior 
Granite CountersKitchen IslandOpen FloorplanWalk-In Closet(s)High Speed Internet
Bedroom 
Dimensions - 13 x 13Level - SecondFeatures - Ceiling Fan(s), Walk-In Closet(s)
Breakfast Room 
Dimensions - 13 x 12Level - First
Dining Room 
Dimensions - 12 x 12Level - First
Game Room 
Dimensions - 22 x 15Level - Second
Kitchen 
Dimensions - 15 x 15Level - FirstFeatures - Breakfast Bar, Kitchen Island, Pantry
Living Room 
Dimensions - 17 x 15Level - First
Master Bedroom 
Dimensions - 20 x 13Level - FirstFeatures - Ceiling Fan(s), Walk-In Closet(s)
Media Room 
Dimensions - 18 x 14Level - Second
Office 
Dimensions - 12 x 10Level - First
Save
Ask
Tour
Hide
Share
Exterior Features
Construction Details 
Brick
Exterior 
Rain Gutters
Lot Features 
Few TreesInterior LotSubdivided
Pool Features 
HeatedIn Ground
Roof 
Composition
Community Features
Association Fee 
$255.0
Association Fee Frequency 
Quarterly
School District 
Frisco ISD
Financing Terms Available 
CashConventionalVA Loan
Schools
School District
Frisco ISD
Elementary School
Sem
Middle School
Maus
High School
Heritage
Listing courtesy of Tiffany Anderson of Ebby Halliday, REALTORS tiffanyanderson@ebby.com


© 2020 North Texas Real Estate Information Systems. All rights reserved. Information is deemed reliable but is not guaranteed accurate by the MLS or NTREIS. The information being provided is for the consumer's personal, non-commercial use, and may not be reproduced, redistributed, or used for any purpose other than to identify prospective properties consumers may be interested in purchasing.
Last checked: 2026-09-14 07:36 AM CDT

Neighborhood & Commute
Source: Walkscore
Disclosure: Community information and market data powered by Constellation Data Labs. Information is deemed reliable but not guaranteed.
Save
Ask
Tour
Hide
Share
Scroll to Top