Save
Ask
Tour
Hide
Share
$735,000
71 Days On Site

4224 Oak Park Court
Fort Worth, TX 76109

For Sale|Single Family Residence|Active
3
Beds
3
Total Baths
2
Full Baths
1
Partial Bath
3,034
SqFt
$242
/SqFt
2002
Built
Subdivision:
Stonegate Add
County:
Tarrant
Call Now: (817) 765-6730
Is this the listing for you? We can help make it yours.
(817) 765-6730
4224 Oak Park Court4224 Oak Park Court4224 Oak Park Court4224 Oak Park Court
Save
Ask
Tour
Hide
Share

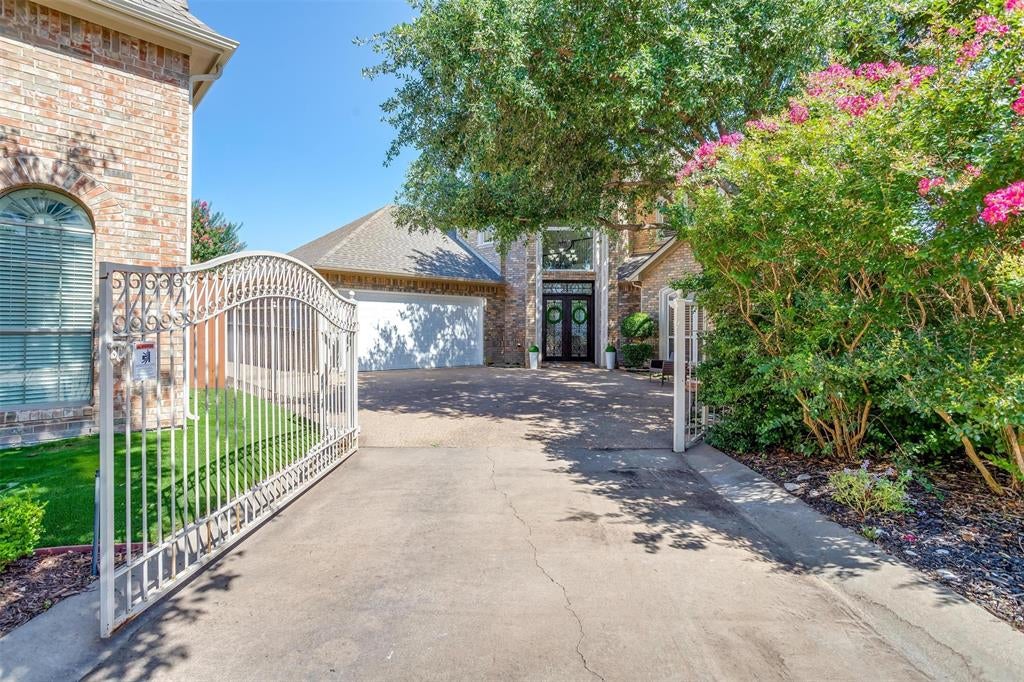
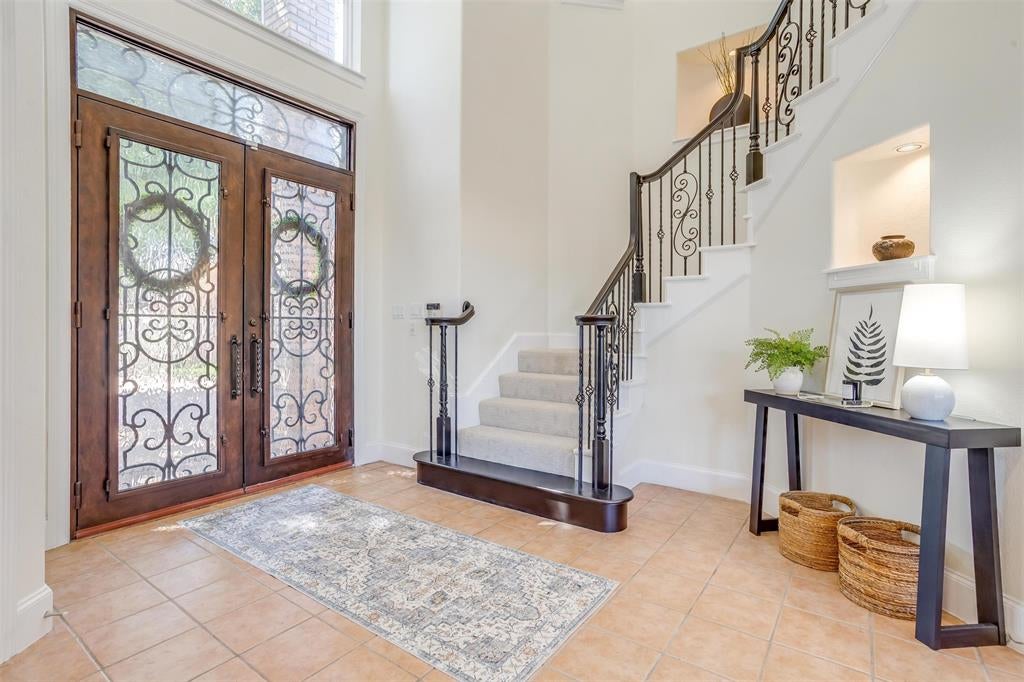
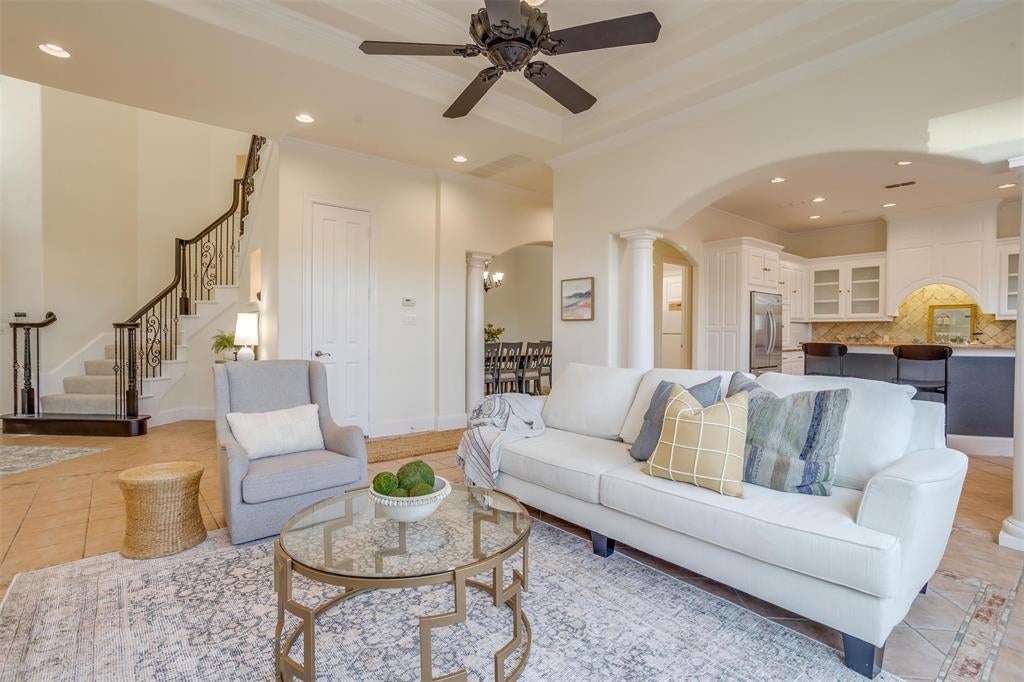
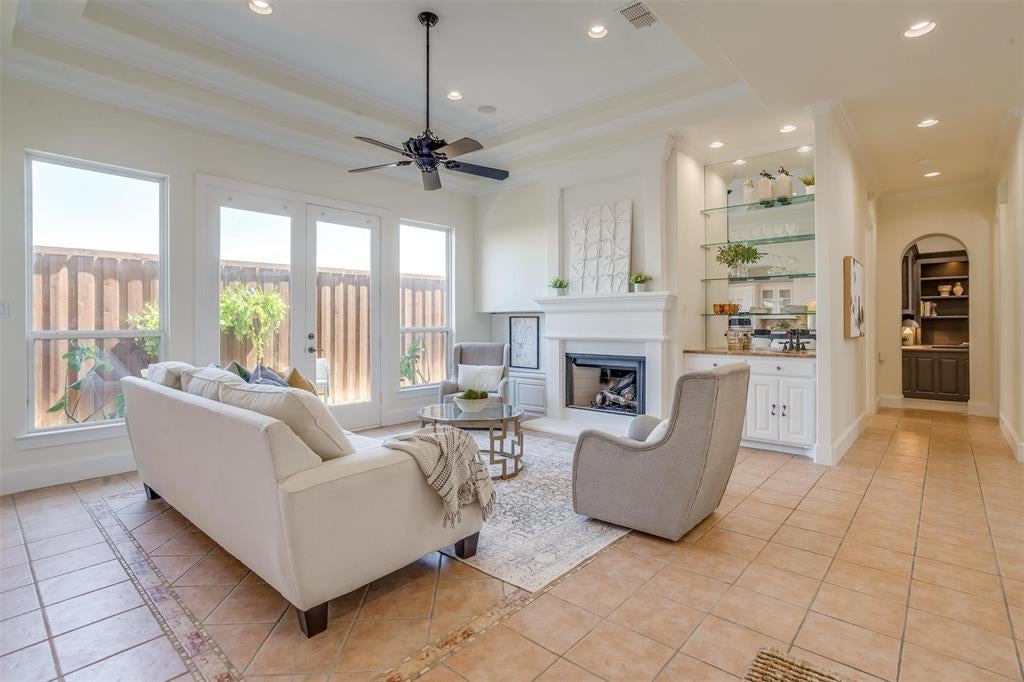
Welcome to this beautiful 3-bedroom, 2.5-bath home located in the desirable gated community Stonegate. Designed with an open-concept floor plan, this home offers two spacious living areas and two dining spaces, providing plenty of room for both everyday living and entertaining. The well-appointed kitchen opens seamlessly to the main living area, creating the perfect gathering space. The generous primary suite serves as a private retreat, featuring a spacious bedroom and an impressive ensuite bath. Secondary bedrooms are comfortably sized, and the functional layout offers flexibility for a variety of lifestyles. Outside, the low-maintenance backyard provides just the right amount of outdoor space for relaxing without the upkeep. Enjoy the comfort, convenience, and security of gated community living in this inviting home.

Save
Ask
Tour
Hide
Share
Listing Snapshot
Price 
$735,000
Days On Site 
71 Days
Bedrooms 
3
Inside Area (SqFt) 
3,034 sqft
Total Baths 
3
Full Baths 
2
Partial Baths 
1
Lot Size 
0.16 Acres
Year Built 
2002
MLS® Number 
21333454
Status 
Active
Property Tax 
$13,824
HOA/Condo/Coop Fees 
$100 monthly
Sq Ft Source 
N/A
Friends & Family
Recent Activity
5 days agoListing updated with changes from the MLS®
5 days agoStatus changed to Active
2 months agoListing first seen on site
General Features
Acres 
0.16
Attached Garage 
Yes
Foundation 
Slab
Garage 
Yes
Garage Spaces 
2
Levels 
Two
Parking 
DrivewayElectric GateGarage Faces FrontGolf Cart GarageOversizedGatedAttached
Property Sub Type 
Single Family Residence
Security 
Security GateSecurity SystemSecurity System OwnedSmoke Detector(s)
Sewer 
Public Sewer
Special Circumstances 
Standard
Style 
Traditional
Utilities 
Cable AvailableElectricity ConnectedUnderground Utilities
Water Source 
Public
Interior Features
Appliances 
DishwasherDisposalMicrowaveRefrigerator
Cooling 
Ceiling Fan(s)Central AirElectric
Fireplace 
Yes
Fireplace Features 
Living RoomGas Log
Fireplaces 
2
Flooring 
CarpetTile
Heating 
CentralFireplace(s)Natural Gas
Interior 
Built-in FeaturesChandelierEat-in KitchenGranite CountersKitchen IslandOpen FloorplanOtherPantryWalk-In Closet(s)Wet BarHigh Speed Internet
Laundry Features 
Electric Dryer HookupWasher Hookup
Window Features 
Window Coverings
Bedroom 
Dimensions - 11 x 11Level - Second
Bonus Room 
Dimensions - 14 x 17Level - Second
Dining Room 
Dimensions - 16 x 12Level - First
Kitchen 
Dimensions - 16 x 12Level - First
Living Room 
Dimensions - 19 x 18Level - First
Master Bedroom 
Dimensions - 17 x 15Level - First
Office 
Dimensions - 11 x 10Level - First
Utility Room 
Dimensions - 18 x 8Level - First
Save
Ask
Tour
Hide
Share
Exterior Features
Construction Details 
BrickStone
Exterior 
Rain GuttersLightingPrivate YardOther
Fencing 
PrivacyWood
Lot Features 
Cul-De-SacFew TreesInterior LotIrregular LotSubdivided
Patio And Porch 
CoveredFront PorchPatio
Roof 
Composition
Windows/Doors 
Window Coverings
Community Features
Association Fee 
$300.0
Association Fee Frequency 
Quarterly
Community Features 
Gated
School District 
Fort Worth ISD
Financing Terms Available 
CashConventionalVA Loan
Schools
School District
Fort Worth ISD
Elementary School
Tanglewood
Middle School
Mclean
High School
Paschal
Listing courtesy of Deeann Moore of Moore Real Estate deeann.moore@gmail.com


© 2020 North Texas Real Estate Information Systems. All rights reserved. Information is deemed reliable but is not guaranteed accurate by the MLS or NTREIS. The information being provided is for the consumer's personal, non-commercial use, and may not be reproduced, redistributed, or used for any purpose other than to identify prospective properties consumers may be interested in purchasing.
Last checked: 2026-09-29 12:44 PM CDT

Neighborhood & Commute
Source: Walkscore
Disclosure: Community information and market data powered by Constellation Data Labs. Information is deemed reliable but not guaranteed.
Save
Ask
Tour
Hide
Share
Scroll to Top