Save
Ask
Tour
Hide
Share
$499,999
54 Days On Site

4220 Donnelly Avenue
Fort Worth, TX 76107

For Sale|Single Family Residence|Active
4
Beds
3
Total Baths
2
Full Baths
1
Partial Bath
2,050
SqFt
$244
/SqFt
1943
Built
Subdivision:
West Ft Worth Land Co
County:
Tarrant
Call Now: (817) 765-6730
Is this the listing for you? We can help make it yours.
(817) 765-6730
4220 Donnelly Avenue4220 Donnelly Avenue4220 Donnelly Avenue4220 Donnelly Avenue
Save
Ask
Tour
Hide
Share

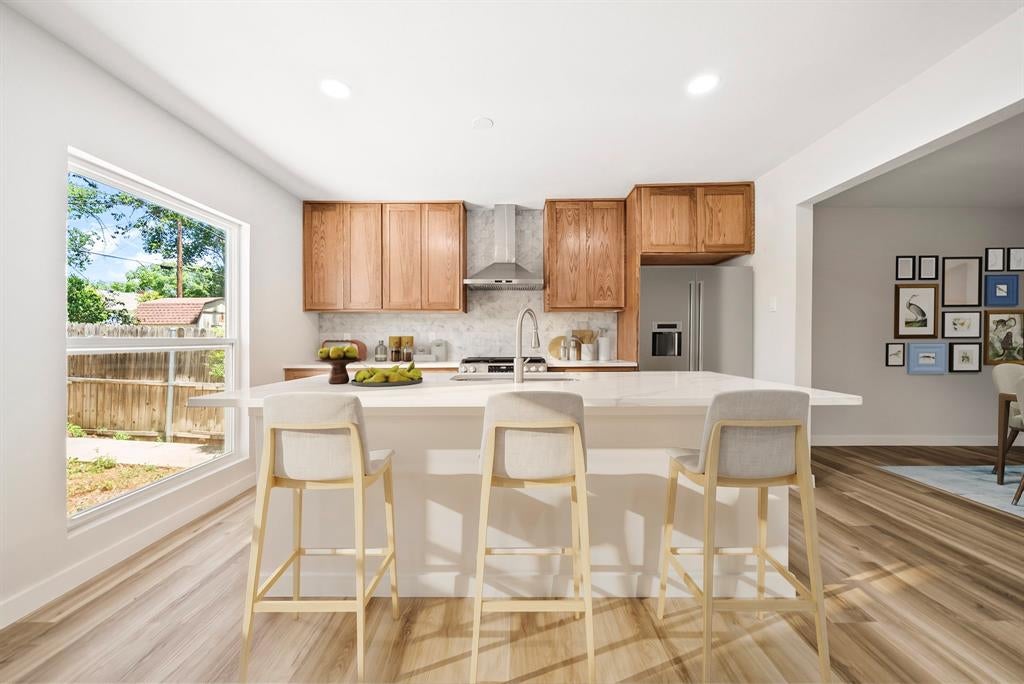
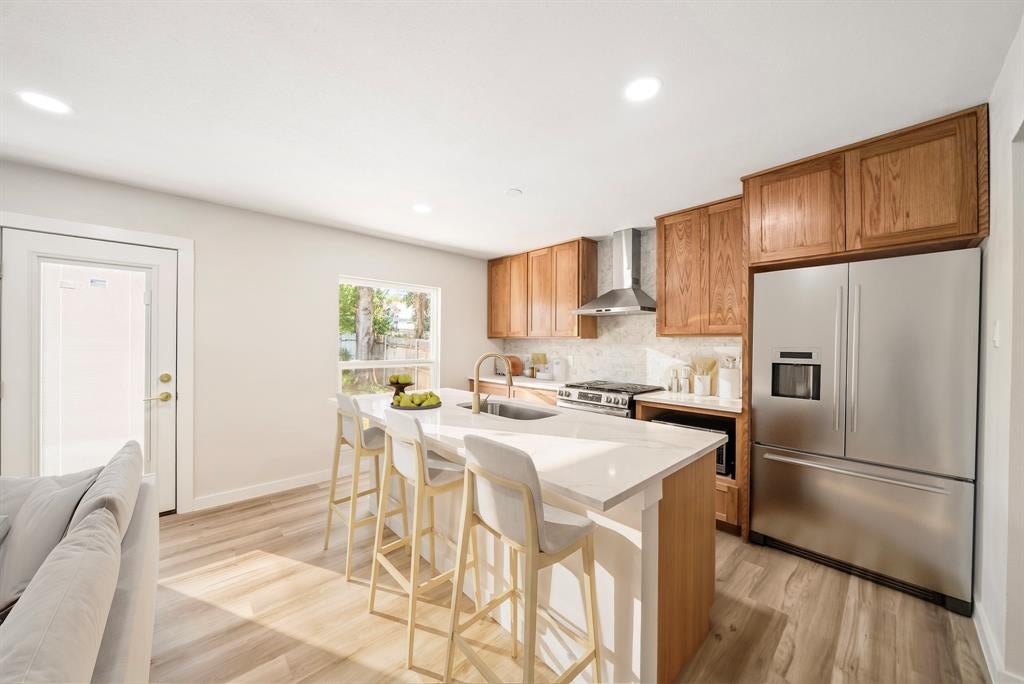
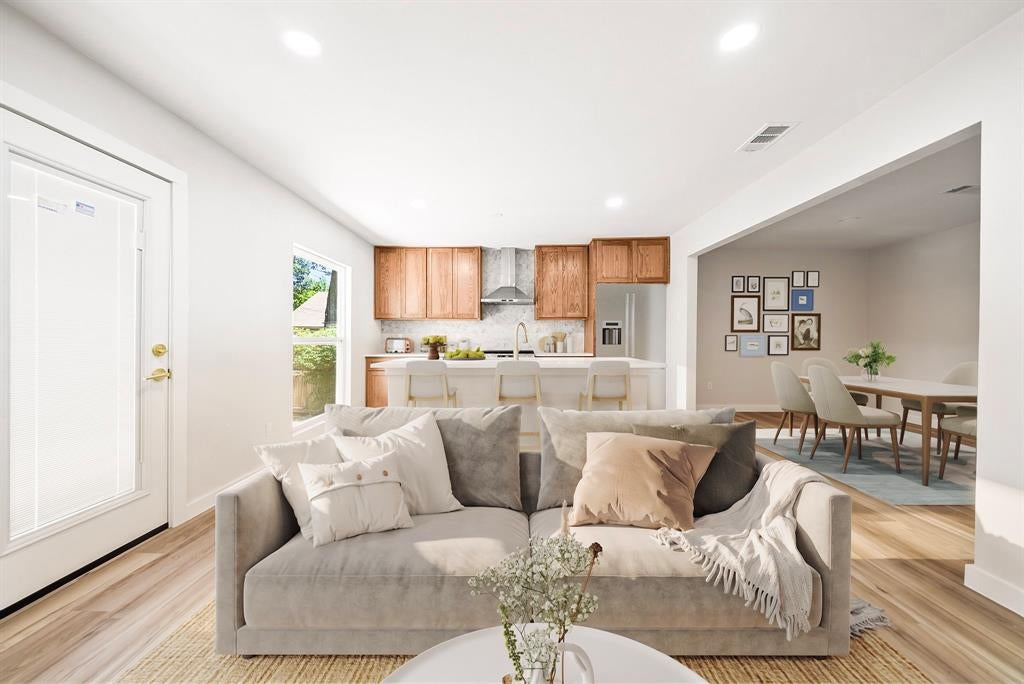
Stunning, fully renovated gem in the heart of Fort Worth! Striking the perfect balance between classic charm and modern sophistication, every inch of this home has been meticulously updated for effortless, turn-key living. Step inside to a light-filled, open-concept floor plan showcasing premium contemporary flooring, designer light fixtures, and high-end finishes throughout. The gourmet kitchen is a chef’s dream, boasting custom cabinetry, sleek countertops, and brand-new appliances. Nestled right off the West Freeway (I-30), your daily commute is an absolute breeze. You are perfectly positioned in the epicenter of Fort Worth culture and convenience: minutes from Downtown and Sundance Square, a short cruise north to the Historic Stockyards, and down the road from the Cultural District and Clearfork. Complete with great curb appeal and a spacious yard, this home is the ultimate Fort Worth launchpad.

Save
Ask
Tour
Hide
Share
Listing Snapshot
Price 
$499,999
Days On Site 
54 Days
Bedrooms 
4
Inside Area (SqFt) 
2,050 sqft
Total Baths 
3
Full Baths 
2
Partial Baths 
1
Lot Size 
0.144 Acres
Year Built 
1943
MLS® Number 
21333410
Status 
Active
Property Tax 
$5,068
HOA/Condo/Coop Fees 
N/A
Sq Ft Source 
N/A
Friends & Family
Recent Activity
2 months agoListing updated with changes from the MLS®
2 months agoListing first seen on site
General Features
Acres 
0.144
Levels 
One
Parking 
Driveway
Property Sub Type 
Single Family Residence
Sewer 
Public Sewer
Special Circumstances 
Standard
Style 
Ranch
Water Source 
Public
Interior Features
Appliances 
DishwasherDisposalGas RangeMicrowaveRefrigerator
Cooling 
Central AirWall Unit(s)
Flooring 
Vinyl
Heating 
Central
Interior 
Double VanityWalk-In Closet(s)
Bedroom 
Dimensions - 11 x 10Level - First
Dining Room 
Dimensions - 12 x 10Level - First
Family Room 
Dimensions - 16 x 12Level - First
Kitchen 
Dimensions - 14 x 11Level - First
Living Room 
Dimensions - 21 x 12Level - First
Master Bedroom 
Dimensions - 14 x 13Level - First
Save
Ask
Tour
Hide
Share
Exterior Features
Construction Details 
Wood SidingFrame
Fencing 
Full
Patio And Porch 
Covered
Roof 
Shingle
Community Features
School District 
Fort Worth ISD
Financing Terms Available 
CashConventionalFHAUSDA LoanVA Loan
Schools
School District
Fort Worth ISD
Elementary School
Southhimou
Middle School
Stripling
High School
Arlington Heights
Listing courtesy of Salvador Caballero of ListWithFreedom.com Scaballero@listwithfreedom.com


© 2020 North Texas Real Estate Information Systems. All rights reserved. Information is deemed reliable but is not guaranteed accurate by the MLS or NTREIS. The information being provided is for the consumer's personal, non-commercial use, and may not be reproduced, redistributed, or used for any purpose other than to identify prospective properties consumers may be interested in purchasing.
Last checked: 2026-09-09 09:20 AM CDT

Neighborhood & Commute
Source: Walkscore
Disclosure: Community information and market data powered by Constellation Data Labs. Information is deemed reliable but not guaranteed.
Save
Ask
Tour
Hide
Share
Scroll to Top