
Save
Ask
Tour
Hide
$875,000
72 Days On Site
5769 Foard DriveFrisco, TX 75034
For Sale|Single Family Residence|Active
3
Beds
3
Total Baths
2
Full Baths
1
Partial Bath
3,220
SqFt
$272
/SqFt
2006
Built
Subdivision:
Creekside At Stonebriar Ph 2
County:
Collin
Call Now: (817) 765-6730
Is this the listing for you? We can help make it yours.
(817) 765-6730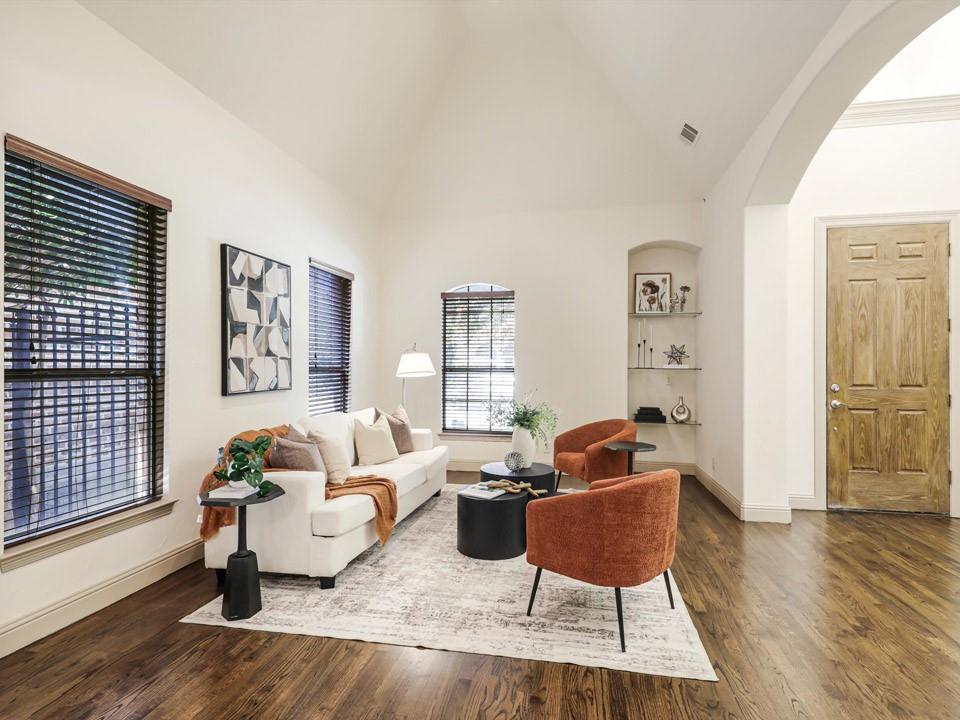
Save
Ask
Tour
Hide
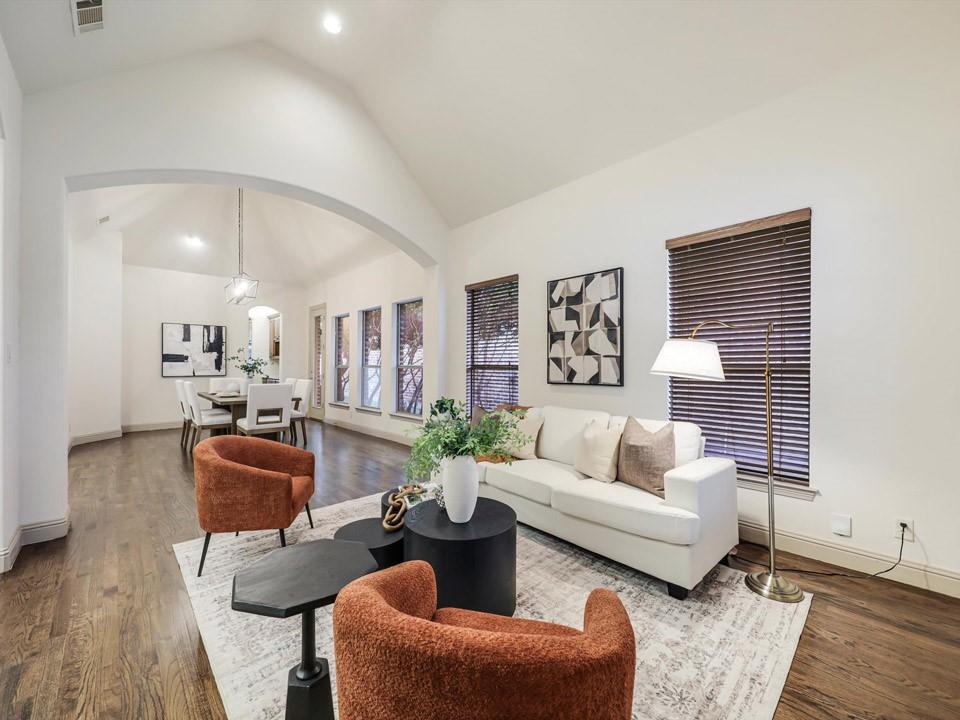
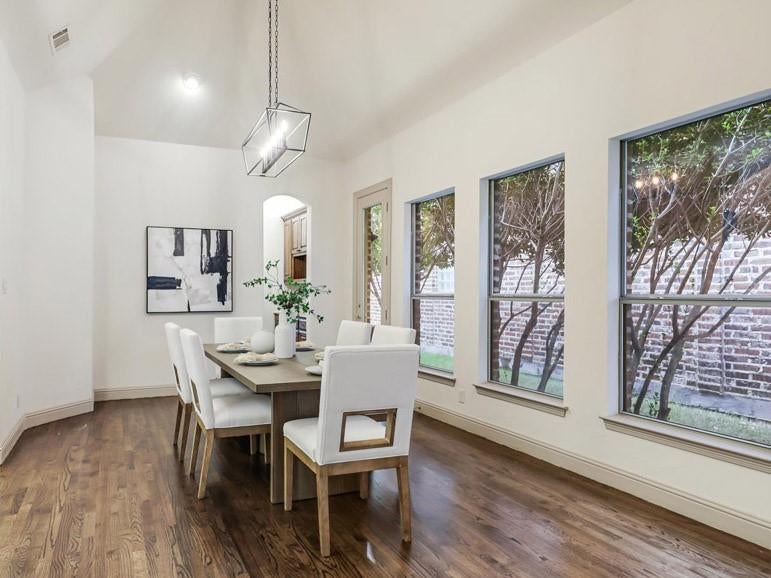
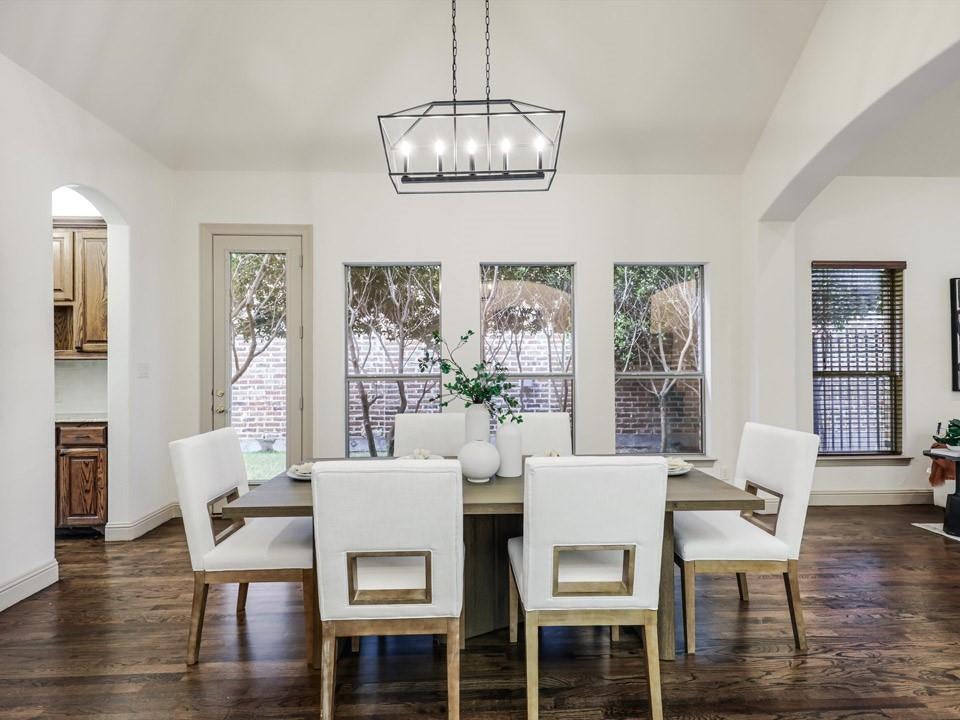
Thinking of downsizing but still want quality?? This is the home for you! Located in the prestigious Stonebriar corridor, this patio home has the custom features of a much larger home. Pretty drive-up, and once inside, you'll find a soothing neutral palette. Rich colored hard wood floors and custom trim. Spacious living and dining, open kitchen to family room, private primary suite, and two bedrooms and loft-game room up. Kitchen has gas cooktop, granite and an updated backsplash. Out back is an oasis of private patio and lush greenery. Fresh carpet completes this move-in-ready home! This gated community is ideally located in Frisco near Stonebriar Country Club, 121 and Legacy West!
Save
Ask
Tour
Hide
Listing Snapshot
Price
$875,000
Days On Site
72 Days
Bedrooms
3
Inside Area (SqFt)
3,220 sqft
Total Baths
3
Full Baths
2
Partial Baths
1
Lot Size
0.12 Acres
Year Built
2006
MLS Number
21333393
Status
Active
Property Tax
$15,613
HOA/Condo/Coop Fees
$100 monthly
Sq Ft Source
N/A
Friends & Family
Recent Activity
| 4 weeks ago | Listing updated with changes from the MLS | |
| a month ago | Price changed to $875,000 | |
| 2 months ago | Listing first seen on site |
General Features
Acres
0.12
Attached Garage
Yes
Foundation
Slab
Garage
Yes
Garage Spaces
2
Levels
Two
Parking
DrivewayGarageGarage Door OpenerGarage Faces FrontKitchen LevelGatedAttached
Property Sub Type
Single Family Residence
Security
Gated CommunityPrewiredSecurity System Owned
Sewer
Public Sewer
Special Circumstances
Standard
Style
Traditional
Utilities
Underground Utilities
Water Source
Public
Interior Features
Appliances
DishwasherDisposalElectric OvenGas CooktopGas Water HeaterMicrowaveTankless Water Heater
Cooling
Ceiling Fan(s)Central AirElectricZoned
Fireplace
Yes
Fireplace Features
Family RoomGasGas StarterGas Log
Fireplaces
1
Flooring
CarpetCeramic TileWood
Heating
CentralNatural GasZoned
Interior
Double VanityEat-in KitchenGranite CountersOpen FloorplanVaulted Ceiling(s)Walk-In Closet(s)
Laundry Features
Electric Dryer HookupWasher Hookup
Window Features
Window Coverings
Bedroom
Dimensions - 14 x 11Level - Second
Breakfast Room
Dimensions - 10 x 9Level - First
Dining Room
Dimensions - 16 x 12Level - First
Family Room
Dimensions - 22 x 12Level - First
Game Room
Dimensions - 14 x 11Level - Second
Kitchen
Dimensions - 14 x 9Level - First
Living Room
Dimensions - 14 x 12Level - First
Master Bedroom
Dimensions - 19 x 14Level - First
Save
Ask
Tour
Hide
Exterior Features
Construction Details
Brick
Exterior
BalconyLighting
Fencing
Wood
Lot Features
Irregular LotLandscapedSubdivided
Roof
AsphaltComposition
Windows/Doors
Window Coverings
Community Features
Association Fee
$100.0
Association Fee Frequency
Monthly
Community Features
GatedSidewalks
School District
Frisco ISD
Schools
School District
Frisco ISD
Elementary School
Spears
Middle School
Hunt
High School
Frisco
Listing courtesy of Pamela Lewis of Ebby Halliday, Realtors pamlewis@ebby.com

© 2020 North Texas Real Estate Information Systems. All rights reserved. Information is deemed reliable but is not guaranteed accurate by the MLS or NTREIS. The information being provided is for the consumer's personal, non-commercial use, and may not be reproduced, redistributed, or used for any purpose other than to identify prospective properties consumers may be interested in purchasing.
Last checked: 2026-10-25 08:37 AM CDT
© 2020 North Texas Real Estate Information Systems. All rights reserved. Information is deemed reliable but is not guaranteed accurate by the MLS or NTREIS. The information being provided is for the consumer's personal, non-commercial use, and may not be reproduced, redistributed, or used for any purpose other than to identify prospective properties consumers may be interested in purchasing.
Last checked: 2026-10-25 08:37 AM CDT
Neighborhood & Commute
Source: Walkscore
Disclosure: Community information and market data powered by Constellation Data Labs. Information is deemed reliable but not guaranteed.
Save
Ask
Tour
Hide

Did you know? You can invite friends and family to your search. They can join your search, rate and discuss listings with you.