
6404 Camp Bowie BoulevardFort Worth, TX 76116
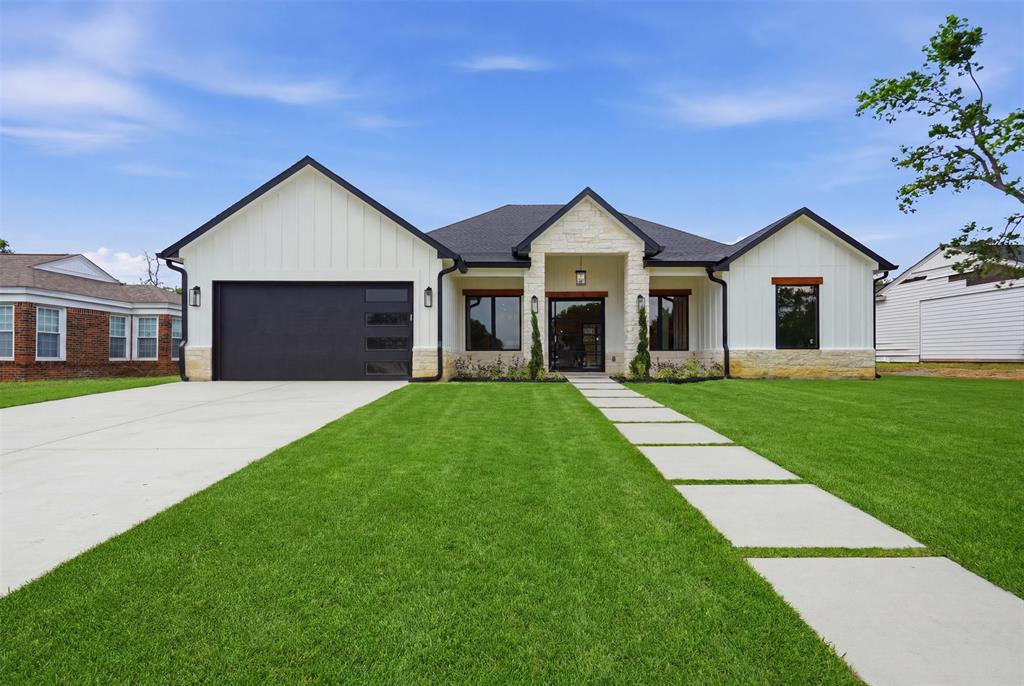
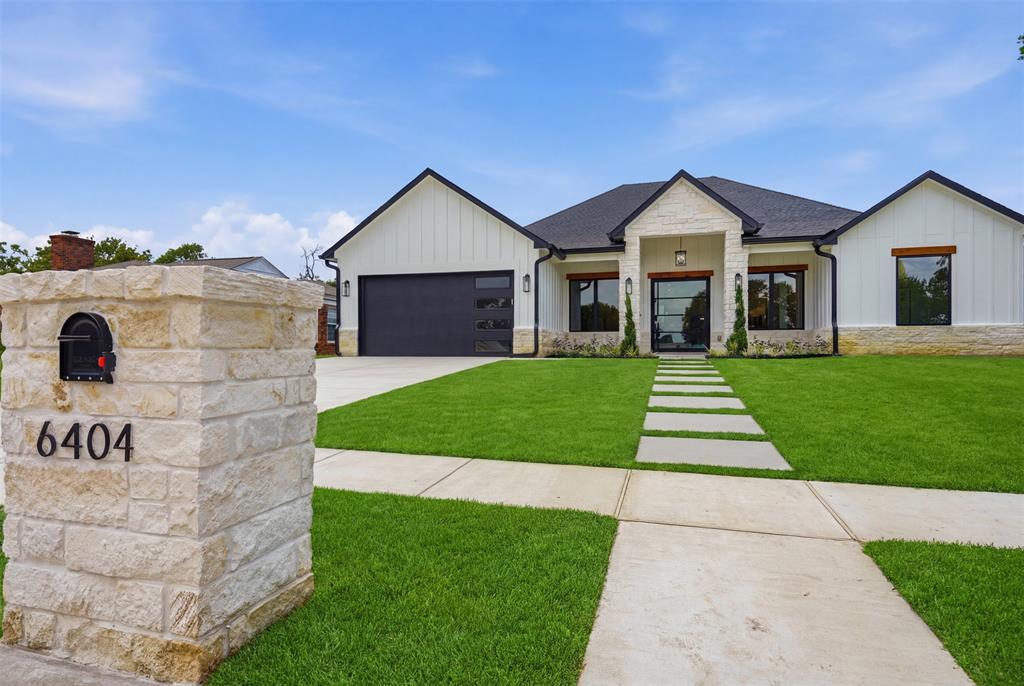
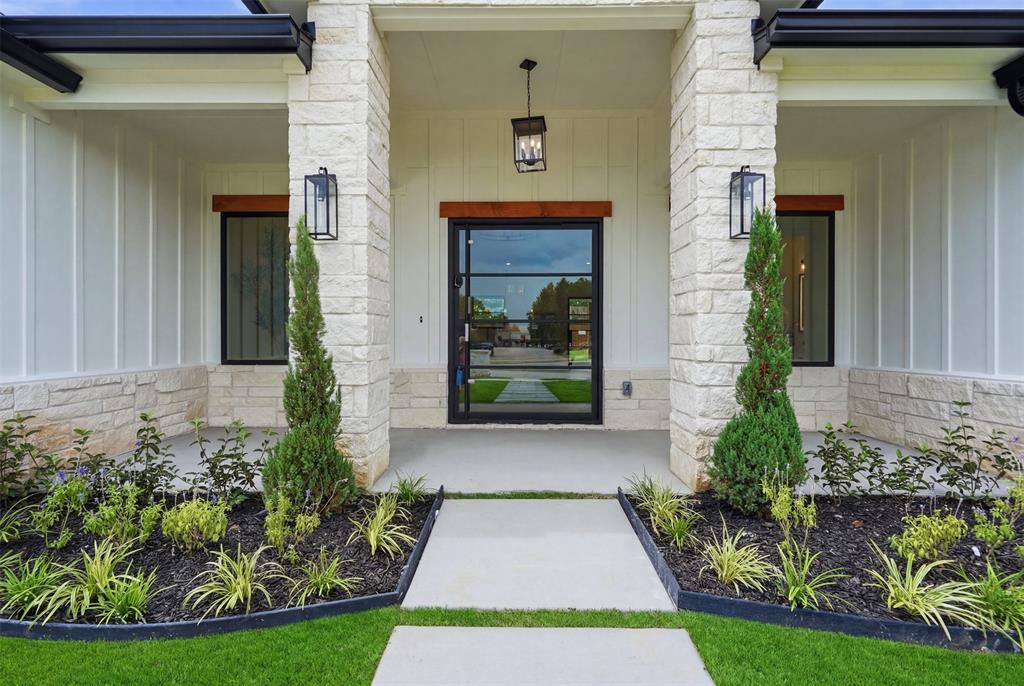
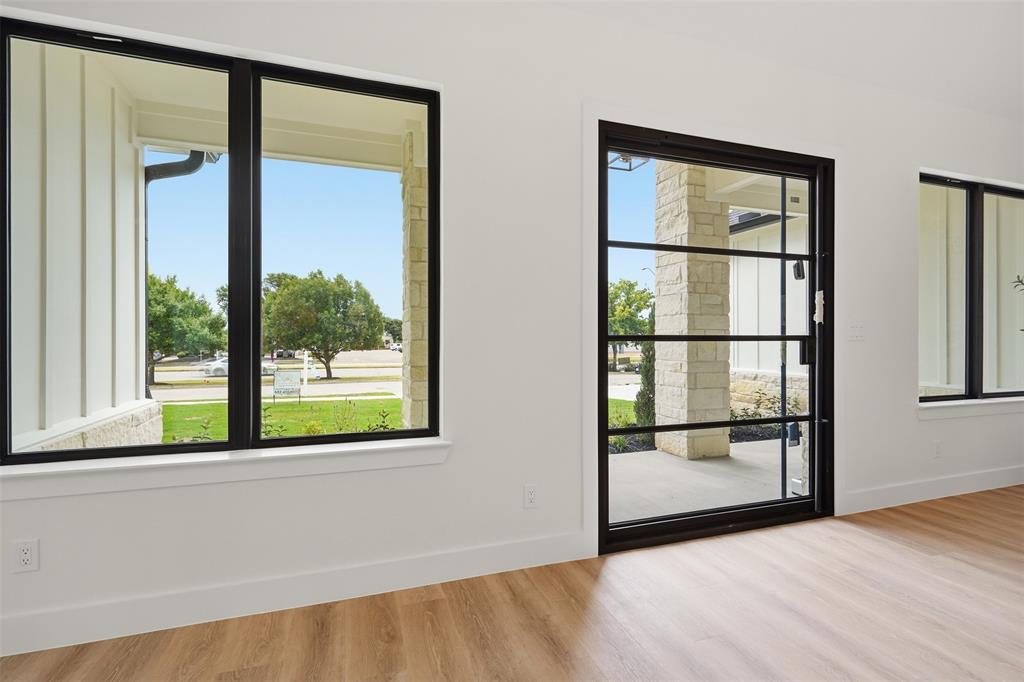
Builder Incentives available, $10,000 towards closing cost or rate buy down. Modern Luxury Meets Unbeatable Convenience! Experience exceptional craftsmanship and contemporary design in this stunning 4-bedroom, 3-bathroom home, perfectly situated just off Camp Bowie Boulevard. Offering the ideal blend of style, comfort, and location, you'll enjoy quick access to some of Fort Worth's best restaurants, boutique shopping, entertainment, and everyday conveniences, while still coming home to a peaceful neighborhood setting. Step inside to discover an open-concept floor plan filled with natural light, soaring ceilings, and designer finishes throughout. The impressive living room is anchored by a floor-to-ceiling designer fireplace, creating a warm and inviting space for everyday living and entertaining. The chef-inspired kitchen features a large quartz waterfall island, custom cabinetry, premium appliances, and abundant storage, making it the heart of the home. The spacious primary suite offers a true retreat with a spa-inspired ensuite bath featuring a freestanding soaking tub, oversized walk-in shower, dual vanities, and generous walk-in closet. Three additional bedrooms and two full bathrooms provide flexibility for family, guests, or a home office. Outside, enjoy a covered patio overlooking the private backyard—perfect for relaxing evenings or weekend gatherings. If you've been searching for a home that combines luxury finishes, functional living spaces, and one of Fort Worth's most convenient locations, this is the one. Just minutes from Camp Bowie, you'll have endless dining, shopping, coffee shops, and local businesses right at your fingertips while enjoying the comfort of a beautifully crafted new home.
| 4 days ago | Listing updated with changes from the MLS | |
| 5 days ago | Price changed to $759,000 | |
| 3 months ago | Listing first seen on site |

© 2020 North Texas Real Estate Information Systems. All rights reserved. Information is deemed reliable but is not guaranteed accurate by the MLS or NTREIS. The information being provided is for the consumer's personal, non-commercial use, and may not be reproduced, redistributed, or used for any purpose other than to identify prospective properties consumers may be interested in purchasing.
Last checked: 2026-10-19 10:51 PM CDT

Did you know? You can invite friends and family to your search. They can join your search, rate and discuss listings with you.