Save
Ask
Tour
Hide
Share
$500,000
73 Days On Site

8923 Rolling Rock Lane
Dallas, TX 75238

For Sale|Single Family Residence|Active
3
Beds
2
Total Baths
2
Full Baths
1,688
SqFt
$296
/SqFt
1956
Built
Subdivision:
Lakeland Hills 01
County:
Dallas
Call Now: (817) 765-6730
Is this the listing for you? We can help make it yours.
(817) 765-6730
8923 Rolling Rock Lane8923 Rolling Rock Lane8923 Rolling Rock Lane8923 Rolling Rock Lane
Save
Ask
Tour
Hide
Share

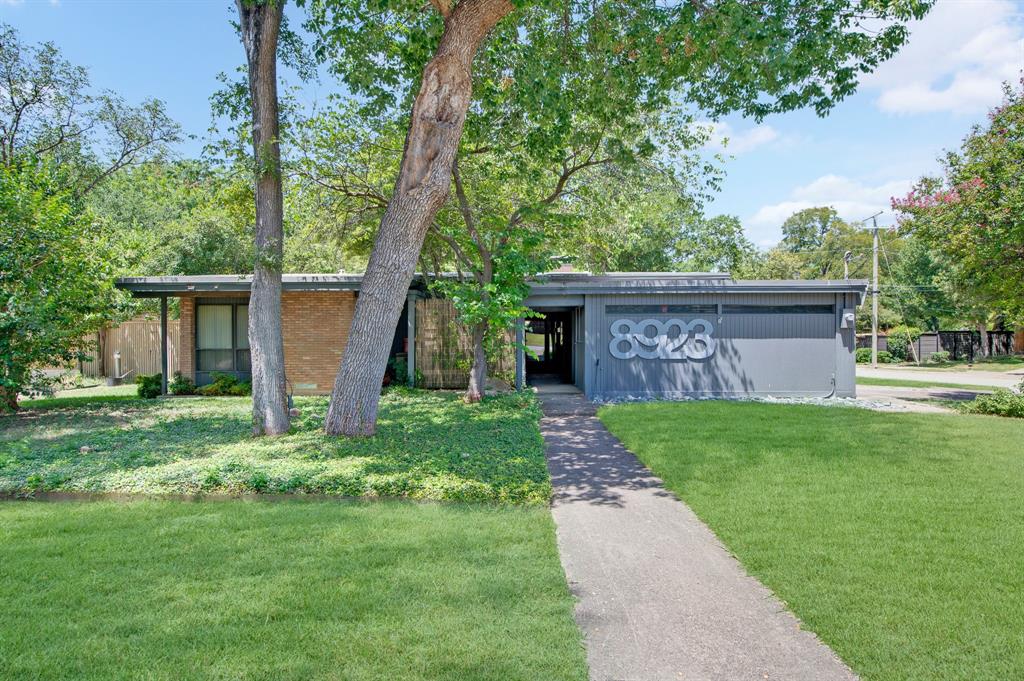
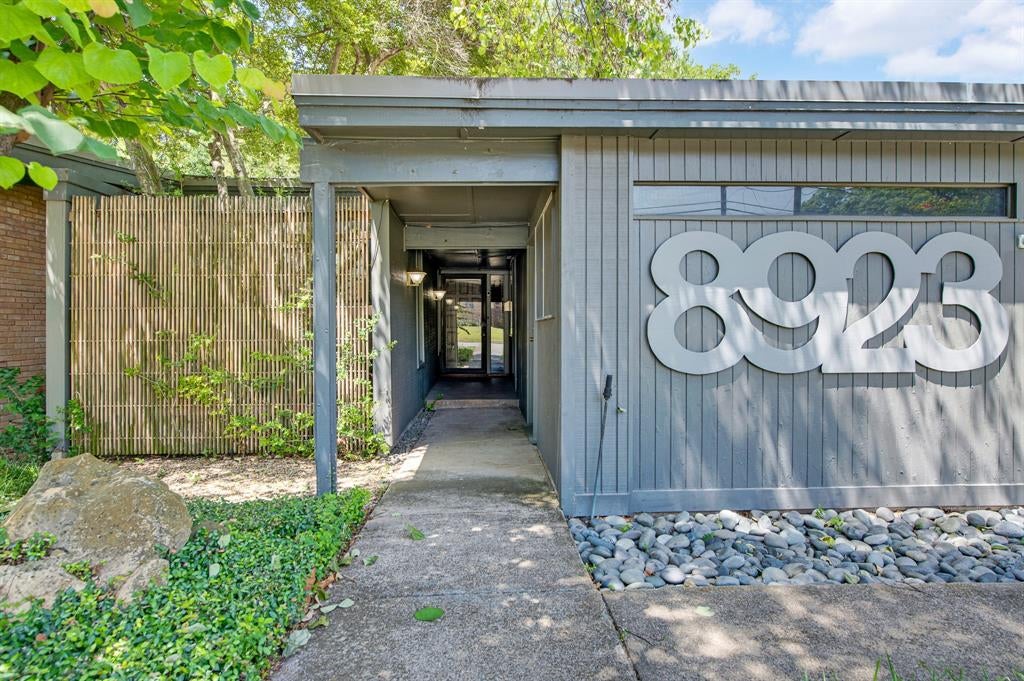
Rarely does a home come to market with such authentic architectural roots. This Mid-century modern residence sits proudly on a corner lot in the sought-after Lakeland Hills neighborhood of East Dallas, constructed in 1956 during the defining era that shaped this distinctive part of the city. Featuring three bedrooms and two and a half bathrooms, it embodies the spirit of a remarkable design period. Encompassing nearly seventeen hundred square feet, the floor plan reflects the clean lines and balanced proportions that make this style endure. The corner placement provides exceptional street presence and visibility, highlighting the home's original character while drawing in generous natural light from multiple exposures. The surrounding area enhances the appeal even further. Samuell-Garland Park is a short drive away, perfect for morning outings and weekend recreation. Commuters will appreciate convenient access to the South Garland Transit Center, and Dallas Academy contributes to the neighborhood's everyday convenience. Blending true architectural significance, corner-lot prominence, and a location rich with amenities, this is a rare find for buyers who value design with a story. Schedule your private showing today.

Save
Ask
Tour
Hide
Share
Listing Snapshot
Price 
$500,000
Days On Site 
73 Days
Bedrooms 
3
Inside Area (SqFt) 
1,688 sqft
Total Baths 
2
Full Baths 
2
Partial Baths 
N/A
Lot Size 
0.254 Acres
Year Built 
1956
MLS® Number 
21333263
Status 
Active
Property Tax 
$12,485
HOA/Condo/Coop Fees 
N/A
Sq Ft Source 
N/A
Friends & Family
Recent Activity
a week agoListing updated with changes from the MLS®
3 weeks agoPrice changed to $500,000
2 months agoListing first seen on site
General Features
Acres 
0.254
Attached Garage 
Yes
Garage 
Yes
Garage Spaces 
3
Levels 
One
Parking 
GarageAttached
Property Sub Type 
Single Family Residence
Sewer 
Public Sewer
Special Circumstances 
Standard
Utilities 
Cable Available
Water Source 
Public
Interior Features
Appliances 
DishwasherDisposalElectric RangeDouble OvenVented Exhaust Fan
Cooling 
Central Air
Fireplace 
Yes
Fireplace Features 
Gas StarterWood Burning
Fireplaces 
1
Heating 
Exhaust Fan
Bath-Full 
Dimensions - 7 x 10Level - First
Bedroom 
Dimensions - 12 x 14Level - First
Dining Room 
Dimensions - 11 x 11Level - First
Family Room 
Dimensions - 18 x 17Level - First
Kitchen 
Dimensions - 16 x 10Level - First
Laundry 
Dimensions - 4 x 3Level - First
Living Room 
Dimensions - 13 x 23Level - First
Master Bathroom 
Dimensions - 8 x 5Level - First
Master Bedroom 
Dimensions - 16 x 13Level - First
Spa/HotTub Rm 
Dimensions - 9 x 7Level - First
Save
Ask
Tour
Hide
Share
Exterior Features
Construction Details 
Brick
Community Features
School District 
Richardson ISD
Schools
School District
Richardson ISD
Elementary School
Wallace
Middle School
Lake Highlands
High School
Lake Highlands
Listing courtesy of Lynn Beaurline of eXp Realty LLC lynn.beaurline@exprealty.com


© 2020 North Texas Real Estate Information Systems. All rights reserved. Information is deemed reliable but is not guaranteed accurate by the MLS or NTREIS. The information being provided is for the consumer's personal, non-commercial use, and may not be reproduced, redistributed, or used for any purpose other than to identify prospective properties consumers may be interested in purchasing.
Last checked: 2026-10-04 08:48 AM CDT

Neighborhood & Commute
Source: Walkscore
Disclosure: Community information and market data powered by Constellation Data Labs. Information is deemed reliable but not guaranteed.
Save
Ask
Tour
Hide
Share
Scroll to Top