Save
Ask
Tour
Hide
Share
$460,000
48 Days On Site

2403 Oak Shadow Court
Arlington, TX 76017

For Sale|Single Family Residence|Active
4
Beds
3
Total Baths
3
Full Baths
2,307
SqFt
$199
/SqFt
1983
Built
Subdivision:
Oak Shadow Add
County:
Tarrant
Call Now: (817) 765-6730
Is this the listing for you? We can help make it yours.
(817) 765-6730
2403 Oak Shadow Court2403 Oak Shadow Court2403 Oak Shadow Court2403 Oak Shadow Court
Save
Ask
Tour
Hide
Share

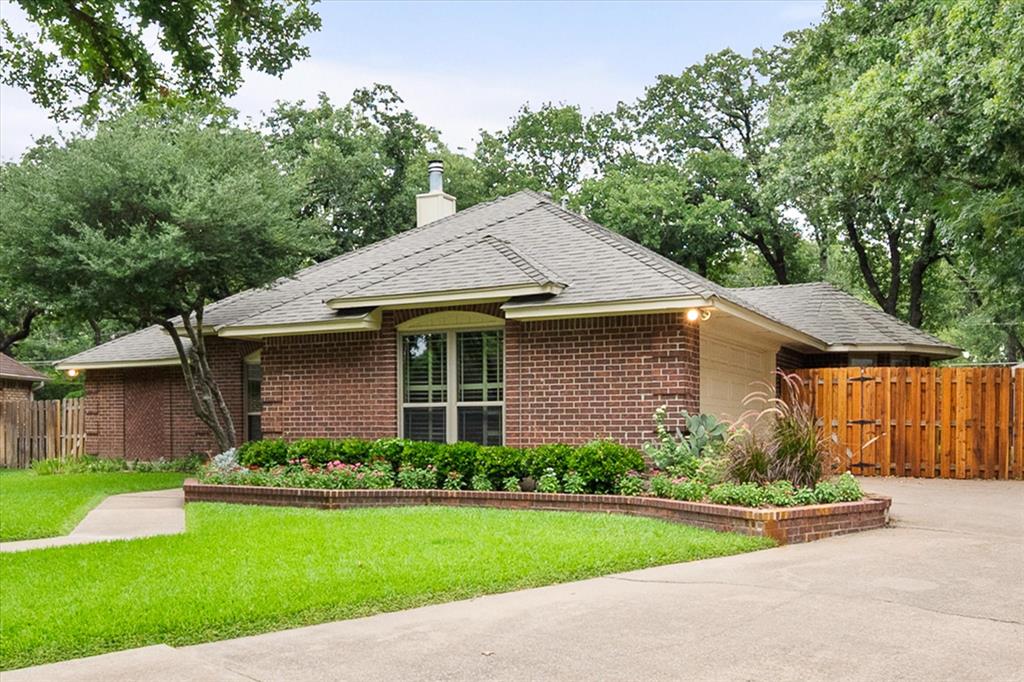
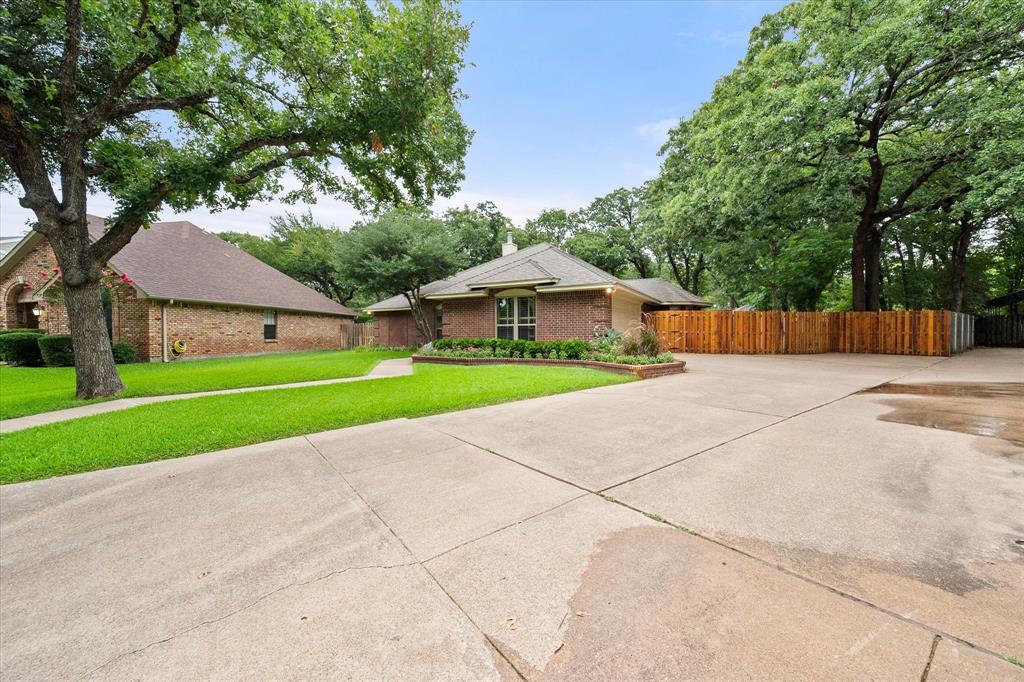
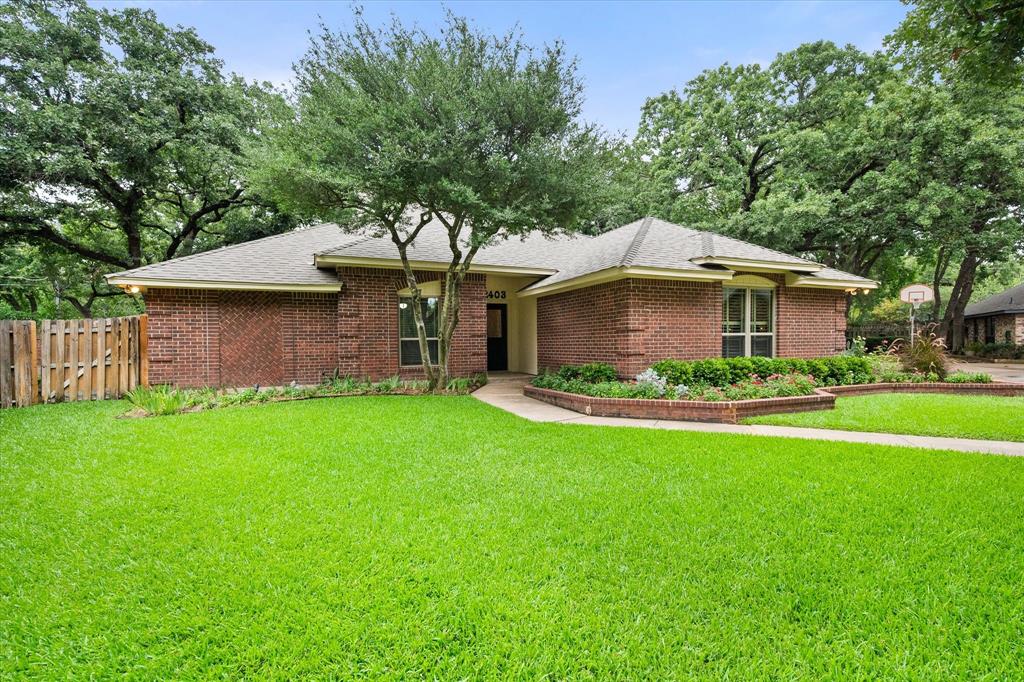
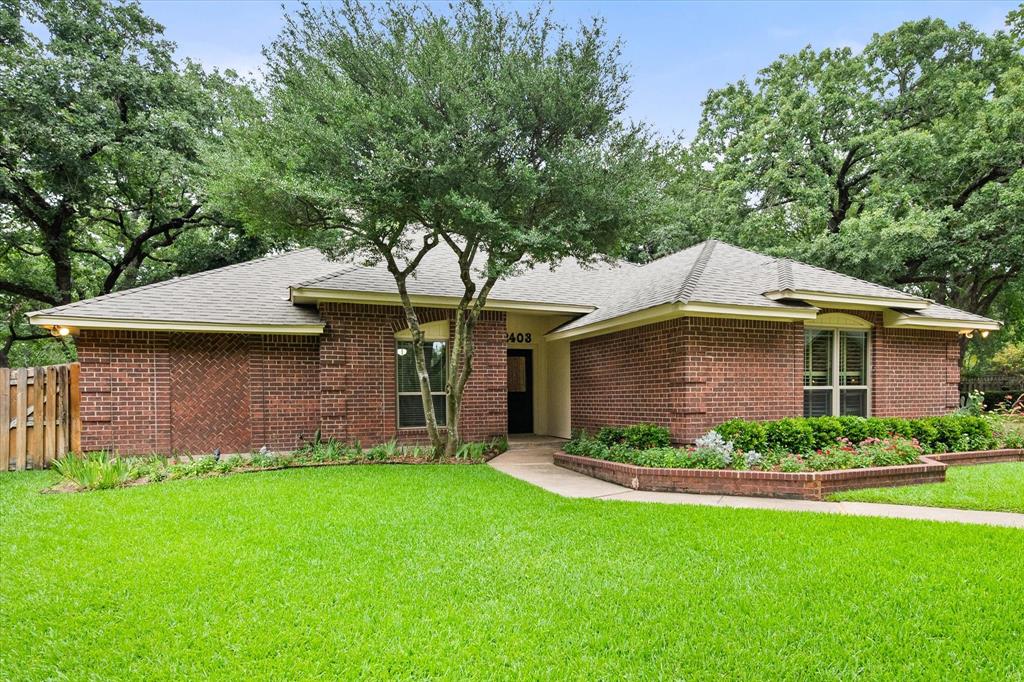
Welcome to this beautifully maintained, one-owner home offering a spacious and comfortable living space in a quiet cul-de-sac. Lovingly cared for by its original owners, this home blends timeless charm with thoughtful updates throughout. The inviting living room centers around a cozy fireplace and is complemented by hardwood flooring that extends through the living room, dining room, entry, and primary bedroom. The updated kitchen is sure to impress with quartz countertops, a stylish quartz backsplash, under-cabinet lighting, updated appliances, and a charming bay-window breakfast area with Bali pleated shades. The primary suite has been beautifully updated and features a renovated bath with a glass-enclosed shower, relaxing soaking tub, and modern finishes. The versatile den-game room, includes a large walk-in closet and can easily serve as a fourth bedroom, guest suite, or home office. All bathrooms feature attractive tile finishes. New energy-efficient windows throughout the home provide abundant natural light while enhancing comfort. A spacious laundry room offers ample cabinetry and storage. Additional highlights include a 1-year-old Trane HVAC system, a floored attic for extra storage, and a side-entry two-car garage. Outside, you'll enjoy a beautifully landscaped backyard filled with mature trees, a large fenced yard perfect for entertaining or relaxing, and a brick storage building-workshop for hobbies or additional storage. The lush St. Augustine lawn and professionally landscaped front yard provide exceptional curb appeal. Located in an established neighborhood, this move-in-ready home offers the perfect combination of space, quality updates, and pride of ownership. Don't miss this rare opportunity to own a home that has been meticulously maintained and thoughtfully updated over the years. NOTE: Per Surveyor lot is .313 acres.

Save
Ask
Tour
Hide
Share
Listing Snapshot
Price 
$460,000
Days On Site 
48 Days
Bedrooms 
4
Inside Area (SqFt) 
2,307 sqft
Total Baths 
3
Full Baths 
3
Partial Baths 
N/A
Lot Size 
0.313 Acres
Year Built 
1983
MLS® Number 
21333174
Status 
Active
Property Tax 
$6,095
HOA/Condo/Coop Fees 
N/A
Sq Ft Source 
N/A
Friends & Family
Recent Activity
6 hours agoListing updated with changes from the MLS®
12 hours agoPrice changed to $460,000
2 months agoListing first seen on site
General Features
Acres 
0.313
Attached Garage 
Yes
Foundation 
Slab
Garage 
Yes
Garage Spaces 
2
Green Energy Efficient 
HVACThermostat
Levels 
One
Parking 
Additional ParkingConcreteGarageGarage Door OpenerGarage Faces SideInside EntranceKitchen LevelLightedSide By SideAttached
Property Sub Type 
Single Family Residence
Security 
Smoke Detector(s)
Sewer 
Public Sewer
Special Circumstances 
Standard
Style 
Contemporary/Modern
Utilities 
Cable AvailableElectricity AvailableElectricity ConnectedPhone AvailableSewer Available
Water Source 
Public
Interior Features
Appliances 
DishwasherDisposalDryerElectric CooktopElectric OvenElectric Water HeaterMicrowaveVented Exhaust Fan
Cooling 
Ceiling Fan(s)Central AirElectricRoof Turbine(s)
Fireplace 
Yes
Fireplace Features 
Glass DoorsLiving RoomRaised HearthWood Burning
Fireplaces 
1
Flooring 
CarpetCeramic TileHardwood
Heating 
Exhaust FanCentralElectricFireplace(s)Heat Pump
Interior 
Built-in FeaturesDouble VanityEat-in KitchenKitchen IslandNatural WoodworkOpen FloorplanPantryTile CountersWalk-In Closet(s)High Speed Internet
Laundry Features 
Electric Dryer HookupWasher Hookup
Window Features 
Bay Window(s)Window Coverings
Bath-Full 
Dimensions - 0 x 0Level - FirstFeatures - Tile Counters
Bedroom 
Dimensions - 12 x 11Level - FirstFeatures - Ceiling Fan(s), Walk-In Closet(s)
Bedroom-2nd Primary 
Dimensions - 16 x 14Level - FirstFeatures - Ceiling Fan(s), Walk-In Closet(s)
Breakfast Room 
Dimensions - 11 x 8Level - First
Dining Room 
Dimensions - 14 x 11Level - First
Kitchen 
Dimensions - 11 x 11Level - FirstFeatures - Ceiling Fan(s), Eat-in Kitchen, Kitchen Island, Pantry
Living Room 
Dimensions - 18 x 23Level - FirstFeatures - Ceiling Fan(s)
Master Bathroom 
Dimensions - 0 x 0Level - First
Master Bedroom 
Dimensions - 17 x 15Level - FirstFeatures - Ceiling Fan(s), Walk-In Closet(s)
Utility Room 
Dimensions - 0 x 0Level - First
Save
Ask
Tour
Hide
Share
Exterior Features
Construction Details 
Brick
Exterior 
Rain GuttersLightingStorage
Fencing 
Back YardBrickFencedPrivacyWood
Lot Features 
ClearedCul-De-SacInterior LotIrregular LotLandscapedMany Trees
Other Structures 
OutbuildingWorkshop
Patio And Porch 
CoveredFront PorchPatioRear Porch
Roof 
CompositionShingle
Windows/Doors 
Bay Window(s)Window Coverings
Community Features
School District 
Arlington ISD
Financing Terms Available 
CashConventionalFHAVA Loan
Schools
School District
Arlington ISD
Elementary School
Wood
Middle School
Boles
High School
Martin
Listing courtesy of Laura Swearingen of Compass RE Texas , LLC laurasellsdfw@gmail.com


© 2020 North Texas Real Estate Information Systems. All rights reserved. Information is deemed reliable but is not guaranteed accurate by the MLS or NTREIS. The information being provided is for the consumer's personal, non-commercial use, and may not be reproduced, redistributed, or used for any purpose other than to identify prospective properties consumers may be interested in purchasing.
Last checked: 2026-09-14 06:38 AM CDT

Neighborhood & Commute
Source: Walkscore
Disclosure: Community information and market data powered by Constellation Data Labs. Information is deemed reliable but not guaranteed.
Save
Ask
Tour
Hide
Share
Scroll to Top