
4528 Denver DrivePlano, TX 75093
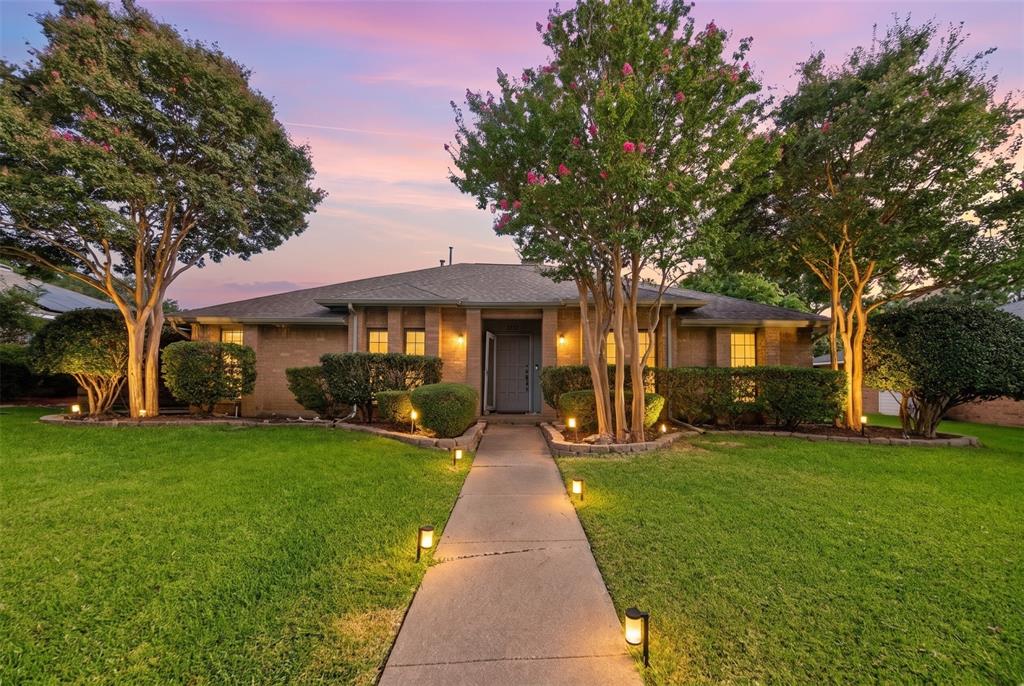
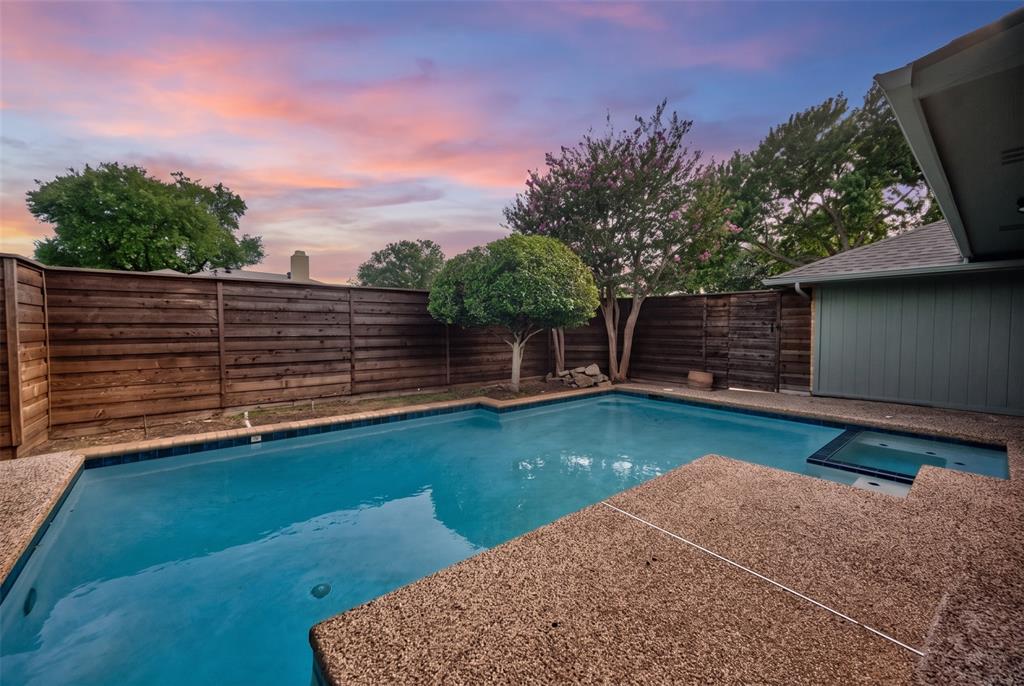
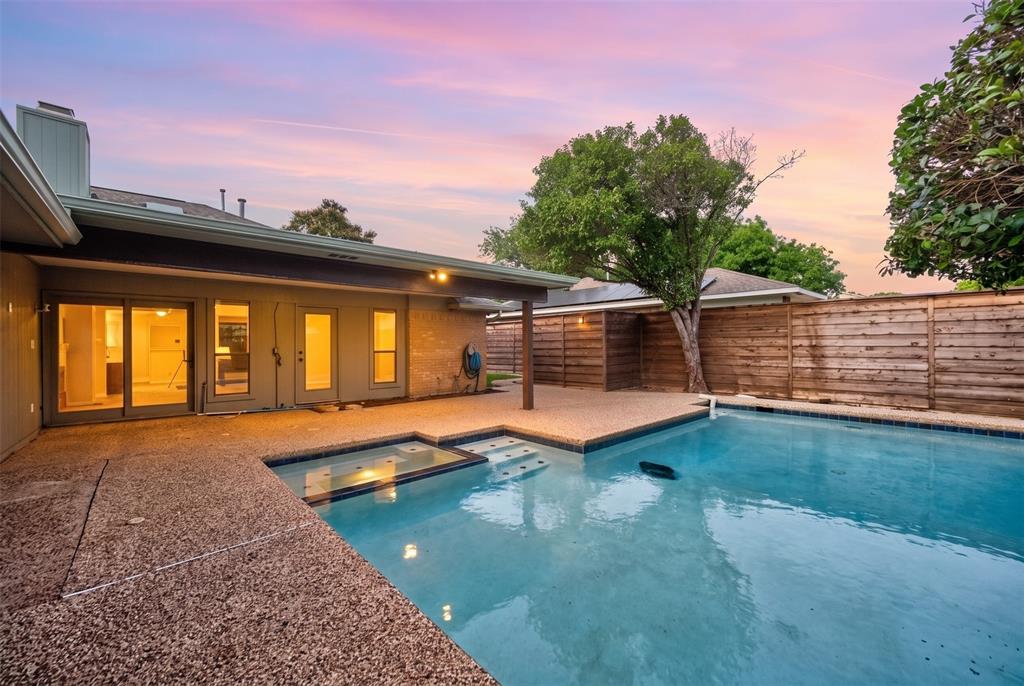
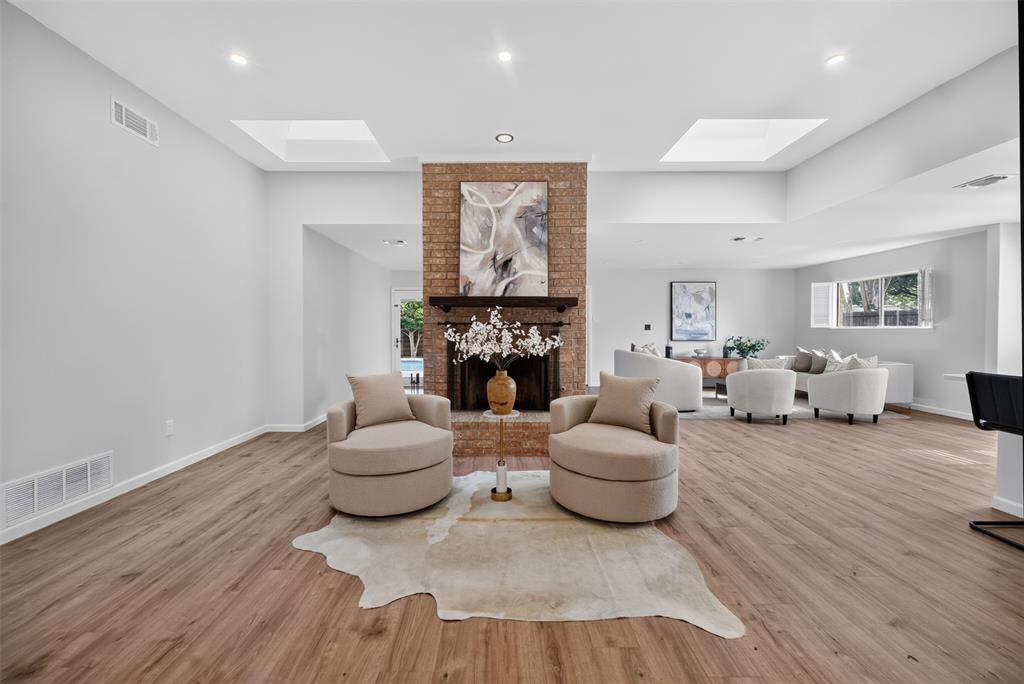
*This property comes with a 2-1 rate buydown, reducing the buyer’s interest rate by 2% for the first year of their loan and 1% the second year. Buyer is not obligated to use Dan Ali of InstaMortgage to have offer accepted however must use Dan Ali to receive the buydown. The Ali Team can issue loan approvals in as little as 5 days and close in 10. Restrictions apply. Dan Ali NMLS225882. This information is proprietary and confidential to the Ali Team and F13 recipients. Any unauthorized use or distribution is strictly prohibited.* Experience modern luxury in this extensively renovated single-story Plano home, where thoughtful design, high-end finishes, and exceptional craftsmanship come together seamlessly. The open-concept layout features a fully remodeled kitchen flowing into the living and dining areas, complemented by designer finishes, upgraded lighting, and Lutron smart switches throughout. The reimagined primary suite offers a custom walk-through closet and spa-inspired bath with a Williams Sonoma vanity and designer Bedrosians tile. The guest bath has also been beautifully renovated with premium finishes. Step outside to a private backyard retreat featuring a recently resurfaced resort-style pool and approximately 1,000 square feet of covered outdoor living space, creating the perfect setting for year-round entertaining. Additional upgrades include a new roof (2026), new pool pump, added attic insulation, climate-controlled garage with mini-split HVAC, and extensive electrical improvements. Ideally located in the heart of Plano, just minutes from Trader Joe’s, Whole Foods, Legacy West, The Shops at Legacy, parks, dining, shopping, and entertainment.
| a week ago | Listing updated with changes from the MLS® | |
| 2 months ago | Listing first seen on site |

© 2020 North Texas Real Estate Information Systems. All rights reserved. Information is deemed reliable but is not guaranteed accurate by the MLS or NTREIS. The information being provided is for the consumer's personal, non-commercial use, and may not be reproduced, redistributed, or used for any purpose other than to identify prospective properties consumers may be interested in purchasing.
Last checked: 2026-09-14 06:38 AM CDT
